



Overview
- 3
- 2
- 3.0
- 1840 Sqft
- 1990
- SingleFamilyResidence, Residential
- 319374219
- 0.93 Acres
- Elite Realty LTD
- Randall Hamilton
Description
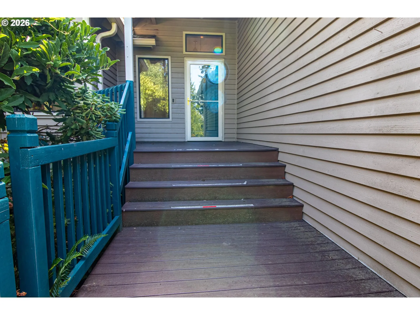
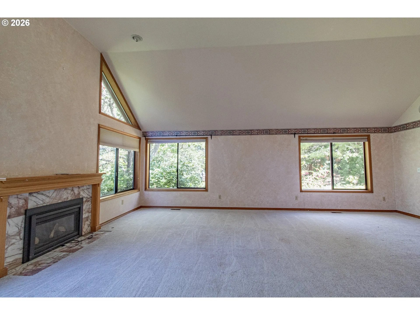
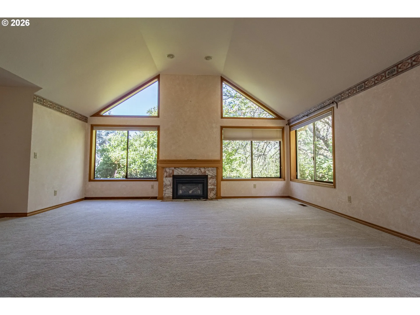
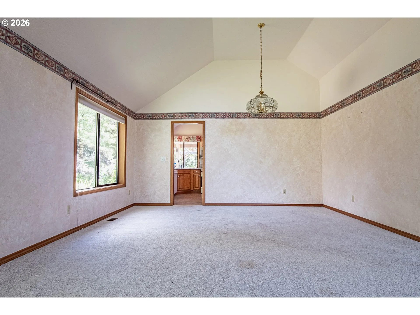
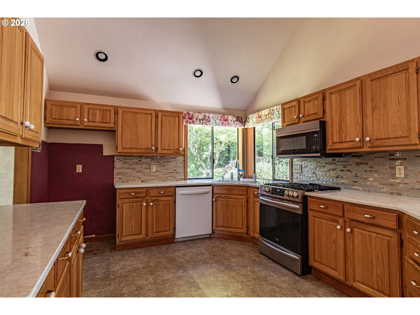
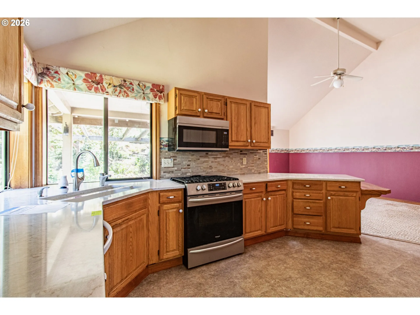
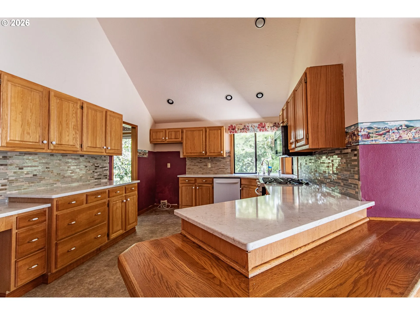
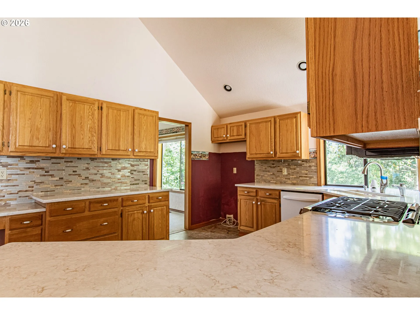
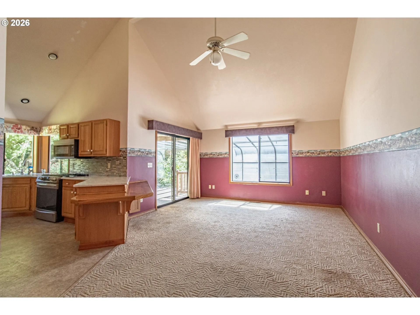
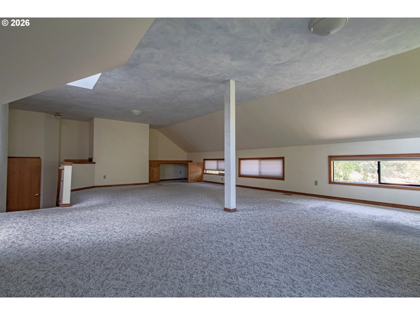
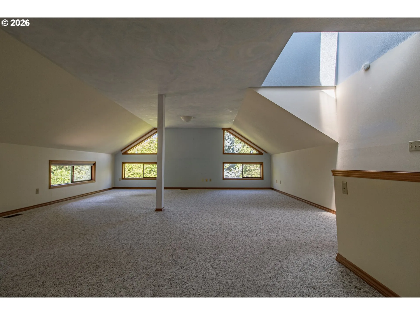
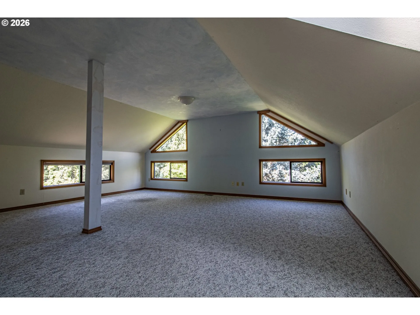
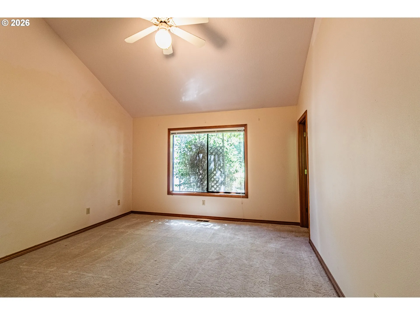
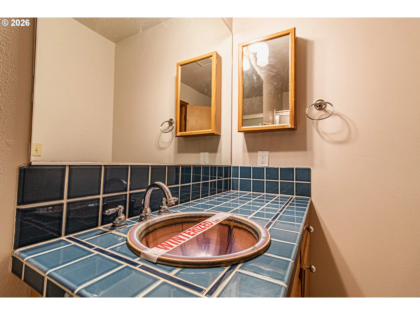
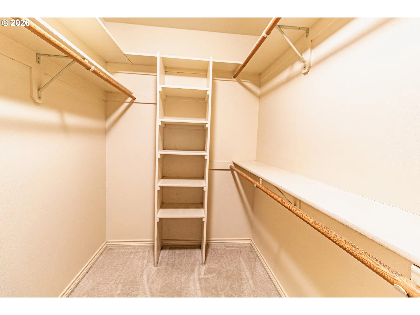
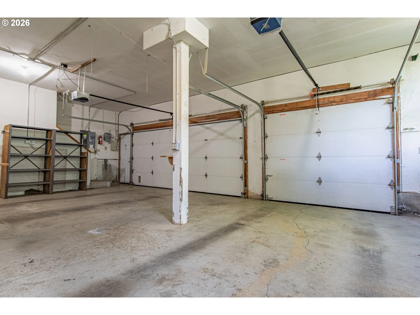
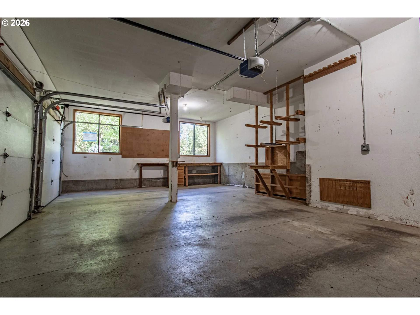
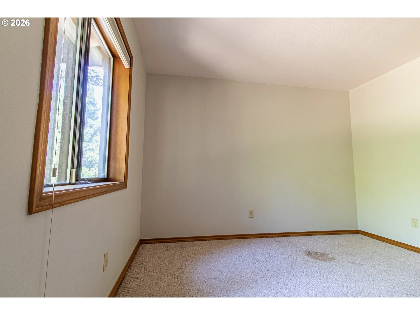
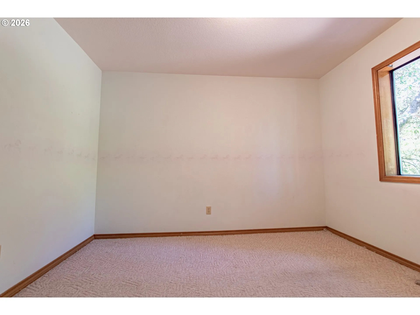
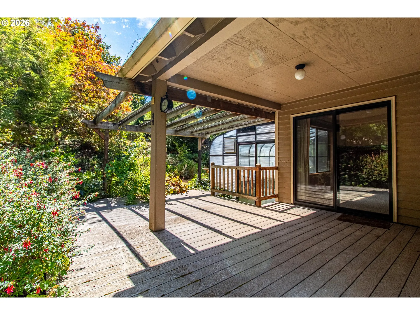
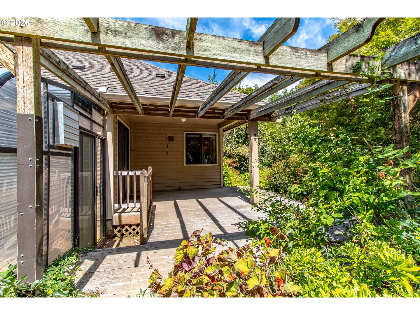
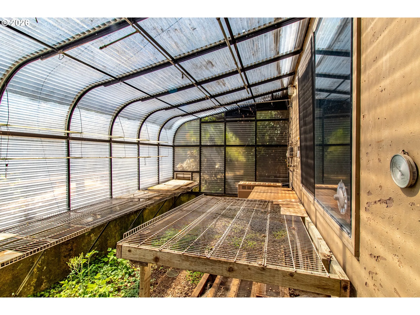
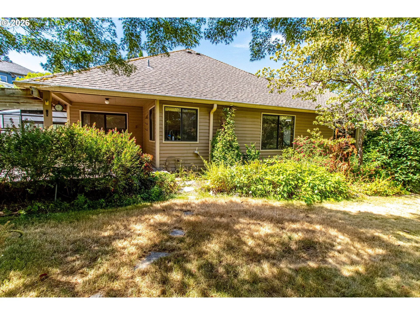
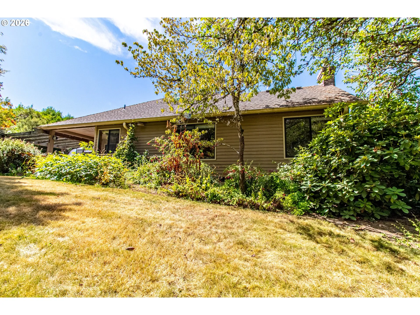
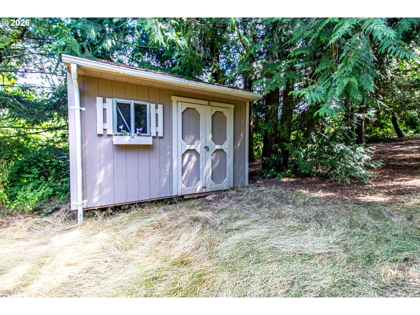
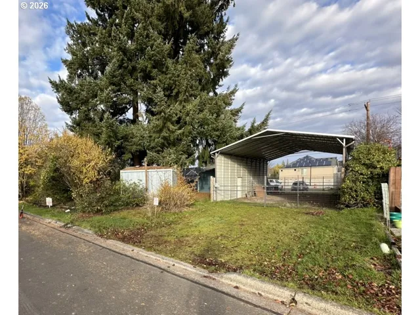
Located in a desirable Sherwood location directly across from Snyder Park. Ready for your personal touches, this home provides a wonderful opportunity to create the “forever home” you’ve been envisioning. Step inside to a welcoming great room filled with natural light from a dramatic wall of windows. The vaulted living and dining areas include a gas fireplace that creates a comfortable gathering space. The kitchen offers an undermount sink, abundant cabinet and countertop space, walk in pantry, built-in desk, and a breakfast bar with an easy flow into the vaulted family room. A sliding glass door leads from the family room to the covered deck, creating an ideal space for outdoor dining, entertaining, or simply enjoying the peaceful, private backyard. The spacious loft area features vaulted ceilings, a skylight, and built-ins, offering flexible space for a home office, playroom, media room, or hobby area. The thoughtfully designed single level floor plan includes a generous laundry room, hall bathroom, and three bedrooms. You’ll love the vaulted primary suite with a walk-in closet and private bathroom with a double vanity and step-in shower. Outside, the expansive .93 acre lot offers multiple levels of yard, a greenhouse, mature landscaping, and a trail leading down to the tool shed. The property previously had a nice backyard water feature which could be filled or resurrected. A spacious three car garage provides plenty of room for vehicles, storage, hobbies, and more. The Furnace was installed in 2023. Located minutes from downtown Sherwood, this property is ready for its next chapter.
Details
Updated on October 29, 2026 at 9:09 pm-
MLS# 319374219
-
Price $643,500
-
Property Size 1840 Sqft
-
Land Area 0.93 Acres
-
Bedrooms 3
-
Bathrooms 2
-
Car Garage 3.0
-
Garage Size x x
-
Year Built 1990
-
Property Type SingleFamilyResidence, Residential
-
Property Status Active
-
Office Name Elite Realty LTD
-
Agent Name Randall Hamilton
-
Office Phone 503-545-8521
Additional details
-
Listing Terms Cash, Conventional, FHA, VALoan
-
Roof Composition
-
Sewer Septic Tank
-
Cooling Central Air
-
Heating Forced Air
-
County Washington
-
Property Type Residential
-
Parking Driveway
-
Elementary School Archer Glen
-
Middle School Sherwood
-
High School Sherwood
-
Architectural Style Traditional
Walkscore
Mortgage Calculator
-
Down Payment
-
Loan Amount
-
Monthly Mortgage Payment
-
PMI
-
Monthly HOA Fees
Contact Information
Similar Listings
- SingleFamilyResidence, Residential
- $1,795,000
- $1,849,990

- SingleFamilyResidence, Residential
- $585,000
- $599,900
- ResidentialRecreational, Land
- $240,000
- $250,000
 The listings you see here are pulled from the RMLS IDX feed and are meant exclusively for your personal, non-commercial snooping pleasure. You can’t use this info to build a Zillow clone, stalk your ex’s new house, or anything shady. It’s just here to help you find your next place to live. The data is considered reliable, but let’s be real—mistakes happen, and RMLS doesn’t guarantee it's 100% accurate. Double-check the details before you fall in love with that “3-bedroom charmer” that turns out to be a 1-bedroom with a sketchy garage conversion.
IDX information is provided exclusively for consumers’ personal, non-commercial use, it may not be used for any purpose other than to identify prospective properties consumers may be interested in purchasing, data is deemed reliable but is not guaranteed accurate by RMLS. All information provided is deemed reliable, but is not guaranteed and should be independently verified.

