

Overview
- 3
- 2
- 2.0
- 2188 Sqft
- 2016
- SingleFamilyResidence, Residential
- 335322653
- 0.18 Acres
- MORE Realty, Inc
- Timothy Tkachenko
Description
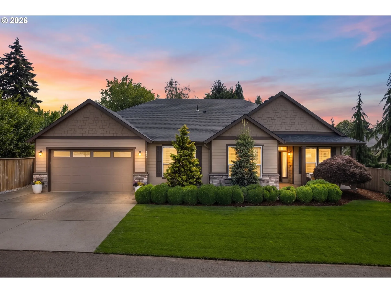
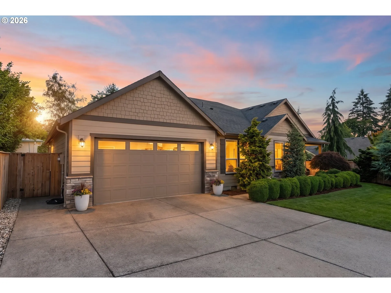
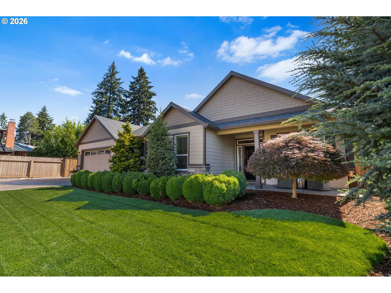
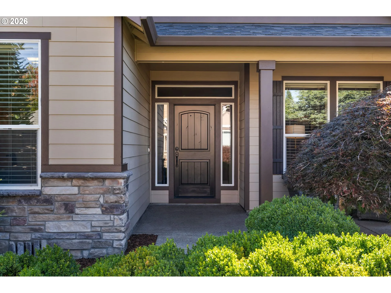
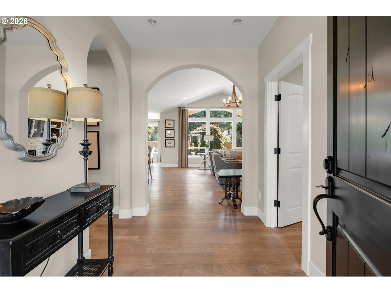
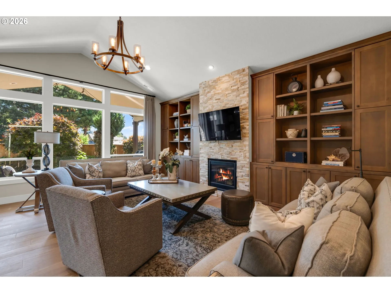
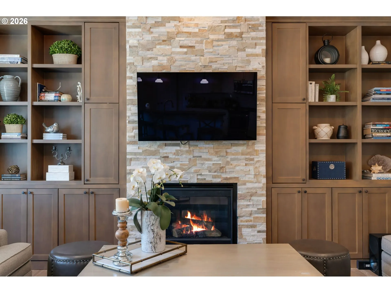
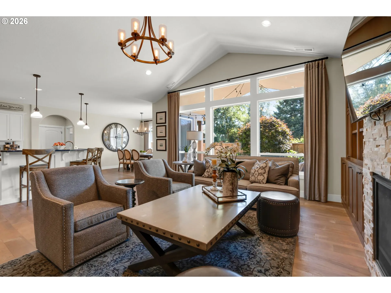
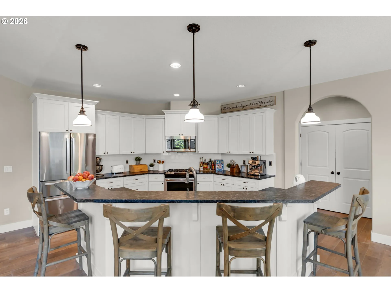
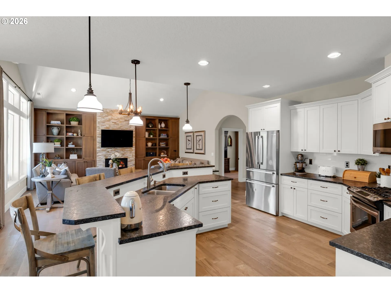
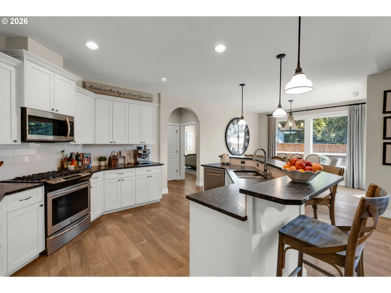
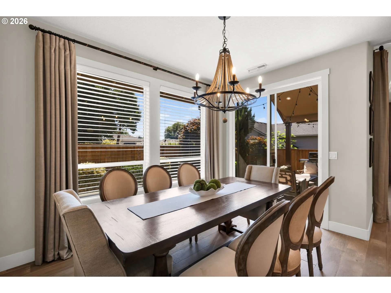
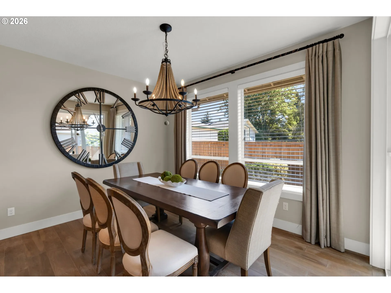
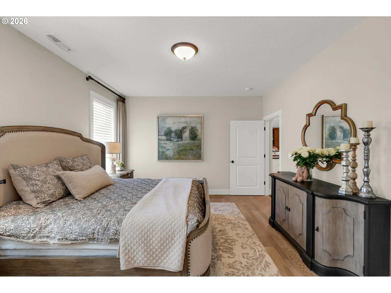
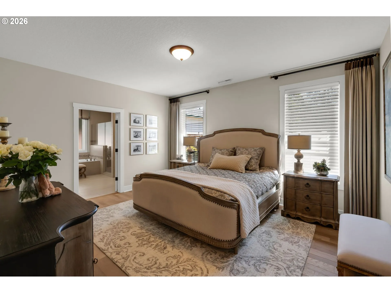
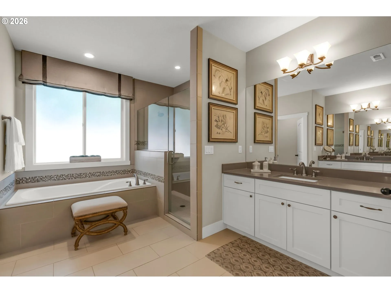
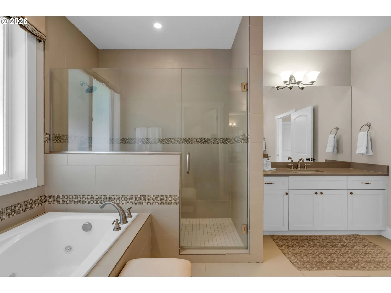
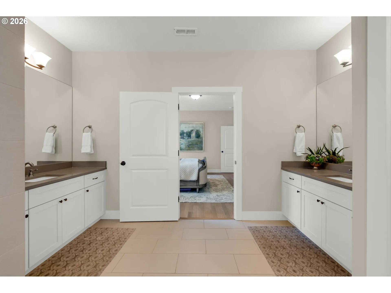
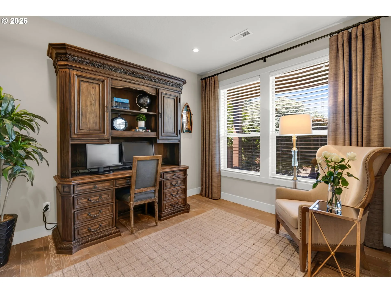
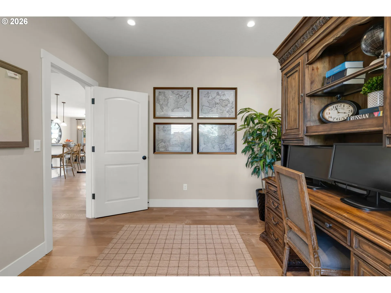
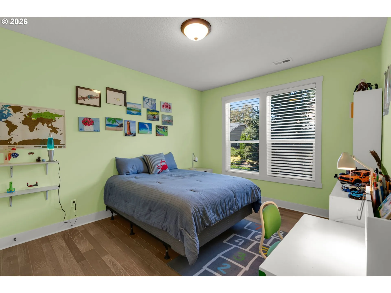
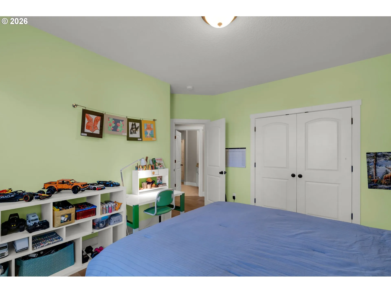
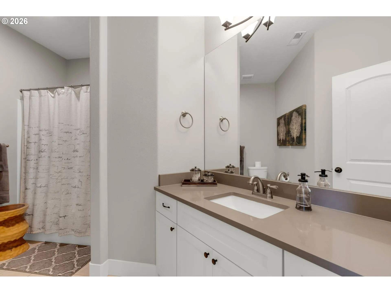
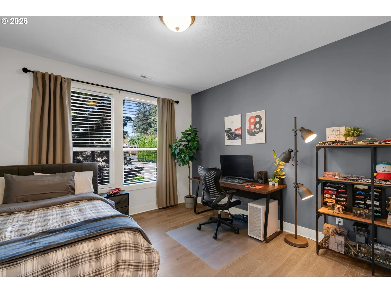
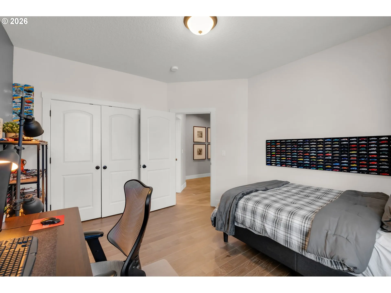
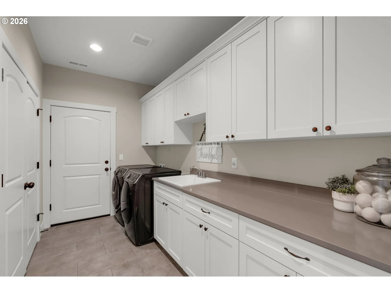
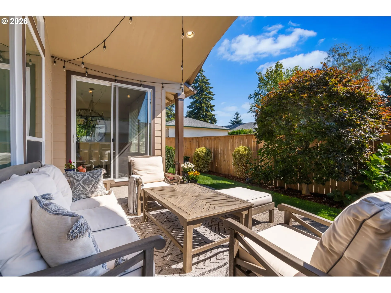
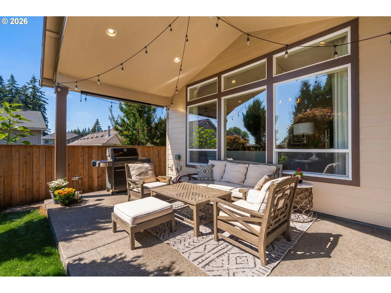
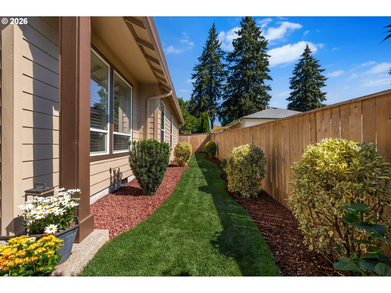
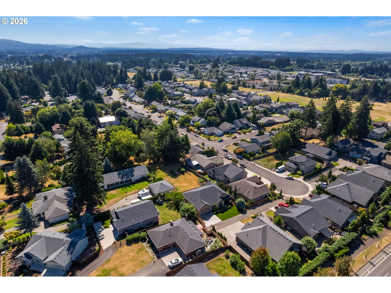
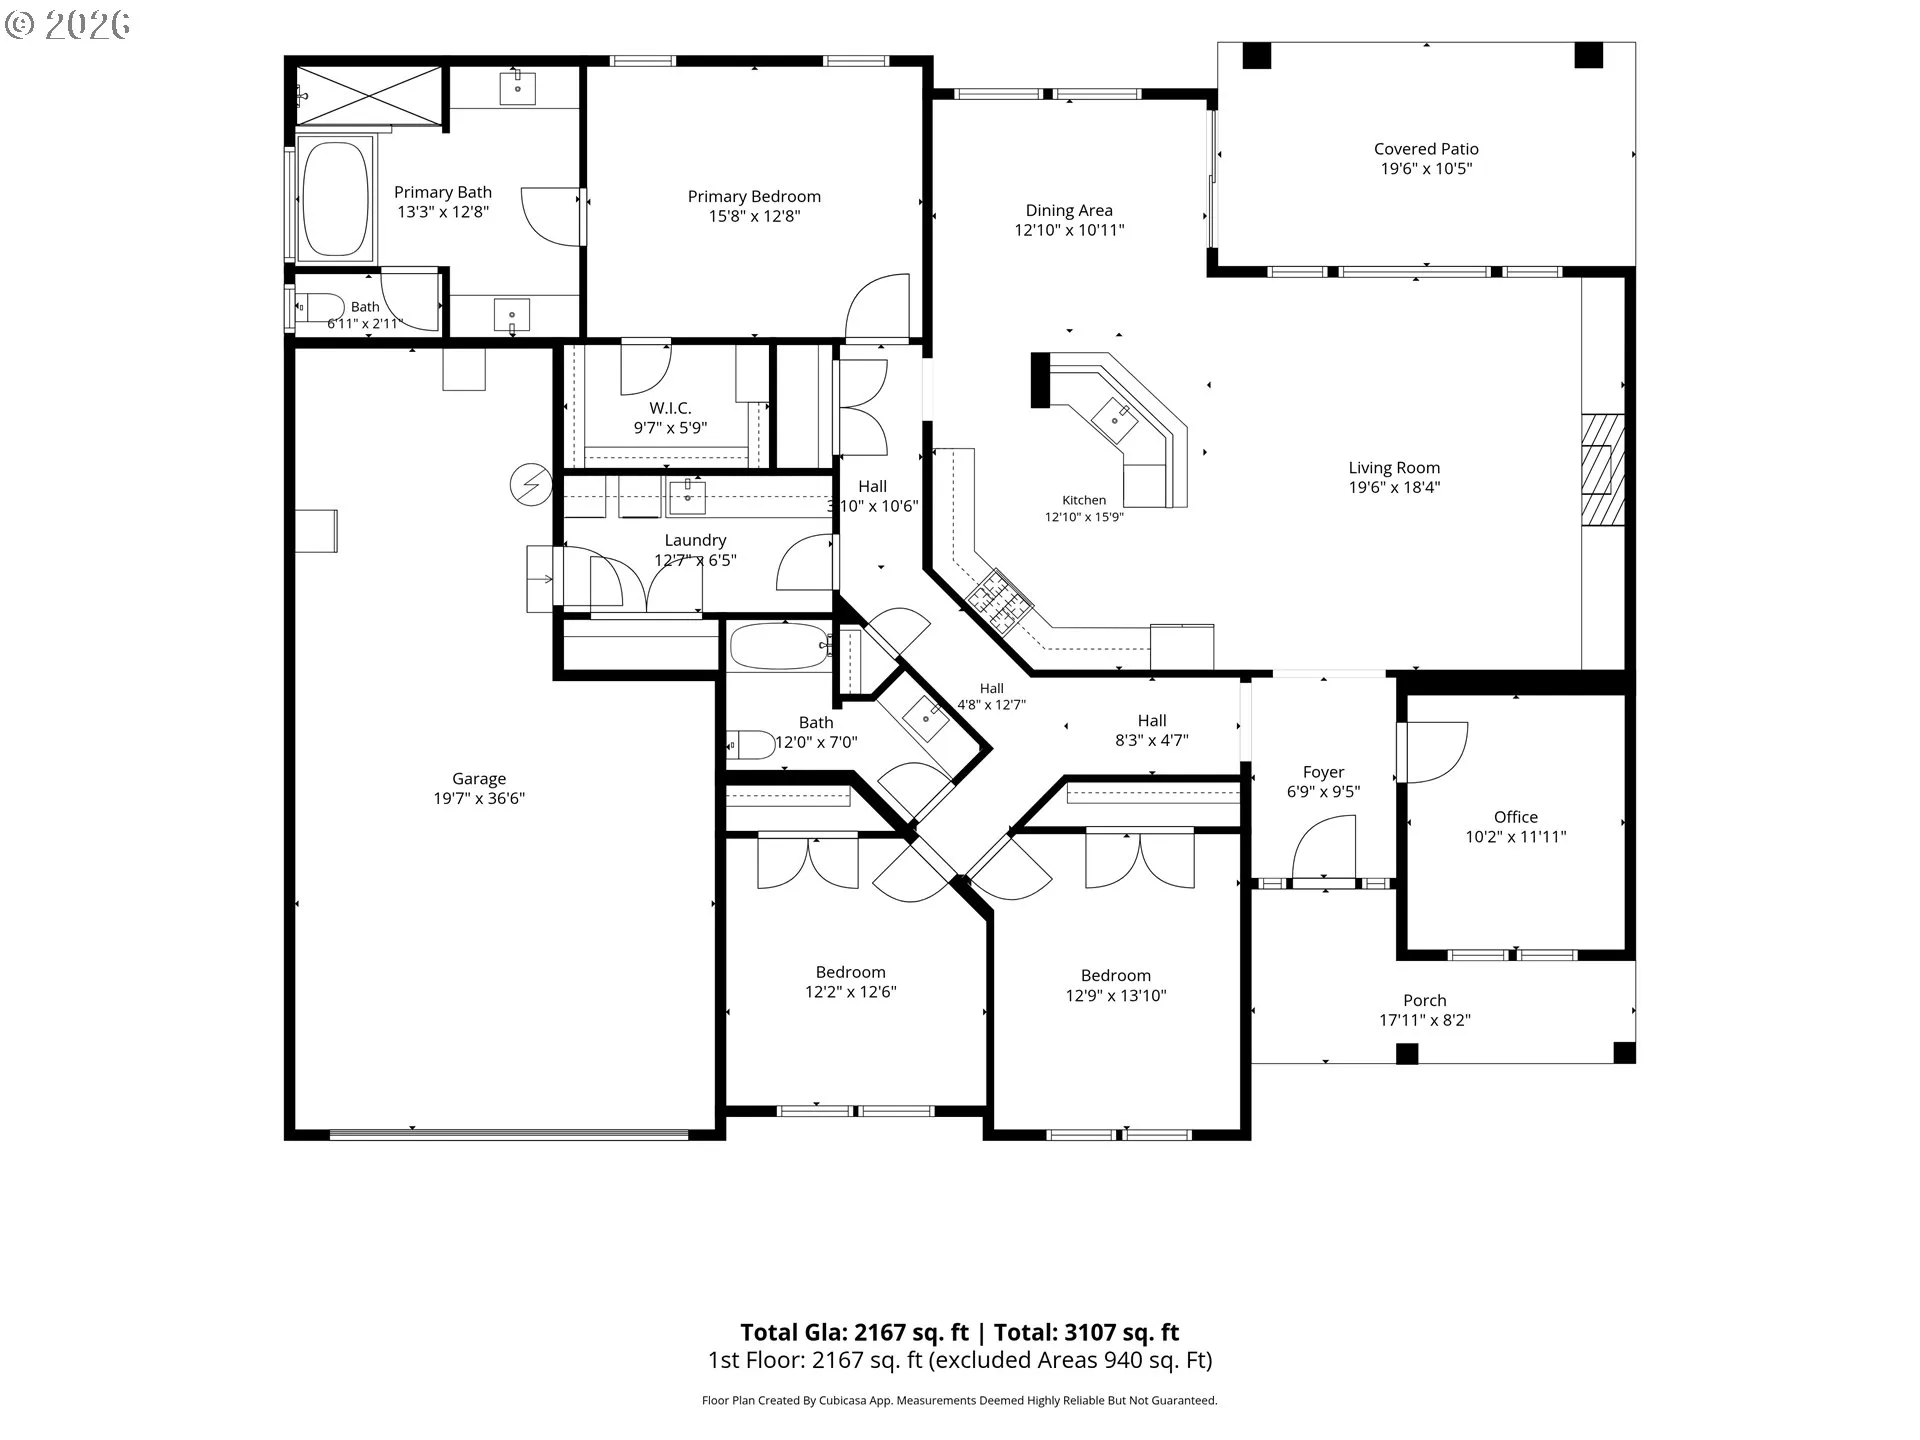
Incredible value under $700,000 for custom single-level living at the end of a private cul-de-sac in Green Meadows. All on one level, no stairs, with soaring ceilings throughout, custom built-ins, and a level of finish you rarely see in newer construction. The great room is warm and inviting with a vaulted ceiling, arched doorways, and a floor-to-ceiling stacked stone gas fireplace framed by built-in cabinetry running wall to wall. The kitchen is a showstopper with white cabinetry, granite counters, stainless appliances, a gas range, and a tiered island with seating, open to the great room with a separate formal dining room alongside. Designer lighting throughout. Hardwood through the entire home, bedrooms included, with wood shelving in every closet. The primary suite sits privately apart with a walk-in closet and a bath featuring a deep soaking tub, tiled walk-in shower, and dual vanities. Two additional bedrooms, a dedicated office, and a full laundry room with a wall of cabinetry, quartz counter, and utility sink complete the plan. All appliances stay, including the refrigerator, washer, and dryer. Central vacuum throughout.Outside, a covered patio opens to a fully fenced yard with mature landscaping and irrigation front and back, easy one-level living inside and out. Two-car garage with 37 feet of tandem depth on the left side for a third vehicle, boat, or workshop. Club Green Meadows and its golf course are just minutes away, along with Costco, Home Depot, and Safeway. I-205 puts you fifteen minutes from PDX.
Details
Updated on September 8, 2026 at 9:15 pm-
MLS# 335322653
-
Price $697,000
-
Property Size 2188 Sqft
-
Land Area 0.18 Acres
-
Bedrooms 3
-
Bathrooms 2
-
Car Garage 2.0
-
Garage Size x x
-
Year Built 2016
-
Property Type SingleFamilyResidence, Residential
-
Property Status Active
-
Office Name MORE Realty, Inc
-
Agent Name Timothy Tkachenko
-
Office Phone 360-727-1077
Additional details
-
Listing Terms Cash, Conventional, FHA, VALoan
-
Roof Composition
-
Sewer Public Sewer
-
Cooling Central Air
-
Heating Forced Air
-
County Clark
-
Property Type Residential
-
Parking Driveway
-
Elementary School Walnut Grove
-
Middle School Gaiser
-
High School Fort Vancouver
-
Architectural Style Stories1, Custom Style
Walkscore
Mortgage Calculator
-
Down Payment
-
Loan Amount
-
Monthly Mortgage Payment
-
PMI
-
Monthly HOA Fees
Contact Information
Similar Listings
- SingleFamilyResidence, Residential
- $520,000

- SingleFamilyResidence, Residential
- $485,000
- SingleFamilyResidence, Residential
- $739,000
- $745,000
 The listings you see here are pulled from the RMLS IDX feed and are meant exclusively for your personal, non-commercial snooping pleasure. You can’t use this info to build a Zillow clone, stalk your ex’s new house, or anything shady. It’s just here to help you find your next place to live. The data is considered reliable, but let’s be real—mistakes happen, and RMLS doesn’t guarantee it's 100% accurate. Double-check the details before you fall in love with that “3-bedroom charmer” that turns out to be a 1-bedroom with a sketchy garage conversion.
IDX information is provided exclusively for consumers’ personal, non-commercial use, it may not be used for any purpose other than to identify prospective properties consumers may be interested in purchasing, data is deemed reliable but is not guaranteed accurate by RMLS. All information provided is deemed reliable, but is not guaranteed and should be independently verified.
The listings you see here are pulled from the RMLS IDX feed and are meant exclusively for your personal, non-commercial snooping pleasure. You can’t use this info to build a Zillow clone, stalk your ex’s new house, or anything shady. It’s just here to help you find your next place to live. The data is considered reliable, but let’s be real—mistakes happen, and RMLS doesn’t guarantee it's 100% accurate. Double-check the details before you fall in love with that “3-bedroom charmer” that turns out to be a 1-bedroom with a sketchy garage conversion.
IDX information is provided exclusively for consumers’ personal, non-commercial use, it may not be used for any purpose other than to identify prospective properties consumers may be interested in purchasing, data is deemed reliable but is not guaranteed accurate by RMLS. All information provided is deemed reliable, but is not guaranteed and should be independently verified. 
