

12207 NE 241ST CT, Brush Prairie, WA 98606
- $1,395,000
12207 NE 241ST CT, Brush Prairie, WA 98606
- $1,395,000
Overview
- 5
- 4
- 3.0
- 3537 Sqft
- 2002
- SingleFamilyResidence, Residential
- 341018822
- 0.89 Acres
- Keller Williams Realty
- Lori Anderson-Benson
Description
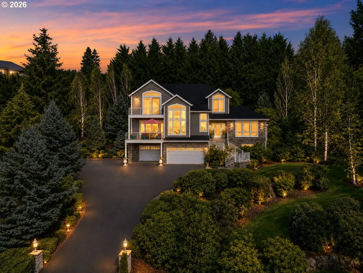
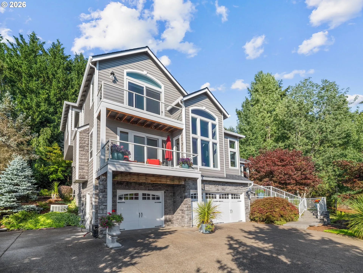
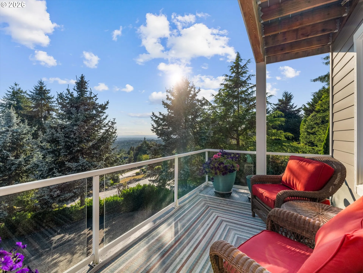
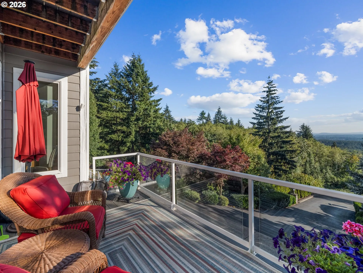
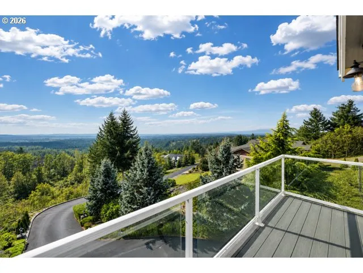
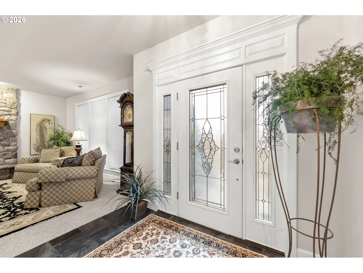
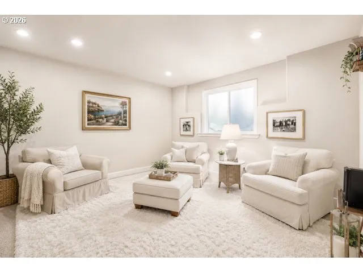
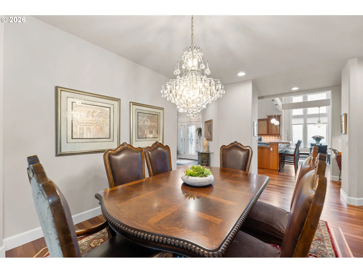
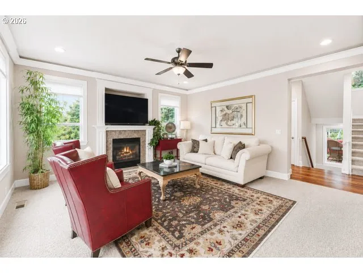
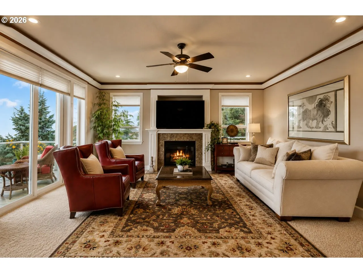
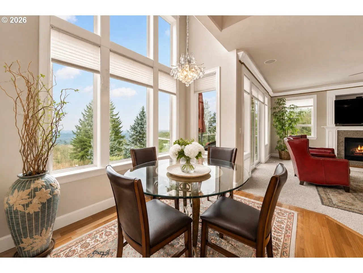
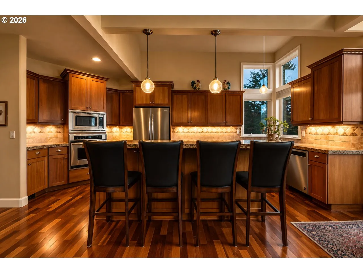
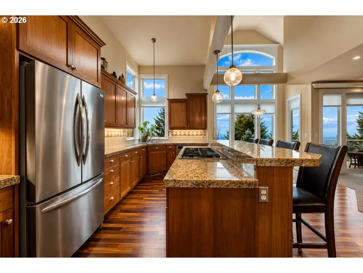
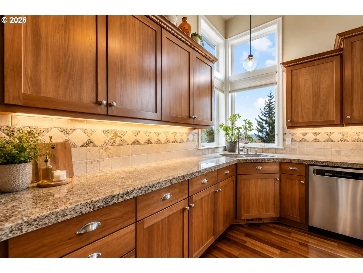
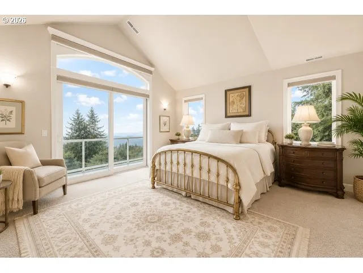
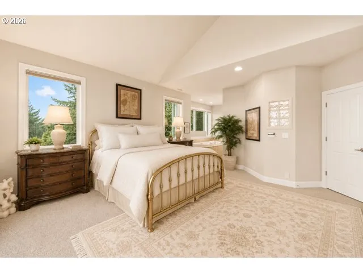
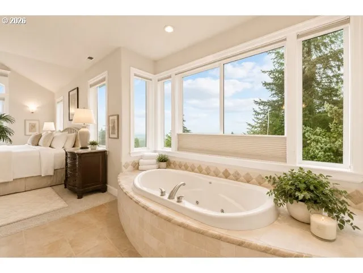
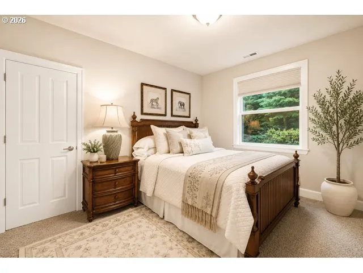
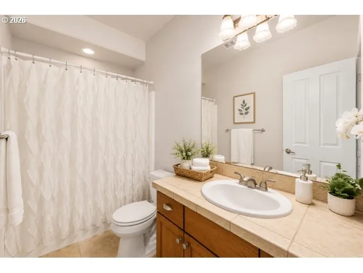
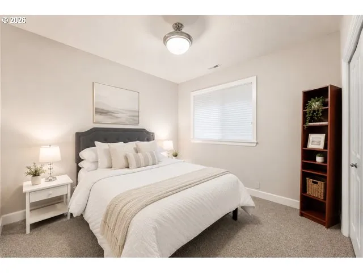
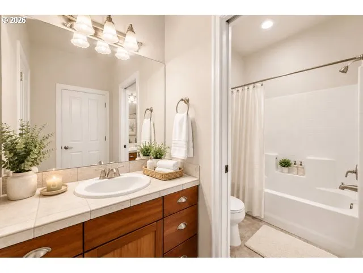
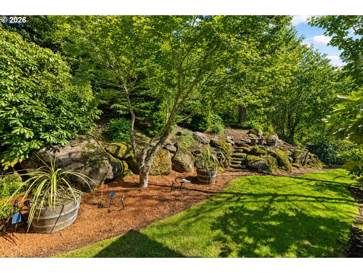
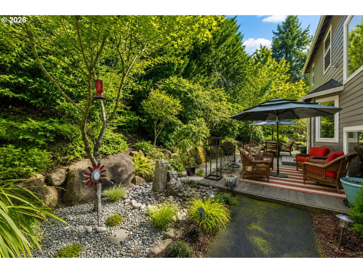
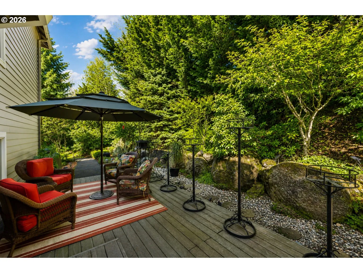
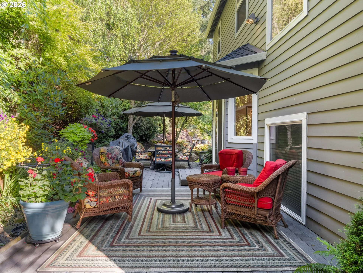
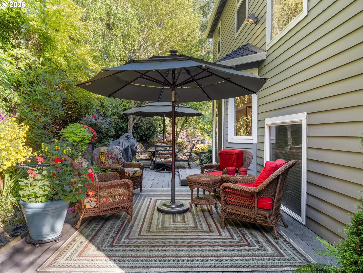
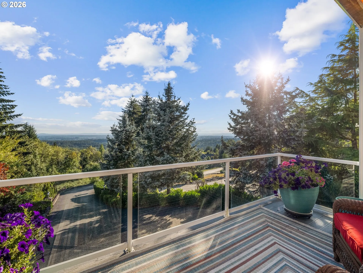
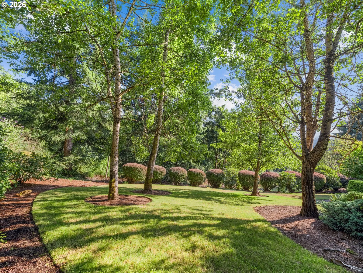
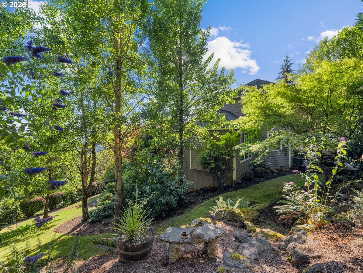
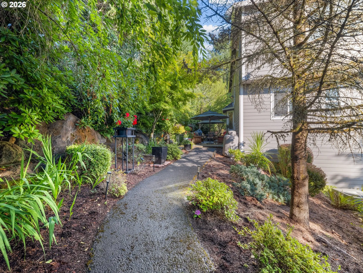
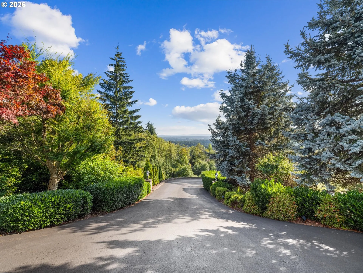
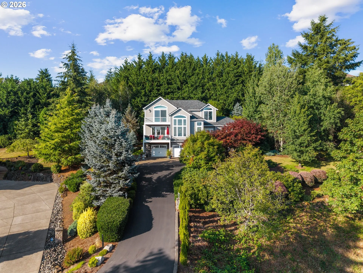
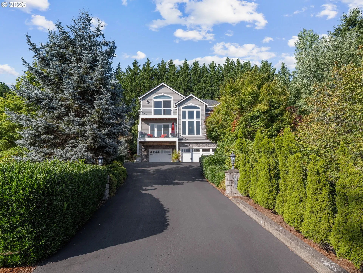
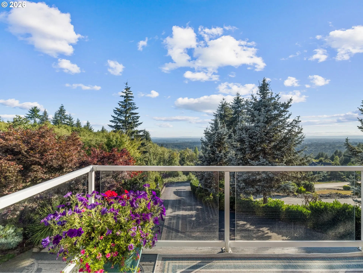
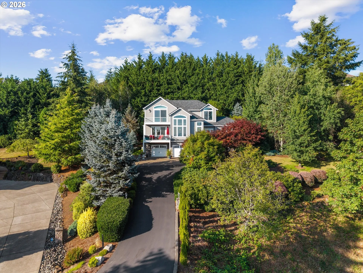
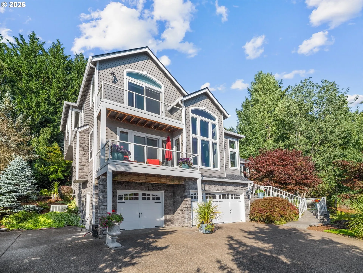
Stunning one-owner home in desirable Summer Hills with breathtaking, unobstructed views of Portland city lights, the West Hills, and Coast Range. Situated at the end of a private road and backing to green space, this property offers exceptional privacy and a peaceful setting. Thoughtfully designed with 4 bedrooms, 3.1 baths, formal living and dining rooms, a den/office with French doors, family room, bonus room, and a light-filled gourmet kitchen with soaring ceilings. Quality features include Brazilian cherry hardwood floors, central vacuum, a spacious main-level laundry room with built-ins and utility sink, a new hot water heater, a new Presidential 50-year roof, and a newly resurfaced road and driveway. The primary suite offers a spa-like retreat with heated tile floors, soaking tub, dual-sink vanity, walk-in shower, walk-in closet, and private balcony to enjoy the views. The lower level includes a private guest suite with full bath and bonus room, ideal for guests or multi-generational living. Outdoor amenities include two private decks, a patio with convenient sidewalk access to the driveway, oversized 3-car garage, and RV parking pad with 30-amp hookup. A rare opportunity to own a view property that combines privacy, space, and an exceptional location.
Details
Updated on September 9, 2026 at 7:13 am-
MLS# 341018822
-
Price $1,395,000
-
Property Size 3537 Sqft
-
Land Area 0.89 Acres
-
Bedrooms 5
-
Bathrooms 4
-
Car Garage 3.0
-
Garage Size x x
-
Year Built 2002
-
Property Type SingleFamilyResidence, Residential
-
Property Status Active
-
Office Name Keller Williams Realty
-
Agent Name Lori Anderson-Benson
-
Office Phone 360-693-3336
Additional details
-
Listing Terms Cash, Conventional, FHA, VALoan
-
Association Fee 1200.0
-
Roof Composition
-
Sewer Septic Tank
-
Cooling Heat Pump
-
Heating Heat Pump
-
County Clark
-
Property Type Residential
-
Parking Driveway, Parking Pad
-
Elementary School Hockinson
-
Middle School Hockinson
-
High School Hockinson
-
Architectural Style Custom Style
Walkscore
Mortgage Calculator
-
Down Payment
-
Loan Amount
-
Monthly Mortgage Payment
-
PMI
-
Monthly HOA Fees
Contact Information
Similar Listings
- SingleFamilyResidence, Residential
- $624,900

- SingleFamilyResidence, Residential
- $1,295,000
- $1,349,000
- SingleFamilyResidence, Residential
- $795,000
 The listings you see here are pulled from the RMLS IDX feed and are meant exclusively for your personal, non-commercial snooping pleasure. You can’t use this info to build a Zillow clone, stalk your ex’s new house, or anything shady. It’s just here to help you find your next place to live. The data is considered reliable, but let’s be real—mistakes happen, and RMLS doesn’t guarantee it's 100% accurate. Double-check the details before you fall in love with that “3-bedroom charmer” that turns out to be a 1-bedroom with a sketchy garage conversion.
IDX information is provided exclusively for consumers’ personal, non-commercial use, it may not be used for any purpose other than to identify prospective properties consumers may be interested in purchasing, data is deemed reliable but is not guaranteed accurate by RMLS. All information provided is deemed reliable, but is not guaranteed and should be independently verified.
The listings you see here are pulled from the RMLS IDX feed and are meant exclusively for your personal, non-commercial snooping pleasure. You can’t use this info to build a Zillow clone, stalk your ex’s new house, or anything shady. It’s just here to help you find your next place to live. The data is considered reliable, but let’s be real—mistakes happen, and RMLS doesn’t guarantee it's 100% accurate. Double-check the details before you fall in love with that “3-bedroom charmer” that turns out to be a 1-bedroom with a sketchy garage conversion.
IDX information is provided exclusively for consumers’ personal, non-commercial use, it may not be used for any purpose other than to identify prospective properties consumers may be interested in purchasing, data is deemed reliable but is not guaranteed accurate by RMLS. All information provided is deemed reliable, but is not guaranteed and should be independently verified. 
