

17913 NE 35th AVE, Ridgefield, WA 98642
- $544,900
17913 NE 35th AVE, Ridgefield, WA 98642
- $544,900
Overview
- 3
- 3
- 2.0
- 1600 Sqft
- 2026
- SingleFamilyResidence, Residential
- 343135231
- Manor Realty Group, LLC
- Shawna Erdahl
Description
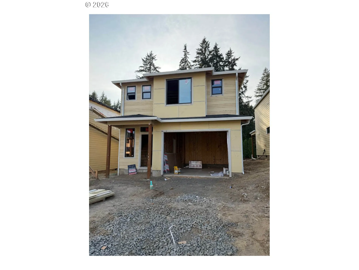
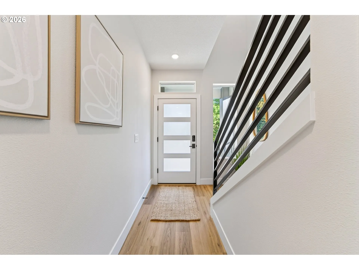
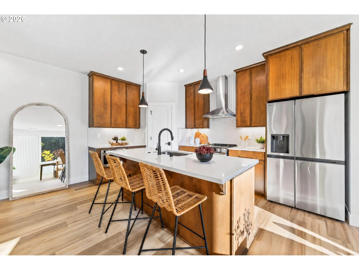
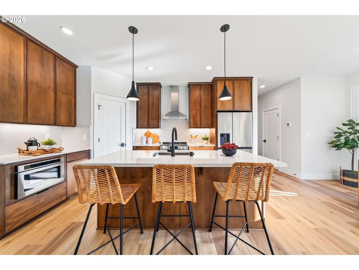
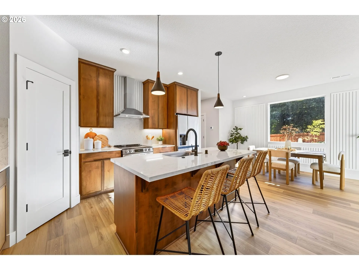
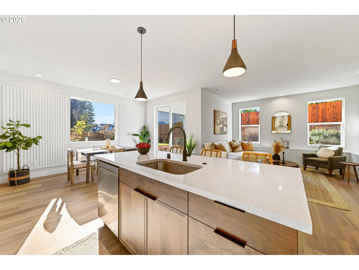
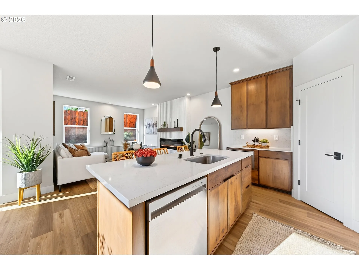
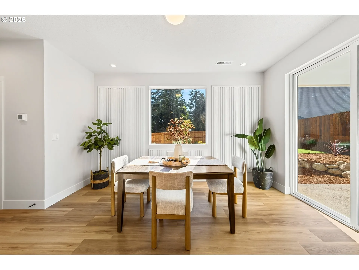
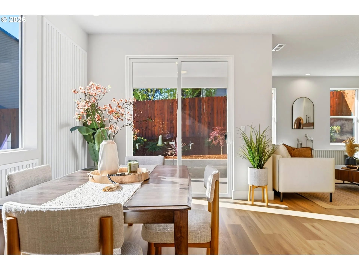
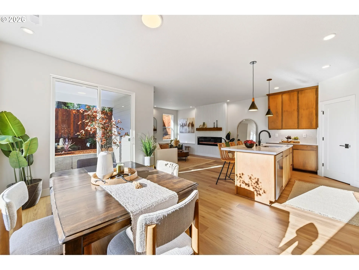
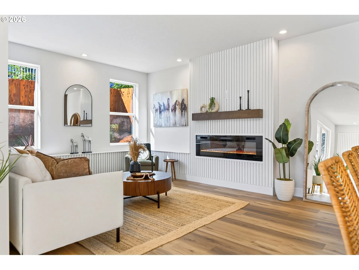
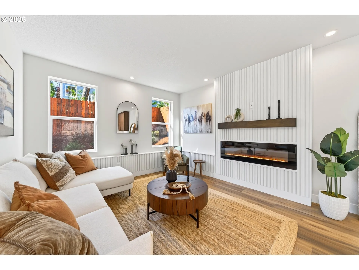
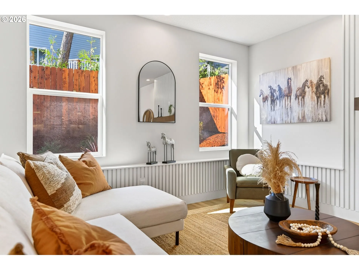
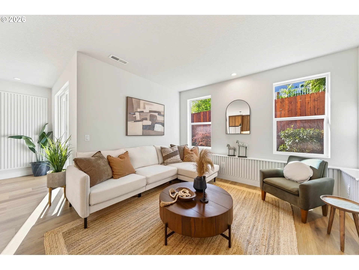
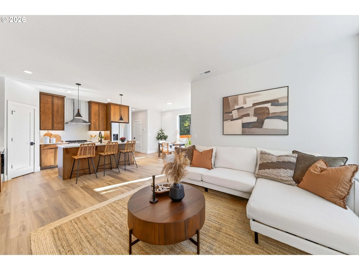
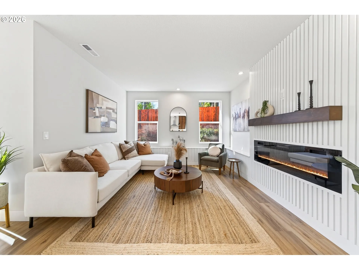
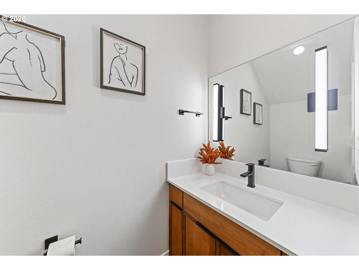
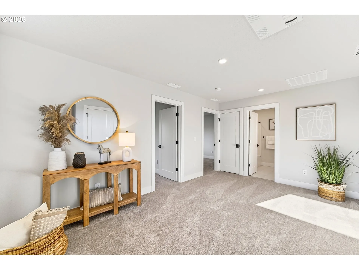
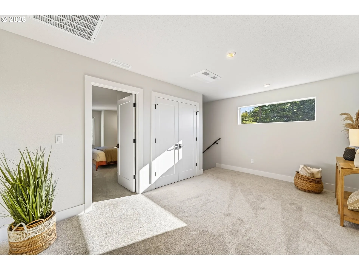
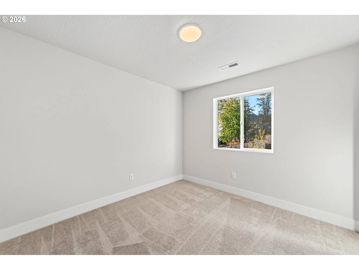
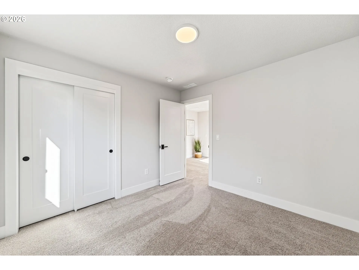
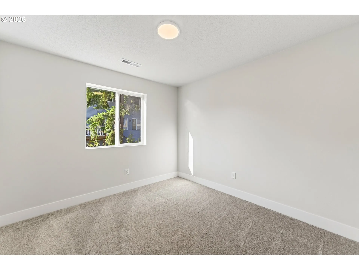
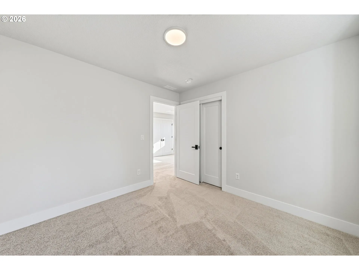
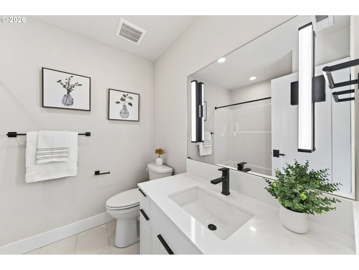
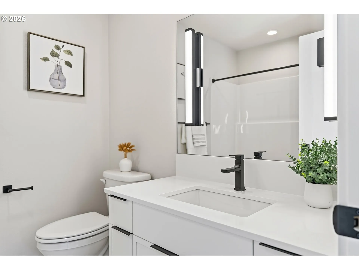
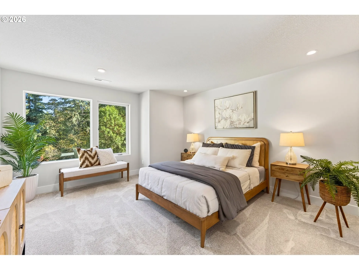
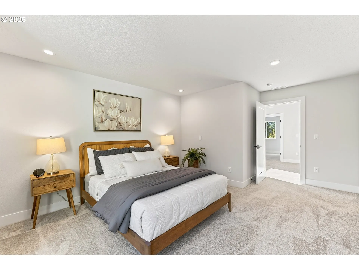
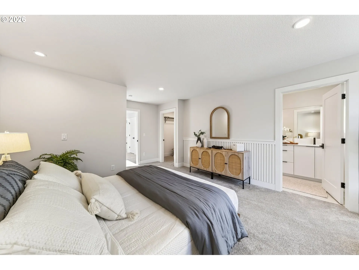
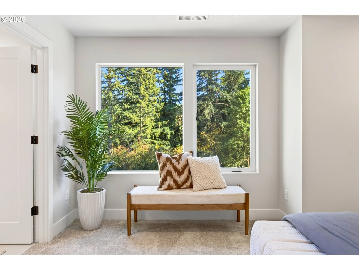
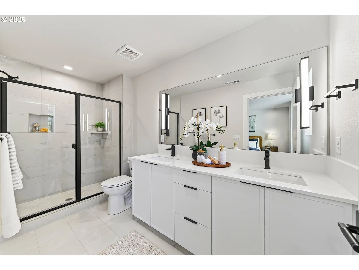
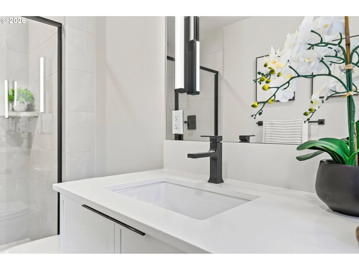
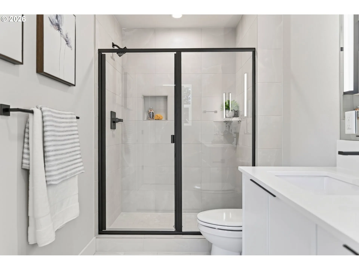
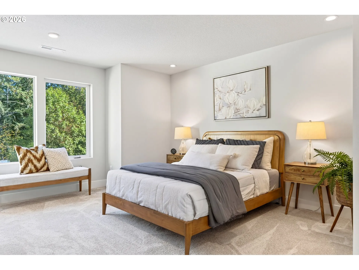
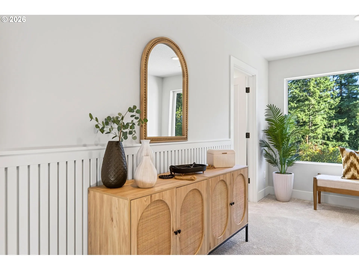
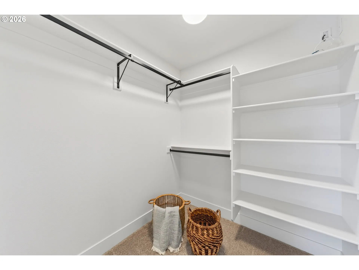
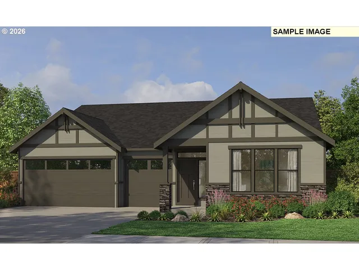
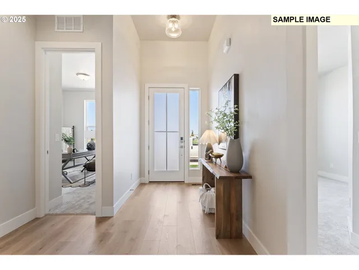
AMAZING BUILDER RATES AND INCENTIVES. Prepare to be surprised by what comes standard in a Manor Home. Step inside and you’ll quickly see the difference: elevated surfaces, custom cabinetry, premium lighting, quality appliances, and thoughtful architectural details are included—not added as costly upgrades. It’s all part of the Manor Standard: elevated design, craftsmanship, and value, all at a price you might not expect.Welcome to Mill Creek Terrace! This thoughtfully designed 1,600 SF new construction home features 3 bedrooms, 2.5 baths, and a 2-car garage. Open, inviting living spaces flow together for entertaining and everyday life. An open loft provides additional flexible living space, perfect for a home office, media area, playroom, reading space, or second living area. Premium features include slab quartz countertops, full-height kitchen backsplash, tile bathroom flooring, engineered laminate in main living areas, custom-crafted trim, architectural details, and a full-height tiled primary shower. Quality starts behind the walls, too, with premium-grade lumber and attention to detail built into every Manor home. Mill Creek Terrace offers 110 cottage homesites, walking trails, open spaces, gathering areas, and convenient access to shopping, dining, recreation, schools, and I-5. Model Home open Wednesday–Sunday, 11am–5pm or by appointment. Use this address to find the site location called Mill Creek Terrace: 3516 NE 179th Street, Ridgefield, WA 98642. There is a map in the photos as well for quick reference on finding the location. ZERO DOWN FINANCING AVAILABLE FOR QUALIFIED BUYERS.
Details
Updated on September 12, 2026 at 10:46 pm-
MLS# 343135231
-
Price $544,900
-
Property Size 1600 Sqft
-
Bedrooms 3
-
Bathrooms 3
-
Car Garage 2.0
-
Garage Size x x
-
Year Built 2026
-
Property Type SingleFamilyResidence, Residential
-
Property Status Active
-
Office Name Manor Realty Group, LLC
-
Agent Name Shawna Erdahl
-
Office Phone 360-921-1848
Additional details
-
Listing Terms Cash, Conventional, FHA, USDALoan, VALoan
-
Association Fee 79.0
-
Roof Composition
-
Sewer Public Sewer
-
Cooling Heat Pump
-
Heating Heat Pump
-
County Clark
-
Property Type Residential
-
Parking Driveway
-
Elementary School Daybreak
-
Middle School Daybreak
-
High School Prairie
-
Architectural Style Stories2, Prairie
Walkscore
Mortgage Calculator
-
Down Payment
-
Loan Amount
-
Monthly Mortgage Payment
-
PMI
-
Monthly HOA Fees
Contact Information
Similar Listings
- SingleFamilyResidence, Residential
- $836,000
- $838,000

- SingleFamilyResidence, Residential
- $854,000
- $826,500
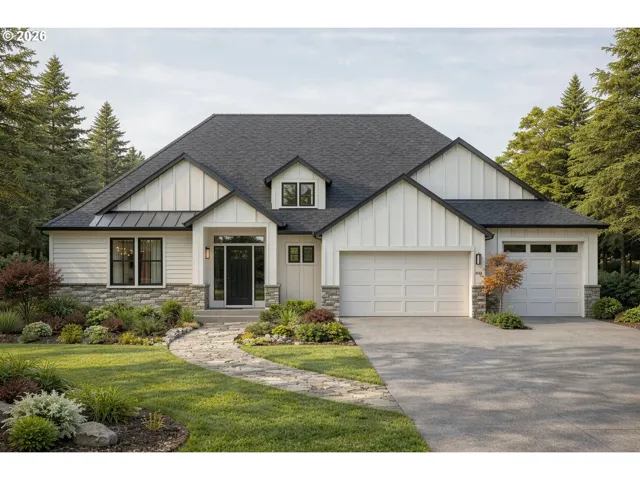
- SingleFamilyResidence, Residential
- $1,490,900
 The listings you see here are pulled from the RMLS IDX feed and are meant exclusively for your personal, non-commercial snooping pleasure. You can’t use this info to build a Zillow clone, stalk your ex’s new house, or anything shady. It’s just here to help you find your next place to live. The data is considered reliable, but let’s be real—mistakes happen, and RMLS doesn’t guarantee it's 100% accurate. Double-check the details before you fall in love with that “3-bedroom charmer” that turns out to be a 1-bedroom with a sketchy garage conversion.
IDX information is provided exclusively for consumers’ personal, non-commercial use, it may not be used for any purpose other than to identify prospective properties consumers may be interested in purchasing, data is deemed reliable but is not guaranteed accurate by RMLS. All information provided is deemed reliable, but is not guaranteed and should be independently verified.
The listings you see here are pulled from the RMLS IDX feed and are meant exclusively for your personal, non-commercial snooping pleasure. You can’t use this info to build a Zillow clone, stalk your ex’s new house, or anything shady. It’s just here to help you find your next place to live. The data is considered reliable, but let’s be real—mistakes happen, and RMLS doesn’t guarantee it's 100% accurate. Double-check the details before you fall in love with that “3-bedroom charmer” that turns out to be a 1-bedroom with a sketchy garage conversion.
IDX information is provided exclusively for consumers’ personal, non-commercial use, it may not be used for any purpose other than to identify prospective properties consumers may be interested in purchasing, data is deemed reliable but is not guaranteed accurate by RMLS. All information provided is deemed reliable, but is not guaranteed and should be independently verified. 
