

Overview
- 4
- 3
- 2.0
- 2808 Sqft
- 1963
- SingleFamilyResidence, Residential
- 361316436
- 0.53 Acres
- eXp Realty LLC
- Nick Shivers
Description
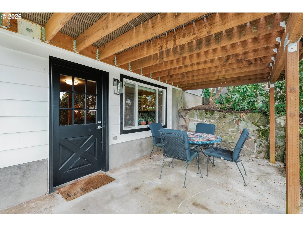
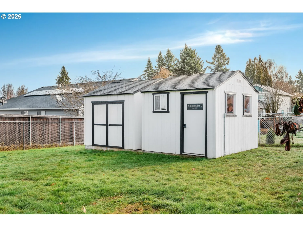
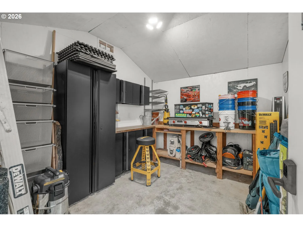
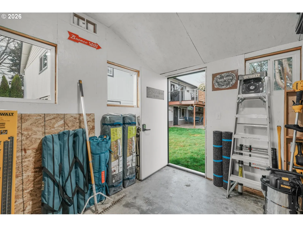
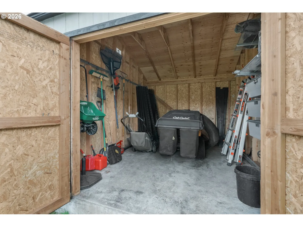
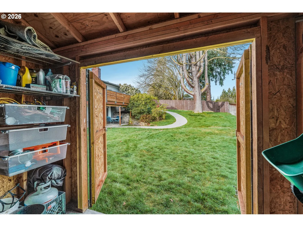
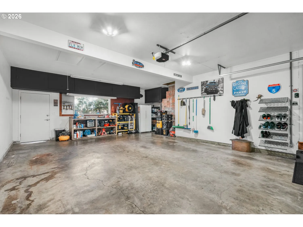
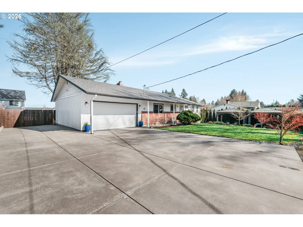
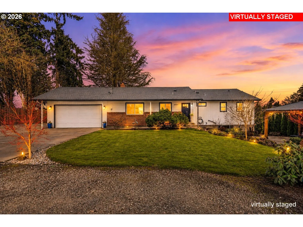
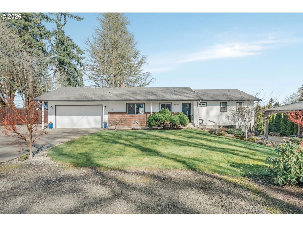
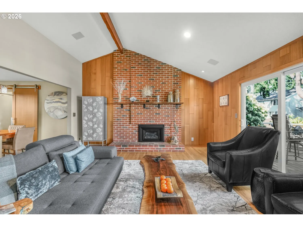
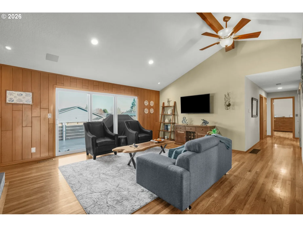
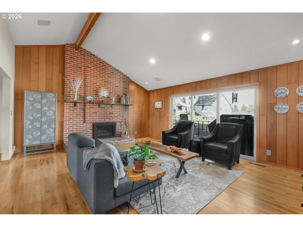
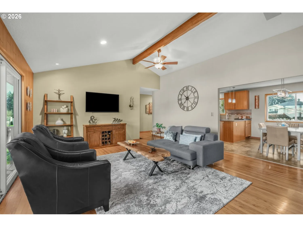
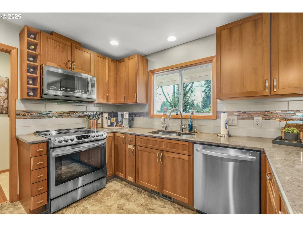
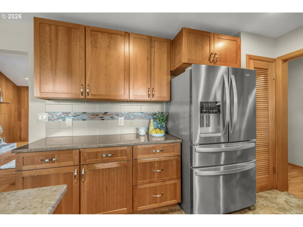
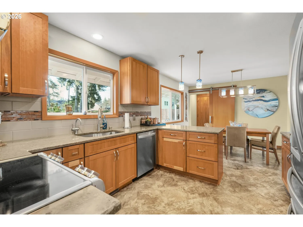
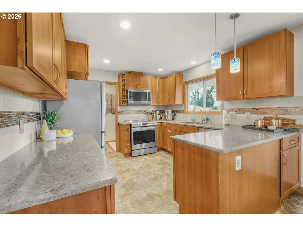
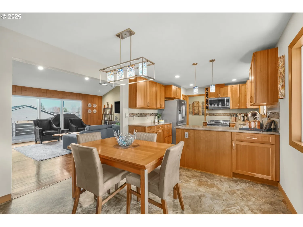
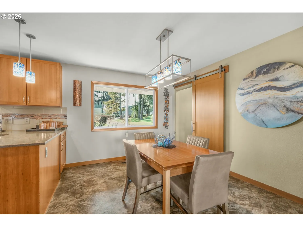
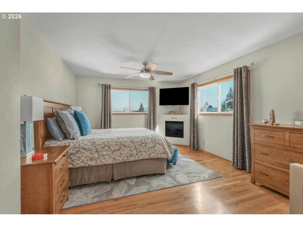
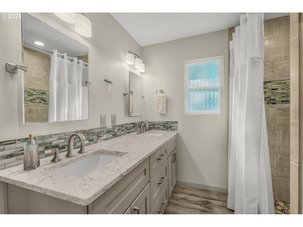
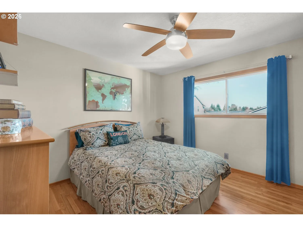
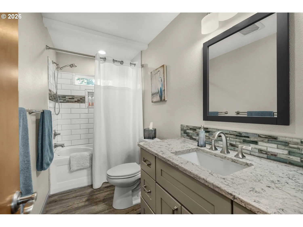
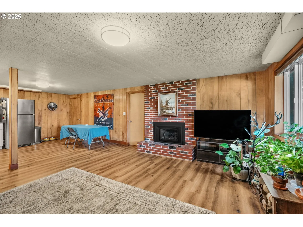
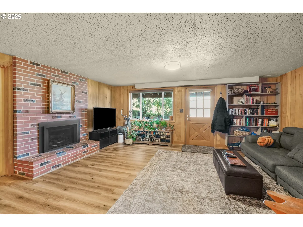
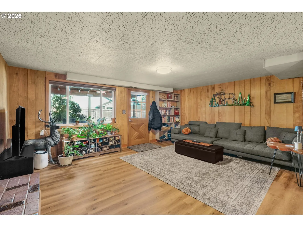
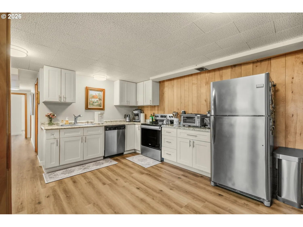
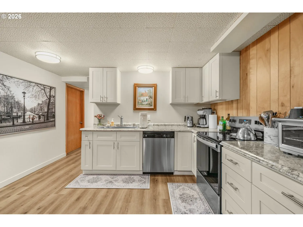
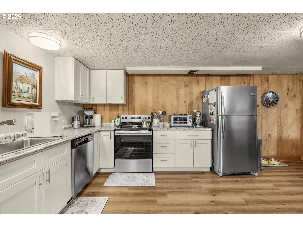
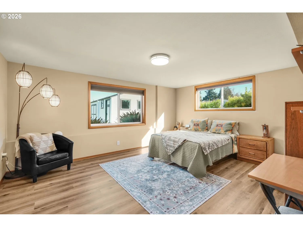
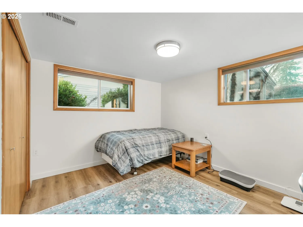
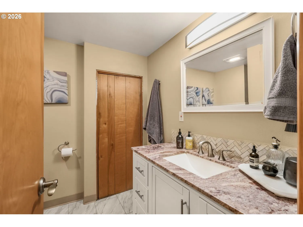
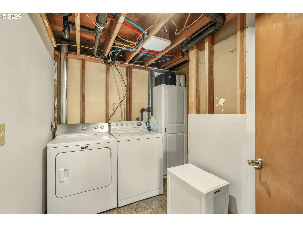
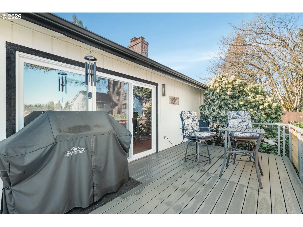
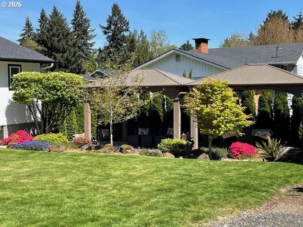
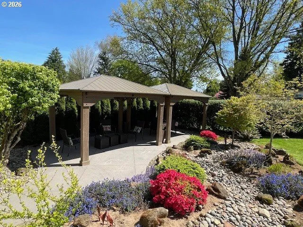
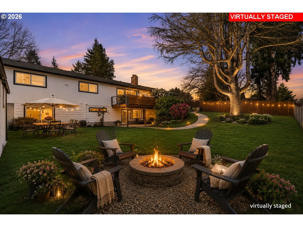
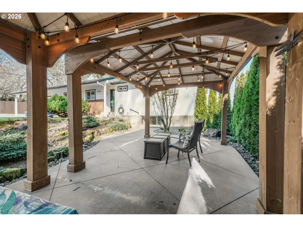
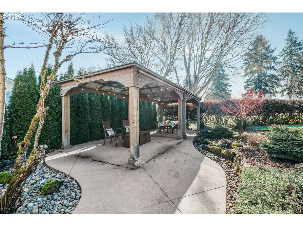
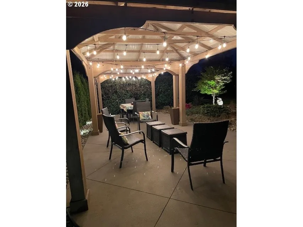
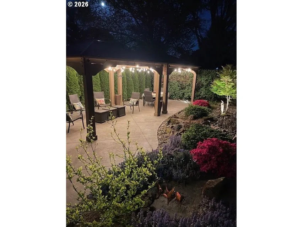
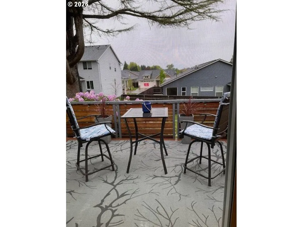
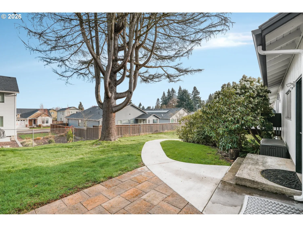
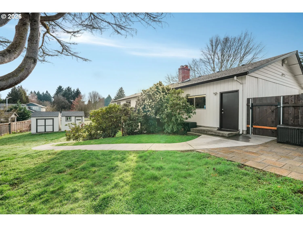
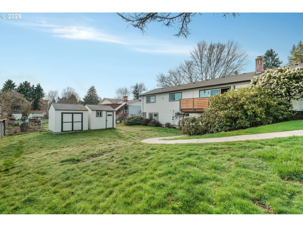
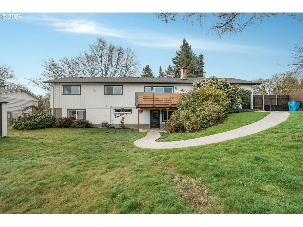
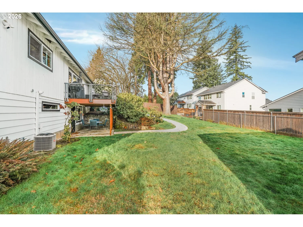
NEW OPPORTUNITY FOR BUYERS!! SELLER CARRIED FINANCING AVAILABLE!! Beautifully remodeled mid-century modern home on a private, park-like .53-acre lot at the end of a quiet dead-end street. This move-in ready 4-bedroom, 3-bath home offers a flexible layout with separate living spaces ideal for multi-generational living, extended guests, or other lifestyle needs. The lower level features its own private entrance, 2 bedrooms, full kitchen with stainless steel appliances, living room with gas fireplace, full bath, laundry, and private outdoor space. The main level showcases hardwood and LVP flooring, a bright living room with gas fireplace and deck access, an updated kitchen with quartz countertops, rich cherry cabinetry, and stainless steel appliances, plus a spacious primary suite with walk-in closet, electric fireplace, and ensuite bath with dual vanities. Extensive updates include a new roof, vinyl windows, exterior paint, gas HVAC with A/C, complete re-pipe with new main water line, upgraded electrical panel, and front-yard sprinkler system. Enjoy exceptional outdoor living with covered patios, a 12×28 pavilion, peaceful water feature, fenced backyard, 10×12 shop with electricity and built-in workbench, 10×12 storage shed, and beautifully landscaped grounds. The oversized extra-deep garage features an 8-foot insulated door, while the expansive concrete driveway provides ample parking for RVs, boats, trailers, and multiple vehicles. Conveniently located near shopping, dining, parks, golf courses, and nature trails.
Details
Updated on July 15, 2026 at 9:03 pm-
MLS# 361316436
-
Price $749,000
-
Property Size 2808 Sqft
-
Land Area 0.53 Acres
-
Bedrooms 4
-
Bathrooms 3
-
Car Garage 2.0
-
Garage Size x x
-
Year Built 1963
-
Property Type SingleFamilyResidence, Residential
-
Property Status Active
-
Office Name eXp Realty LLC
-
Agent Name Nick Shivers
-
Office Phone 888-317-5197
Additional details
-
Listing Terms Cash, Conventional, FHA, VALoan
-
Roof Composition
-
Sewer Septic Tank
-
Cooling Central Air
-
Heating Forced Air
-
County Clark
-
Property Type Residential
-
Parking Driveway, RVAccess Parking
-
Elementary School Walnut Grove
-
Middle School Gaiser
-
High School Fort Vancouver
-
Architectural Style Stories2, Mid Century Modern
Walkscore
Mortgage Calculator
-
Down Payment
-
Loan Amount
-
Monthly Mortgage Payment
-
PMI
-
Monthly HOA Fees
Contact Information
Similar Listings
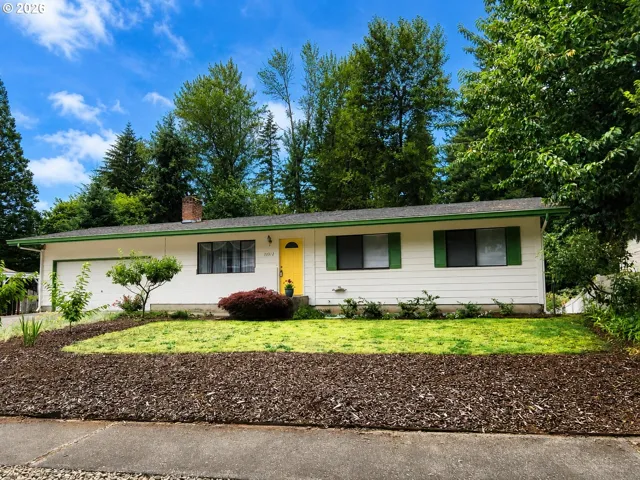
- SingleFamilyResidence, Residential
- $535,000
- $549,500

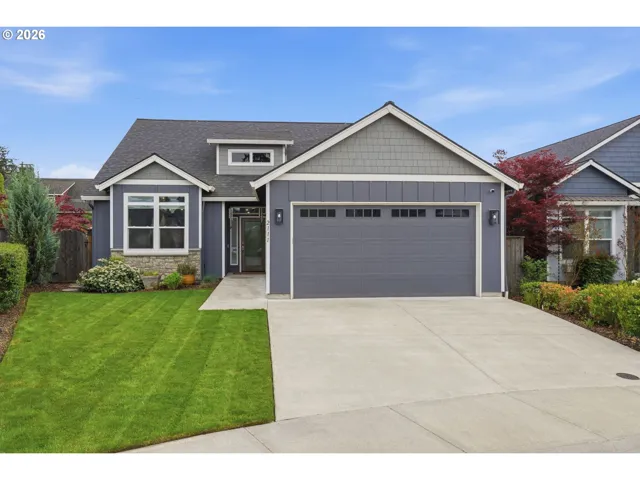
- SingleFamilyResidence, Residential
- $575,000
- $589,900
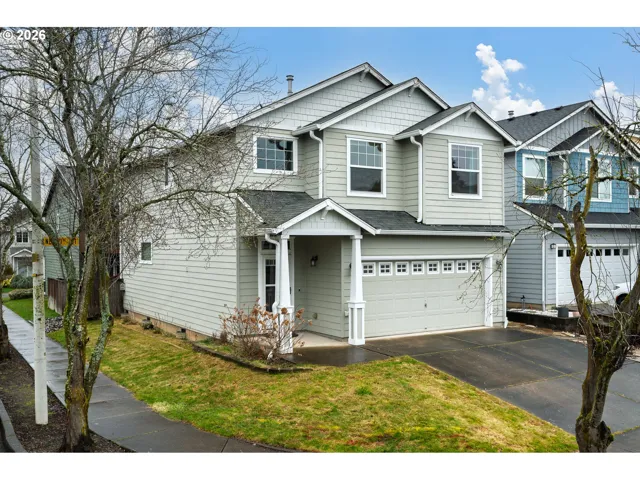
- SingleFamilyResidence, Residential
- $475,000
 The listings you see here are pulled from the RMLS IDX feed and are meant exclusively for your personal, non-commercial snooping pleasure. You can’t use this info to build a Zillow clone, stalk your ex’s new house, or anything shady. It’s just here to help you find your next place to live. The data is considered reliable, but let’s be real—mistakes happen, and RMLS doesn’t guarantee it's 100% accurate. Double-check the details before you fall in love with that “3-bedroom charmer” that turns out to be a 1-bedroom with a sketchy garage conversion.
IDX information is provided exclusively for consumers’ personal, non-commercial use, it may not be used for any purpose other than to identify prospective properties consumers may be interested in purchasing, data is deemed reliable but is not guaranteed accurate by RMLS. All information provided is deemed reliable, but is not guaranteed and should be independently verified.
The listings you see here are pulled from the RMLS IDX feed and are meant exclusively for your personal, non-commercial snooping pleasure. You can’t use this info to build a Zillow clone, stalk your ex’s new house, or anything shady. It’s just here to help you find your next place to live. The data is considered reliable, but let’s be real—mistakes happen, and RMLS doesn’t guarantee it's 100% accurate. Double-check the details before you fall in love with that “3-bedroom charmer” that turns out to be a 1-bedroom with a sketchy garage conversion.
IDX information is provided exclusively for consumers’ personal, non-commercial use, it may not be used for any purpose other than to identify prospective properties consumers may be interested in purchasing, data is deemed reliable but is not guaranteed accurate by RMLS. All information provided is deemed reliable, but is not guaranteed and should be independently verified. 
