Overview
- 3
- 3
- 4.0
- 2311 Sqft
- 1984
- SingleFamilyResidence, Residential
- 362896621
- 2.56 Acres
- Keller Williams Realty
- Michael McCafferty
Description
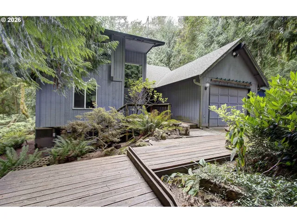
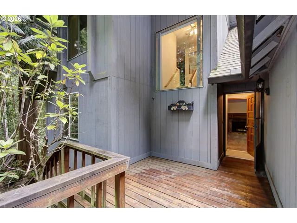
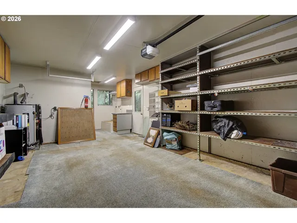
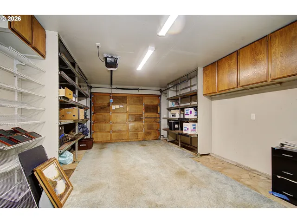
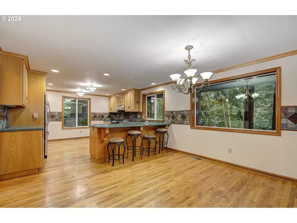
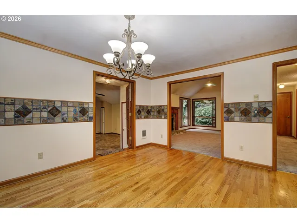
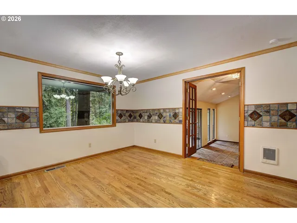
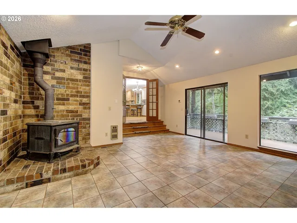
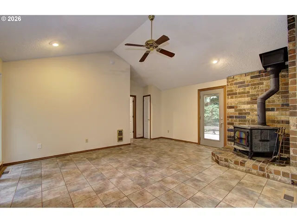
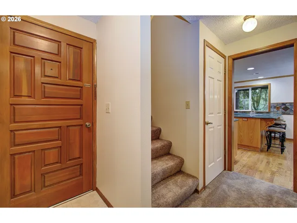
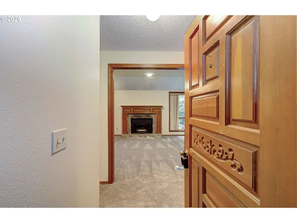
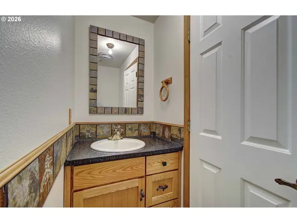
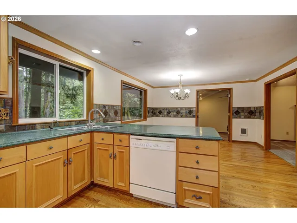
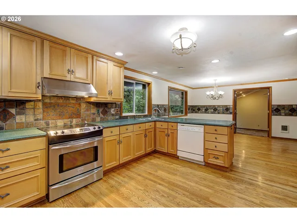
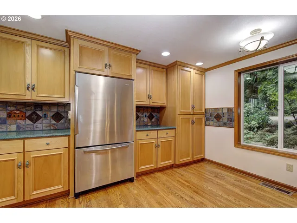

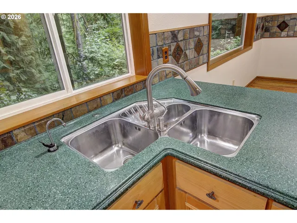
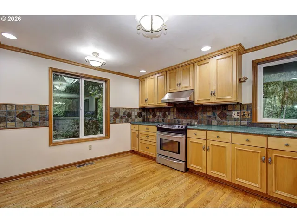
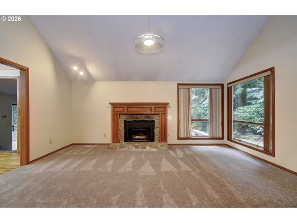
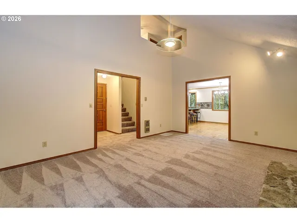
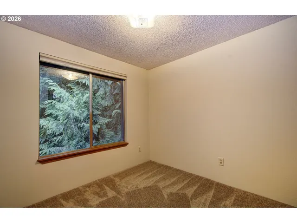
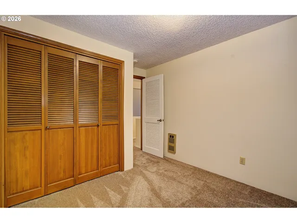
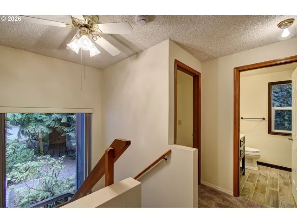
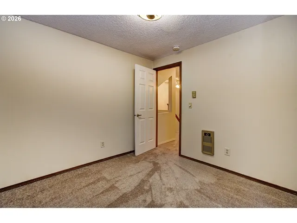
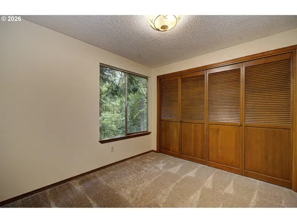
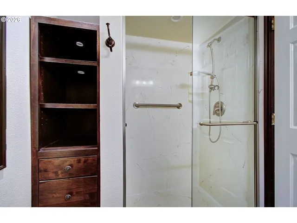
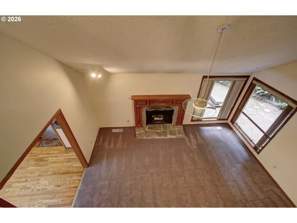
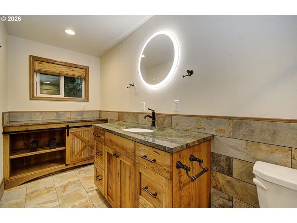
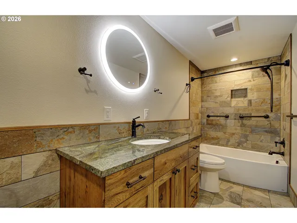
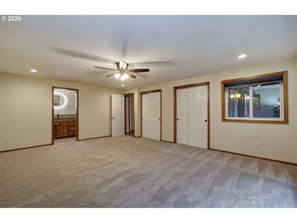
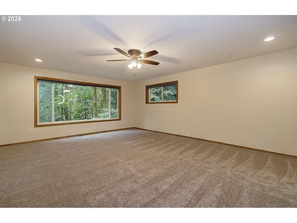
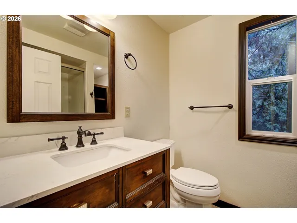
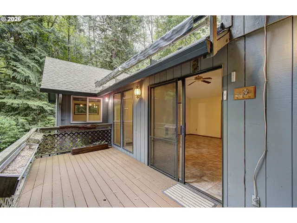
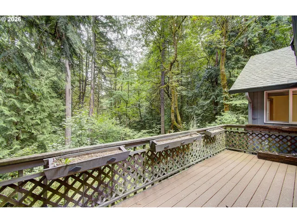
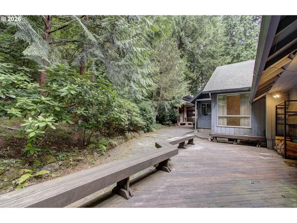
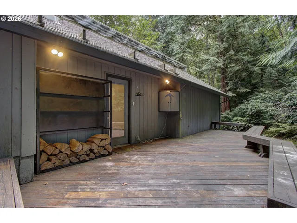
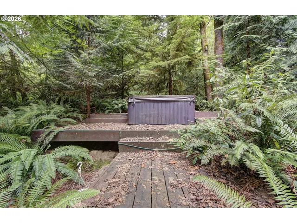
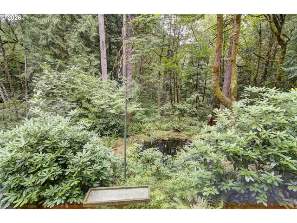
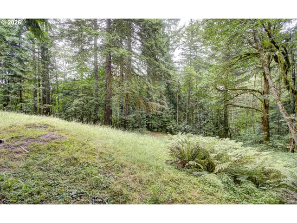
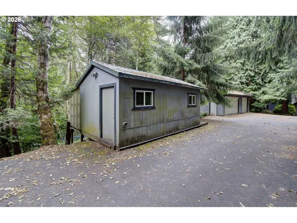
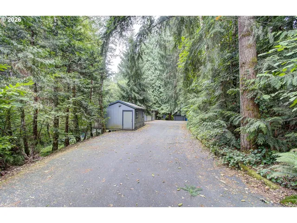
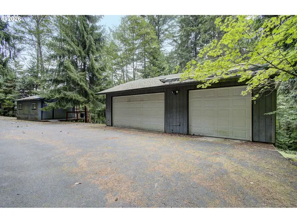
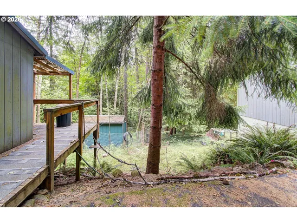
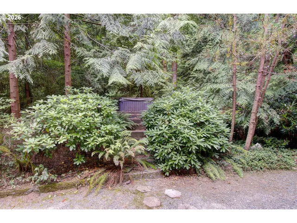
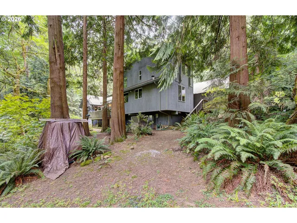
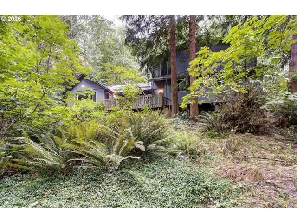
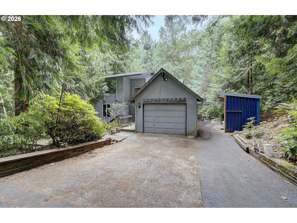
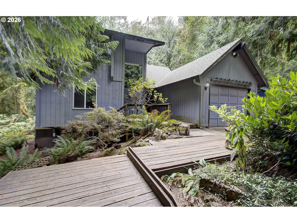
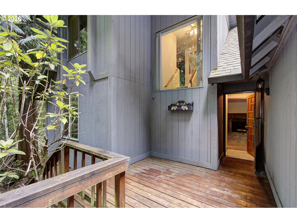
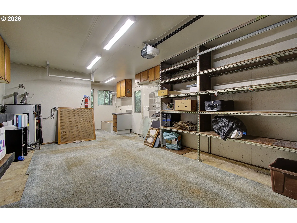
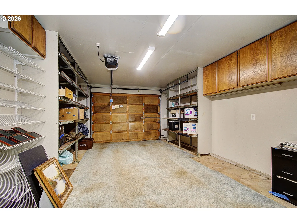
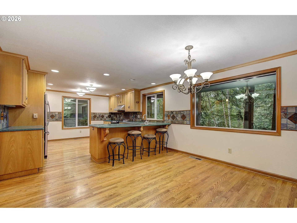
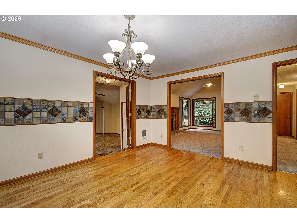
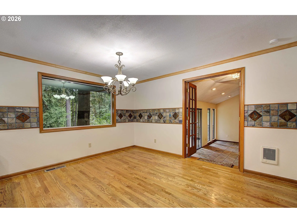
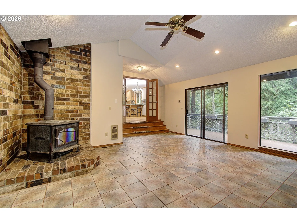
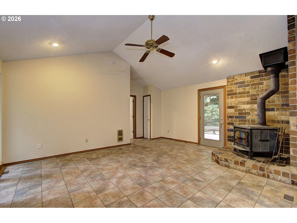
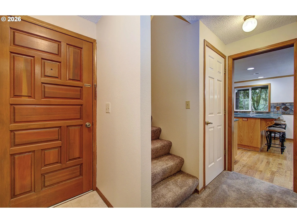
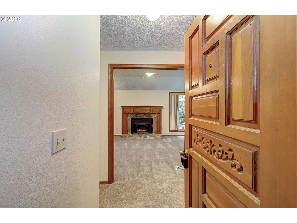
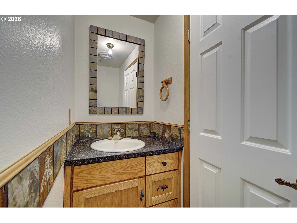
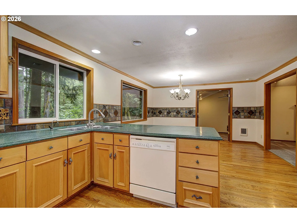
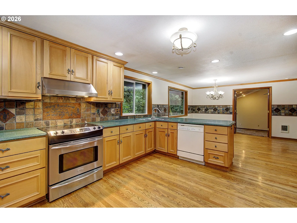
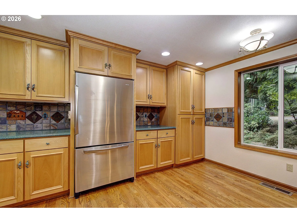
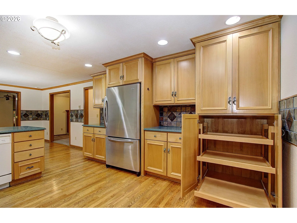
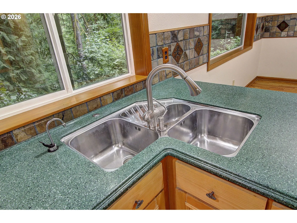
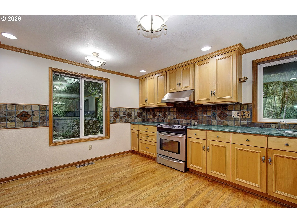
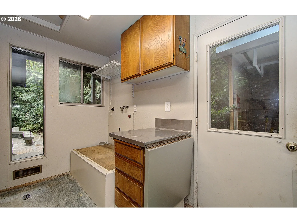
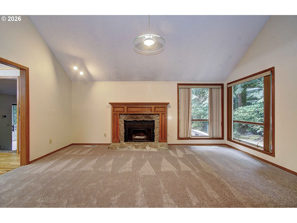
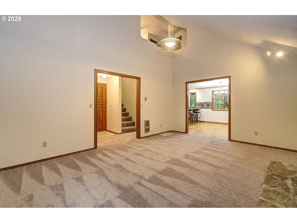
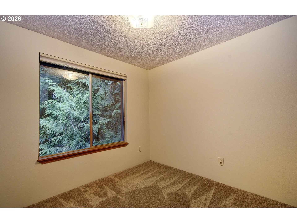
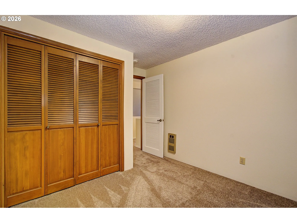
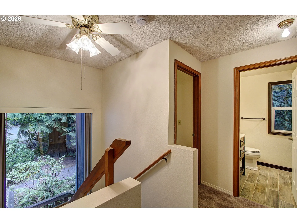
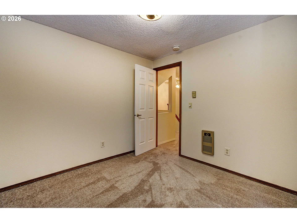
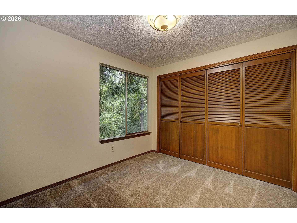
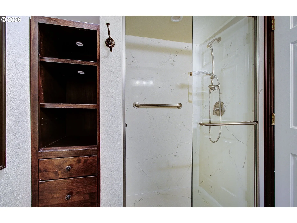
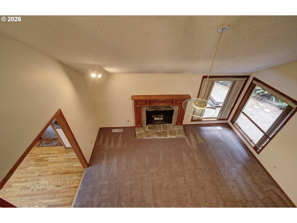
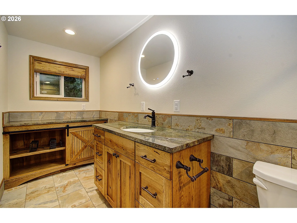
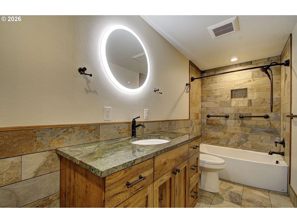
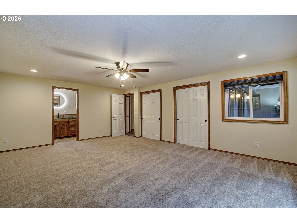
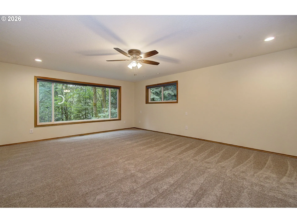
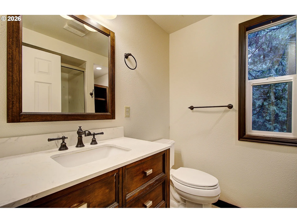
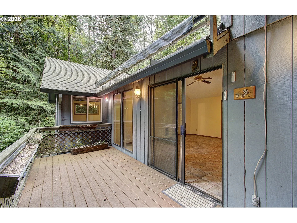
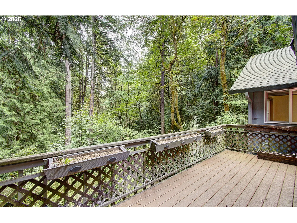
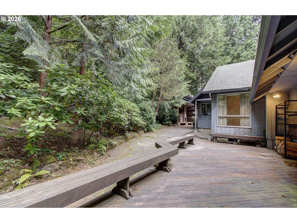
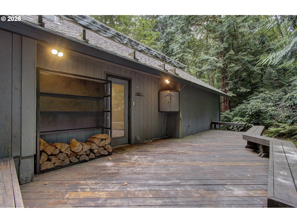
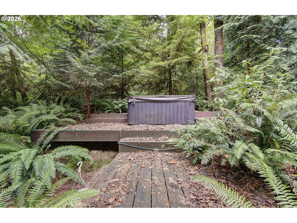
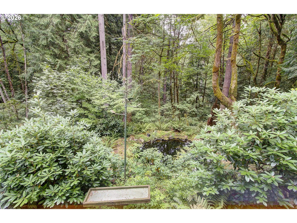
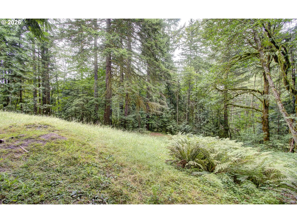
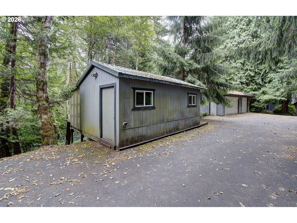
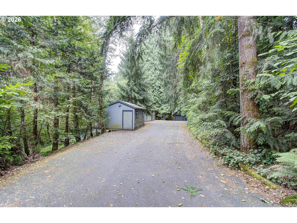
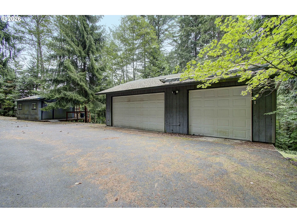
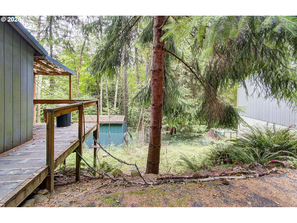
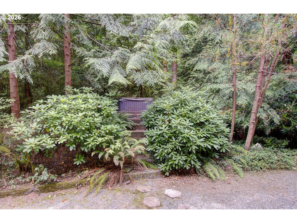
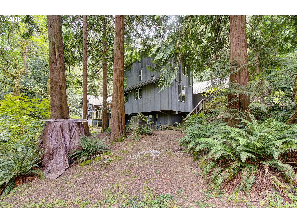
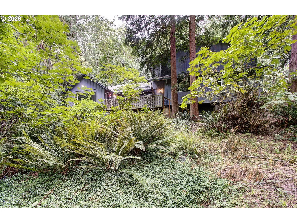
Set on 2.56 acres in a private, treed setting, this 3-bedroom, 2.5-bath home offers 2,311 square feet of comfortable living space with plenty of room to spread out. Fresh interior paint and new carpet throughout add a clean, updated feel and make the home move-in ready. A paved driveway leads to the attached garage as well as a detached 3-bay garage/shop, providing excellent space for vehicles, hobbies, projects, or additional storage. Inside, the kitchen features an adjoining dining area along with bar seating at the counter and flows into the living room before stepping down to the spacious family room. Both the living and family rooms feature wood-burning fireplaces, adding warmth and character to the home. The family room also provides access to outdoor areas at both the front and back of the home. Tucked privately off the family room, the main-level primary suite features two closets and an en-suite bathroom with a soaking tub. A convenient half bath completes the main level. Upstairs, two additional bedrooms share a 3/4 bath, while the open hallway overlooks the living room below, adding to the home’s spacious feel. Outside, enjoy the peaceful surroundings from the deck with a fabric awning for added shade and comfort. A small ornamental pond adds charm to the landscape, while an open woodshed next to the home provides convenient firewood storage. With acreage, multiple garage and shop spaces, inviting indoor and outdoor living areas, and a peaceful wooded setting, this property offers a wonderful combination of privacy, space, and versatility.
Details
Updated on August 13, 2026 at 5:49 pm-
MLS# 362896621
-
Price $675,000
-
Property Size 2311 Sqft
-
Land Area 2.56 Acres
-
Bedrooms 3
-
Bathrooms 3
-
Car Garage 4.0
-
Garage Size x x
-
Year Built 1984
-
Property Type SingleFamilyResidence, Residential
-
Property Status Active
-
Office Name Keller Williams Realty
-
Agent Name Michael McCafferty
-
Office Phone 360-693-3336
Additional details
-
Listing Terms Cash, Conventional, FHA, VALoan
-
Roof Composition
-
Sewer Septic Tank
-
Cooling Heat Pump
-
Heating Forced Air, Wall Heater
-
County Clark
-
Property Type Residential
-
Parking Covered, Driveway
-
Elementary School Tukes Valley
-
Middle School Tukes Valley
-
High School Battle Ground
-
Architectural Style Stories2
Walkscore
Mortgage Calculator
-
Down Payment
-
Loan Amount
-
Monthly Mortgage Payment
-
PMI
-
Monthly HOA Fees
Contact Information
Similar Listings
- SingleFamilyResidence, Residential
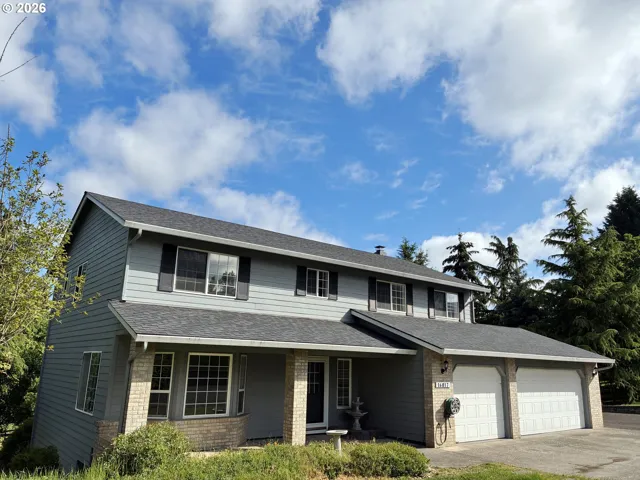
- $950,000

- SingleFamilyResidence, Residential
- $699,000
- $745,000
- SingleFamilyResidence, Residential
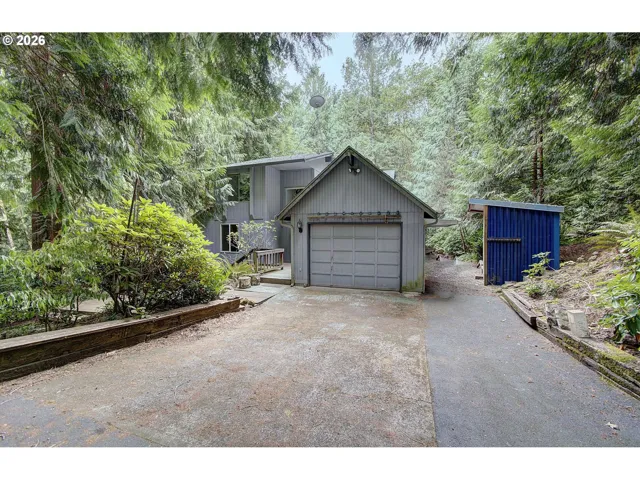
- $675,000
 The listings you see here are pulled from the RMLS IDX feed and are meant exclusively for your personal, non-commercial snooping pleasure. You can’t use this info to build a Zillow clone, stalk your ex’s new house, or anything shady. It’s just here to help you find your next place to live. The data is considered reliable, but let’s be real—mistakes happen, and RMLS doesn’t guarantee it's 100% accurate. Double-check the details before you fall in love with that “3-bedroom charmer” that turns out to be a 1-bedroom with a sketchy garage conversion.
IDX information is provided exclusively for consumers’ personal, non-commercial use, it may not be used for any purpose other than to identify prospective properties consumers may be interested in purchasing, data is deemed reliable but is not guaranteed accurate by RMLS. All information provided is deemed reliable, but is not guaranteed and should be independently verified.
The listings you see here are pulled from the RMLS IDX feed and are meant exclusively for your personal, non-commercial snooping pleasure. You can’t use this info to build a Zillow clone, stalk your ex’s new house, or anything shady. It’s just here to help you find your next place to live. The data is considered reliable, but let’s be real—mistakes happen, and RMLS doesn’t guarantee it's 100% accurate. Double-check the details before you fall in love with that “3-bedroom charmer” that turns out to be a 1-bedroom with a sketchy garage conversion.
IDX information is provided exclusively for consumers’ personal, non-commercial use, it may not be used for any purpose other than to identify prospective properties consumers may be interested in purchasing, data is deemed reliable but is not guaranteed accurate by RMLS. All information provided is deemed reliable, but is not guaranteed and should be independently verified.