

7100 SE HARRISON CT, Portland, OR 97215
- $789,000
7100 SE HARRISON CT, Portland, OR 97215
- $789,000
Overview
- 5
- 2
- 2480 Sqft
- 1956
- SingleFamilyResidence, Residential
- 412414712
- 0.12 Acres
- MORE Realty
- Charles Carscallen
Description
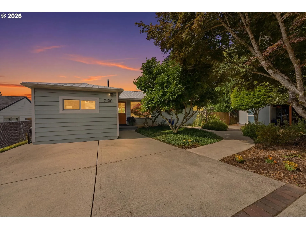
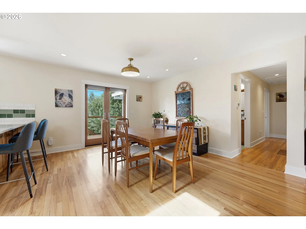
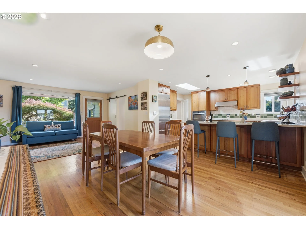
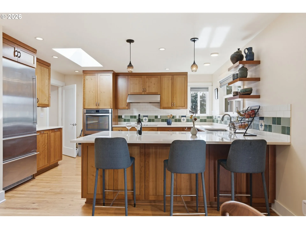
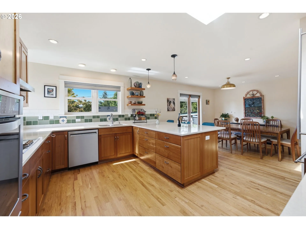
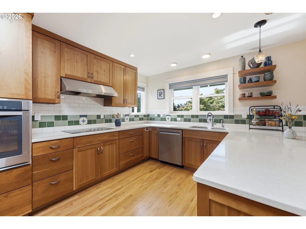
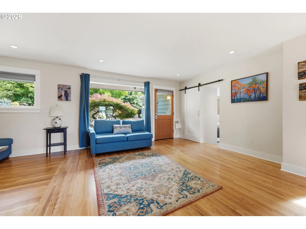
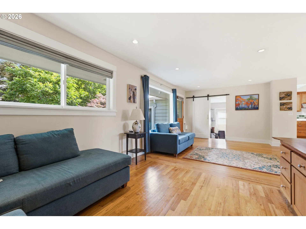
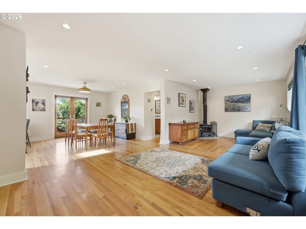
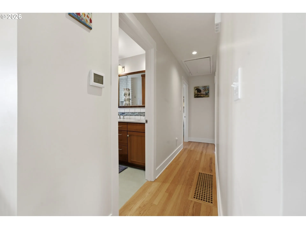
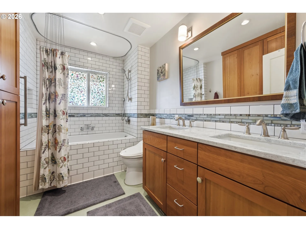
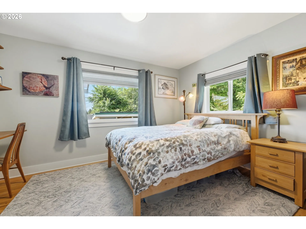
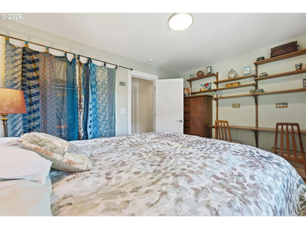
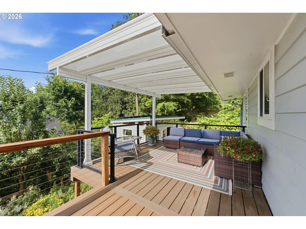
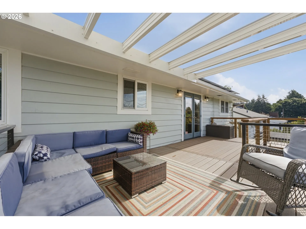
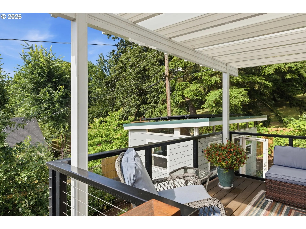
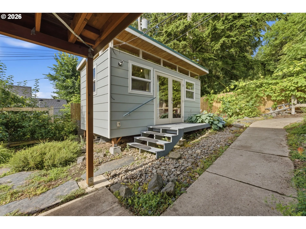
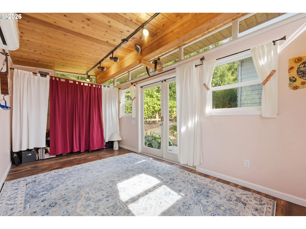
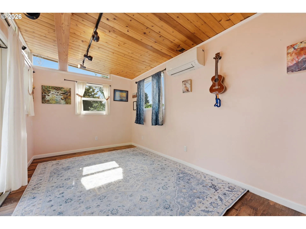
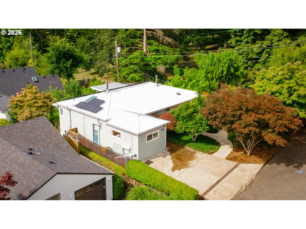
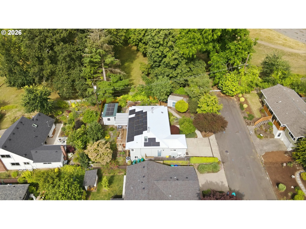
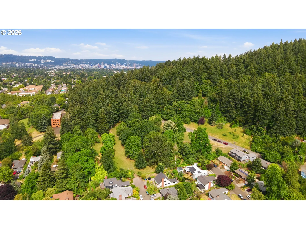
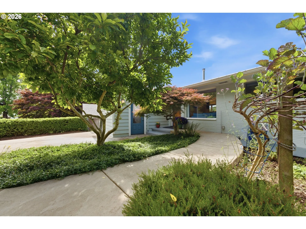
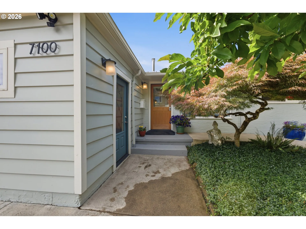
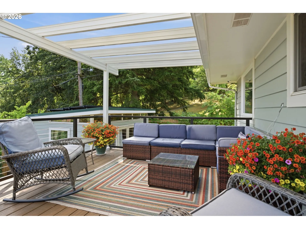
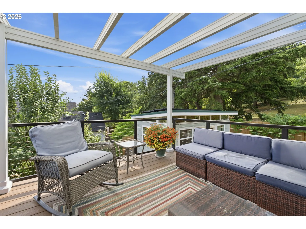
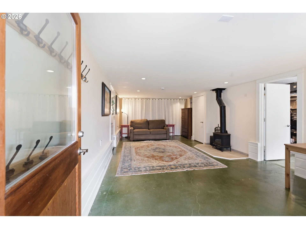
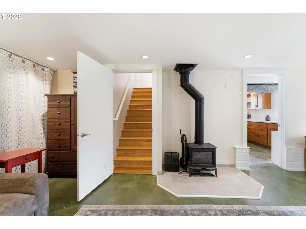
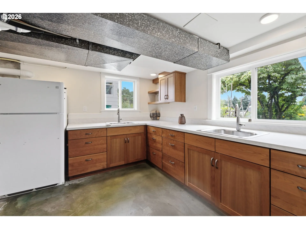
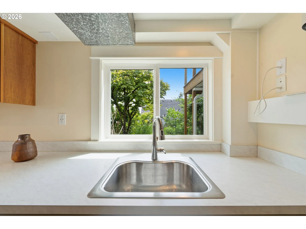
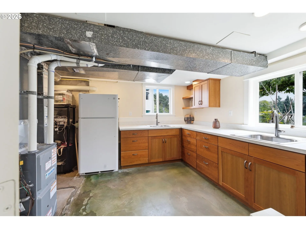
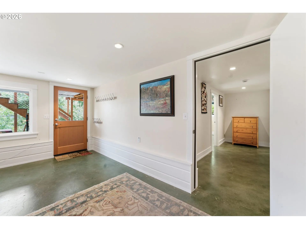
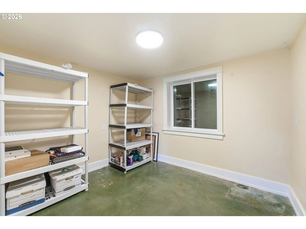
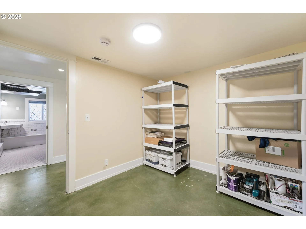
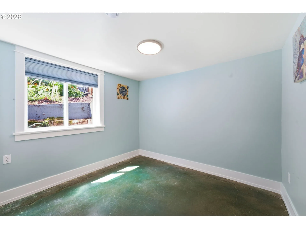
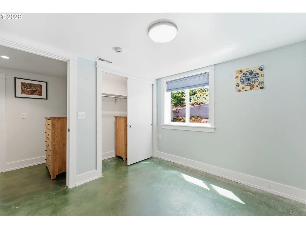
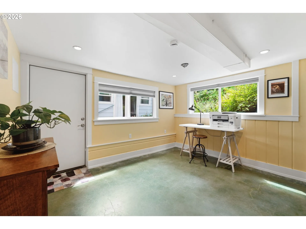
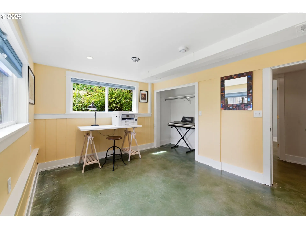
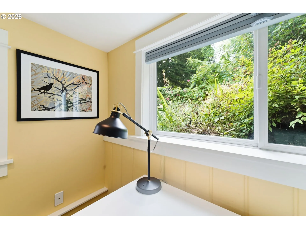
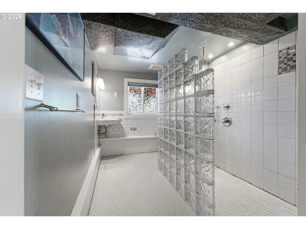
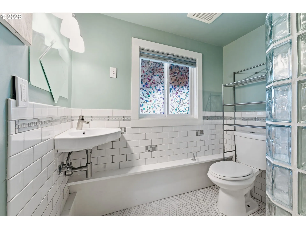
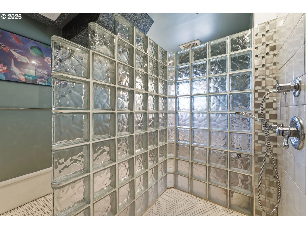
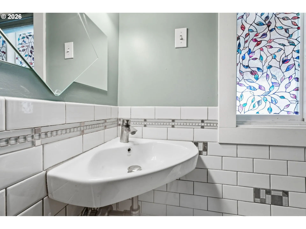
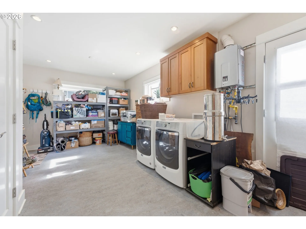
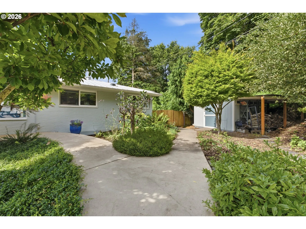
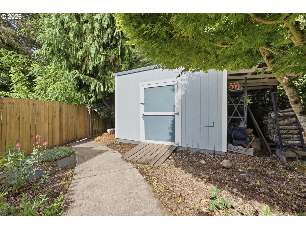
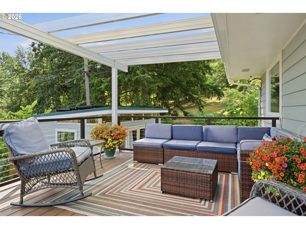
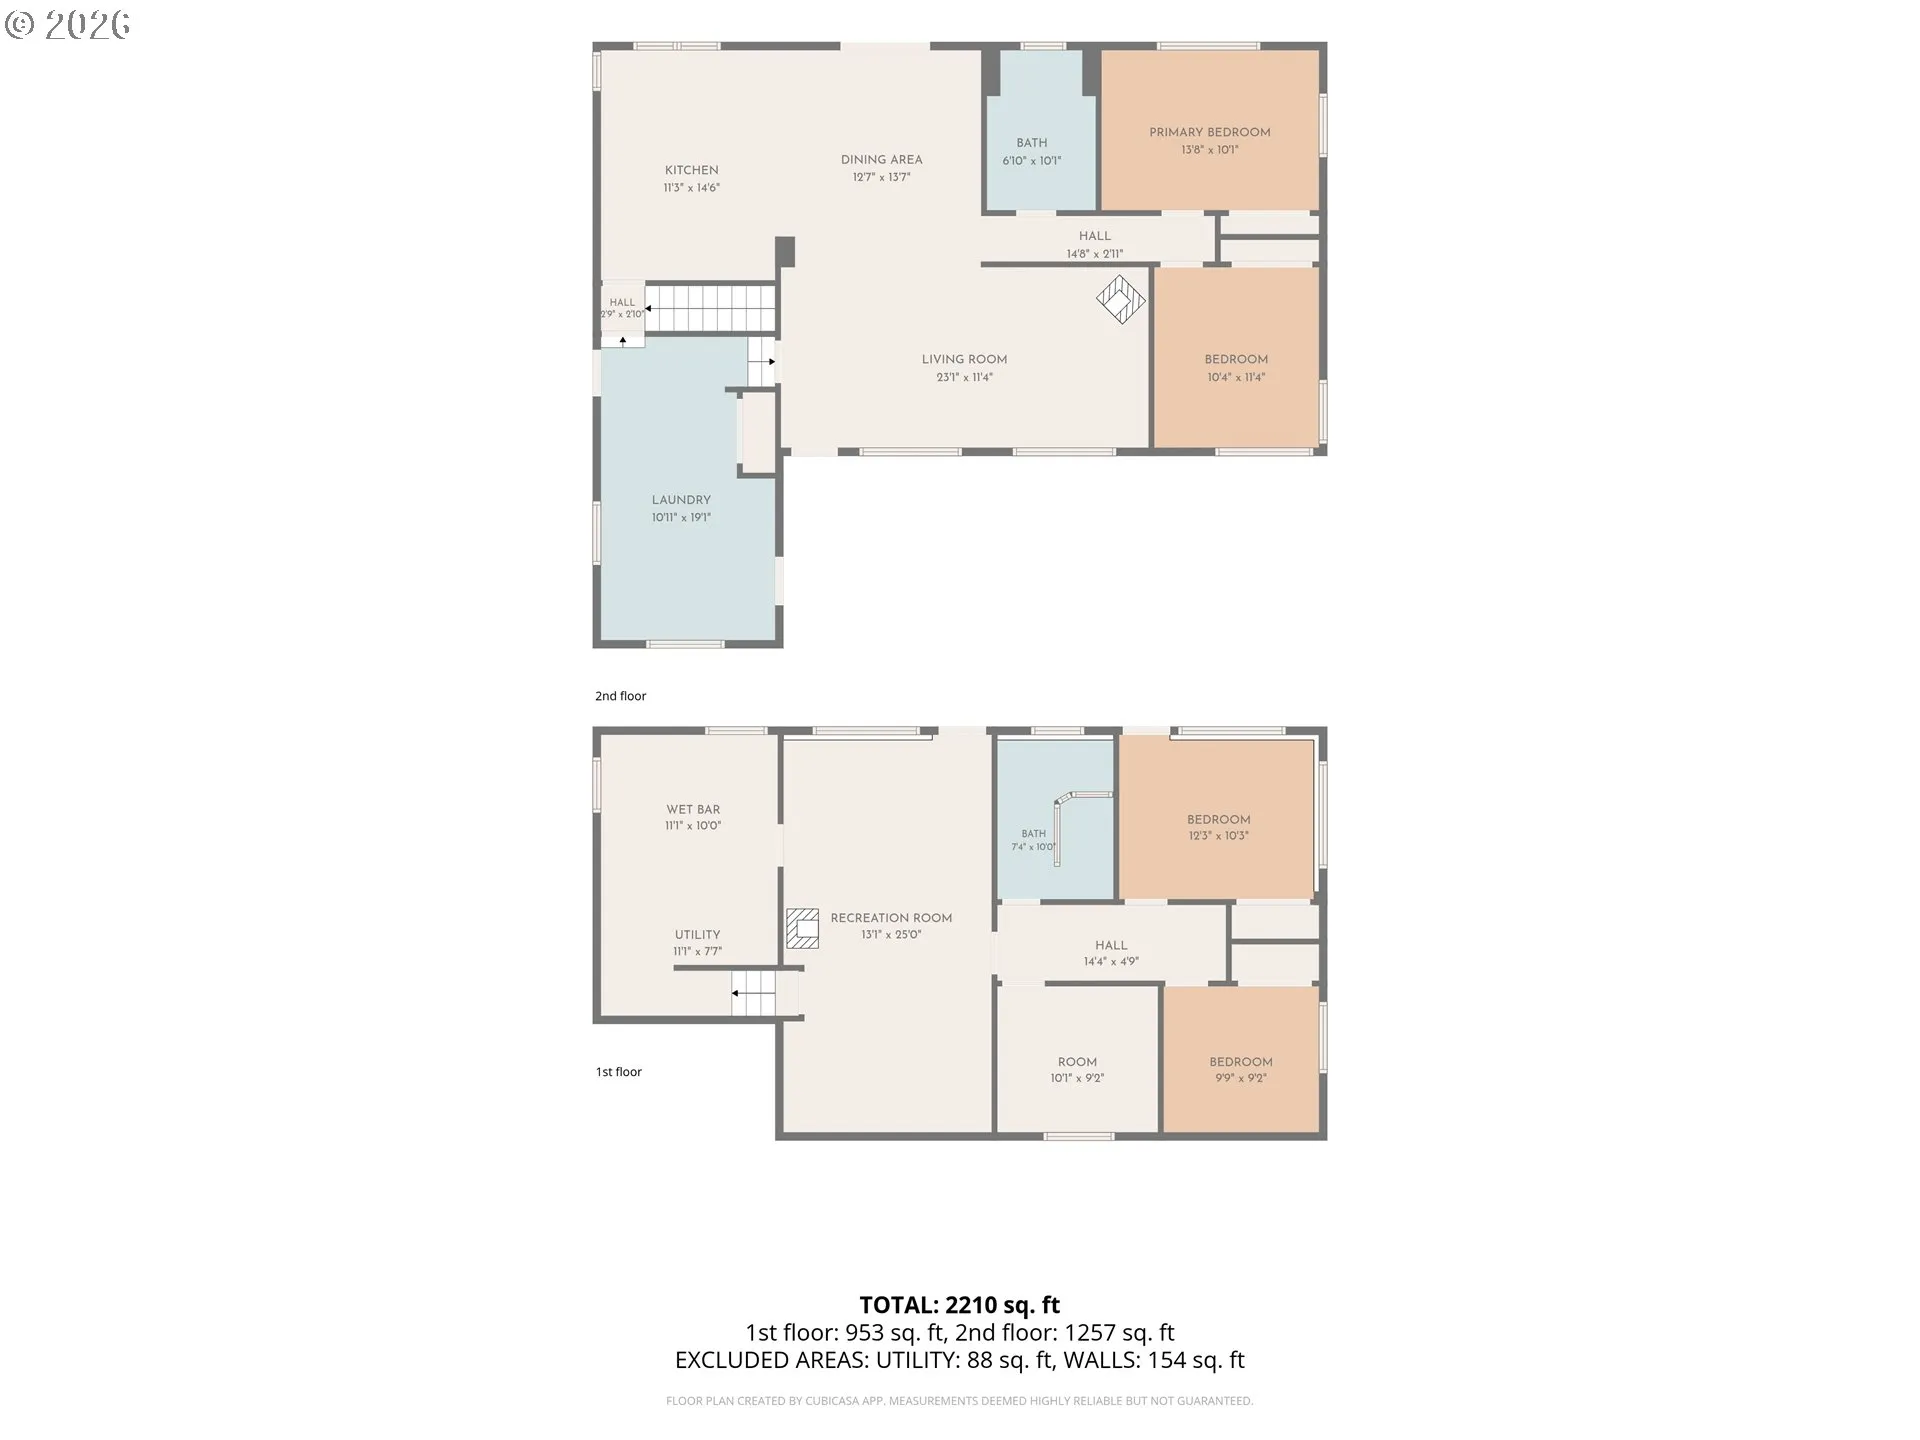
Rare opportunity to own a beautifully updated split-level home adjacent to Mount Tabor Park, with over $500,000 in recent updates. Set at the end of a quiet dead-end street, just a 2-minute walk from the dog park. **MULTI-GEN LIVING: Designed for flexible, multi-generational living, an ADA-accessible ramp leads to the upper level while a separate no-step sidewalk reaches the private lower-level entrance. The lower level has its own kitchenette, full bath with a roll-in shower, & wood stove, ideal for guests, extended family, or a home office with true independence. **INTERIOR: Hardwood floors, skylights, cherry cabinetry, quartz counters, Franke sink, an expansive island, & an induction range. The primary bath features a deep Americh soaking tub with Hansgrohe hardware, subway tile, & a double quartz vanity. Two wood stoves, one per level, add warmth & character, paired with a new furnace & existing heat pump for year-round comfort. A durable metal roof & Level2 EV charger. **OUTDOOR LIVING: Step outside to a large Trex deck overlooking Mount Tabor Park & the backyard garden, the best seat in the house. Edible landscaping surrounds the home with raspberries, strawberries, blueberries, goumi berries, grapes, & apple & cherry trees, plus six raised garden beds & irrigation, fed partly by rainwater catchment. The detached 200-sq-ft studio offers flexible space for an office, art studio, workshop, guest bedroom, or exercise space, & a garden shed with attached wood storage keeps tools, yard equipment, outdoor toys & firewood close at hand. **ENERGY & RESILIENCY: An fully owned 7.56kW solar array paired with a Tesla Powerwall reduces electricity costs & provides backup power during outages, a rare fit for buyers who value sustainability & resiliency alongside high-end finishes. Located in a highly regarded school district, this property offers accessibility, flexibility, sustainability, & an exceptional location.
Details
Updated on July 25, 2026 at 3:04 am-
MLS# 412414712
-
Price $789,000
-
Property Size 2480 Sqft
-
Land Area 0.12 Acres
-
Bedrooms 5
-
Bathrooms 2
-
Garage Size x x
-
Year Built 1956
-
Property Type SingleFamilyResidence, Residential
-
Property Status Active
-
Office Name MORE Realty
-
Agent Name Charles Carscallen
-
Office Phone 503-353-6673
Additional details
-
Listing Terms Cash, Conventional, FHA
-
Roof Composition
-
Sewer Public Sewer
-
Heating Forced Air90
-
County Multnomah
-
Property Type Residential
-
Parking Driveway, Off Street
-
Elementary School Bridger
-
Middle School Bridger
-
High School Franklin
-
Architectural Style Mid Century Modern, Ranch
Walkscore
Mortgage Calculator
-
Down Payment
-
Loan Amount
-
Monthly Mortgage Payment
-
PMI
-
Monthly HOA Fees
Contact Information
Similar Listings
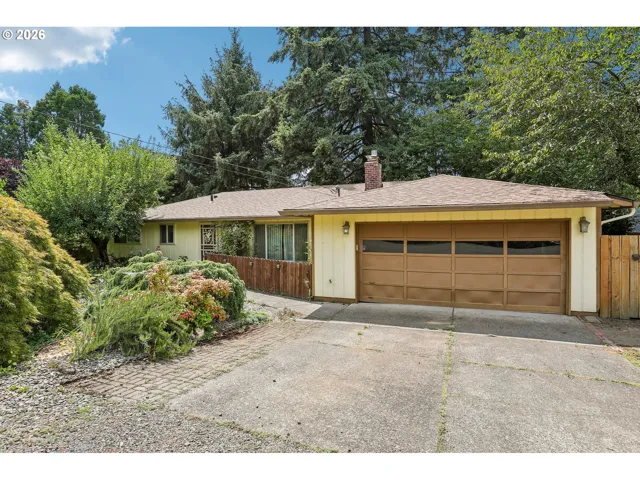
- SingleFamilyResidence, Residential
- $529,000

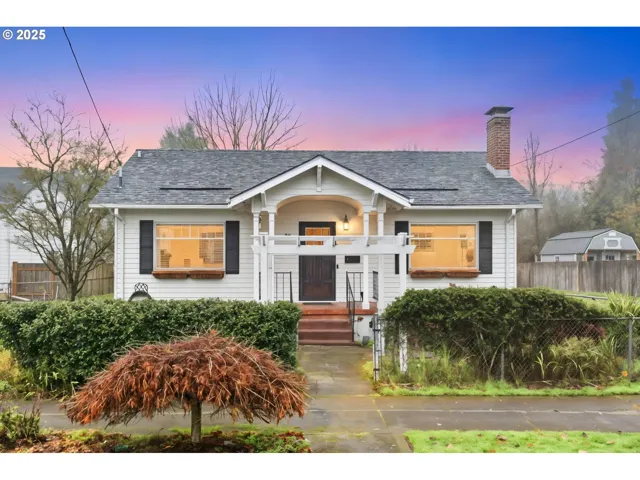
- SingleFamilyResidence, Residential
- $495,000
- $497,900
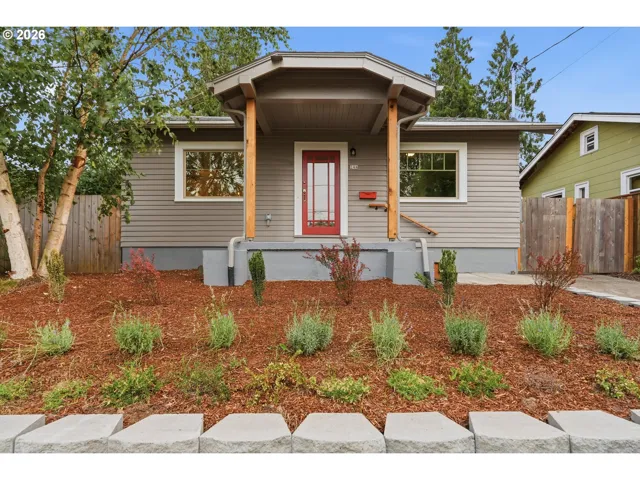
- SingleFamilyResidence, Residential
- $530,000
 The listings you see here are pulled from the RMLS IDX feed and are meant exclusively for your personal, non-commercial snooping pleasure. You can’t use this info to build a Zillow clone, stalk your ex’s new house, or anything shady. It’s just here to help you find your next place to live. The data is considered reliable, but let’s be real—mistakes happen, and RMLS doesn’t guarantee it's 100% accurate. Double-check the details before you fall in love with that “3-bedroom charmer” that turns out to be a 1-bedroom with a sketchy garage conversion.
IDX information is provided exclusively for consumers’ personal, non-commercial use, it may not be used for any purpose other than to identify prospective properties consumers may be interested in purchasing, data is deemed reliable but is not guaranteed accurate by RMLS. All information provided is deemed reliable, but is not guaranteed and should be independently verified.
The listings you see here are pulled from the RMLS IDX feed and are meant exclusively for your personal, non-commercial snooping pleasure. You can’t use this info to build a Zillow clone, stalk your ex’s new house, or anything shady. It’s just here to help you find your next place to live. The data is considered reliable, but let’s be real—mistakes happen, and RMLS doesn’t guarantee it's 100% accurate. Double-check the details before you fall in love with that “3-bedroom charmer” that turns out to be a 1-bedroom with a sketchy garage conversion.
IDX information is provided exclusively for consumers’ personal, non-commercial use, it may not be used for any purpose other than to identify prospective properties consumers may be interested in purchasing, data is deemed reliable but is not guaranteed accurate by RMLS. All information provided is deemed reliable, but is not guaranteed and should be independently verified. 
