






Overview
- 4
- 3
- 2.0
- 2770 Sqft
- 2014
- SingleFamilyResidence, Residential
- 422650928
- 0.12 Acres
- Berkshire Hathaway HomeServices NW Real Estate
- Lynne Reynolds
Description
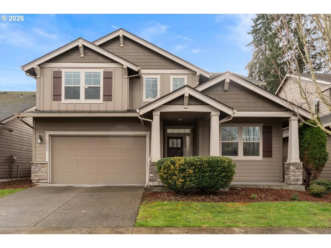
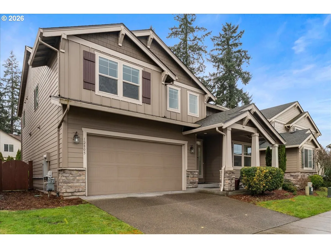
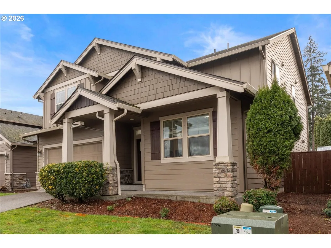
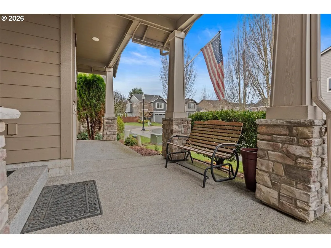
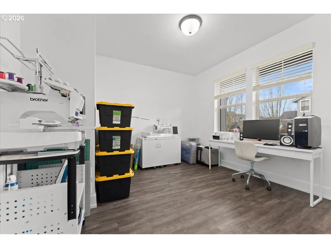
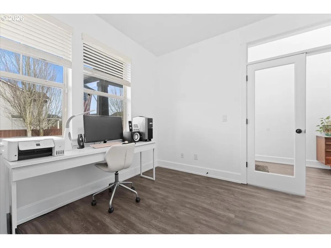
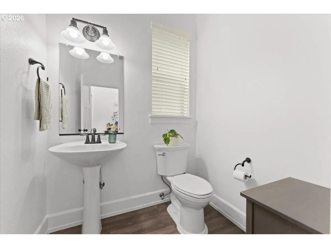
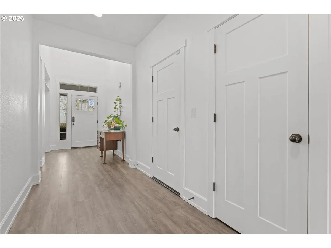
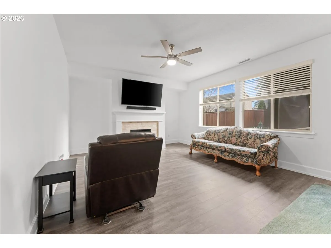
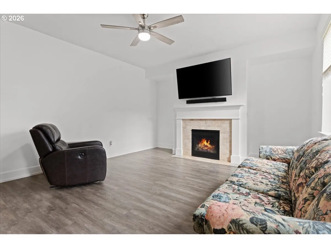
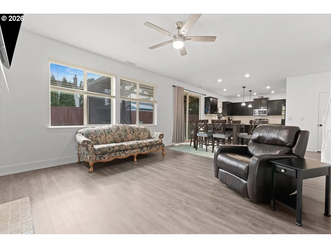
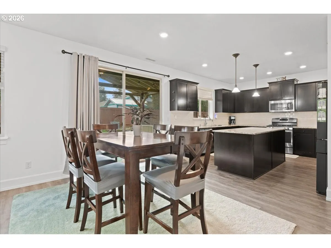
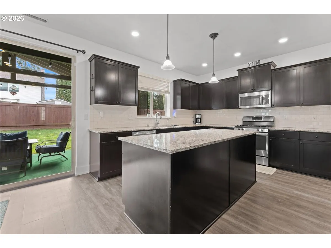
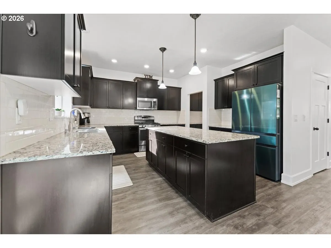
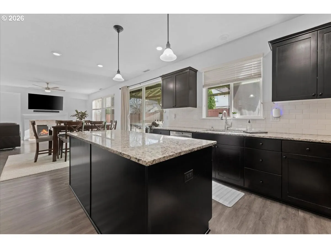
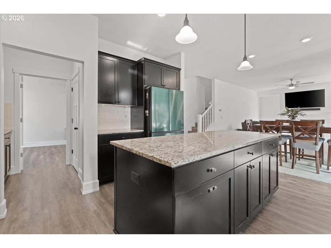
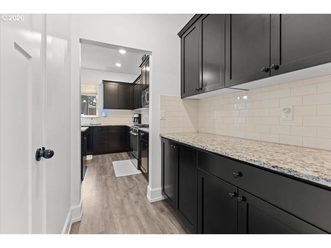
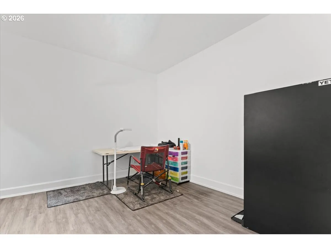
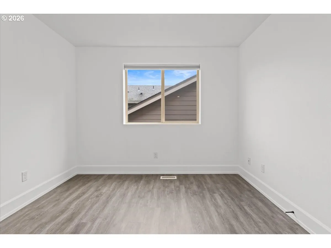
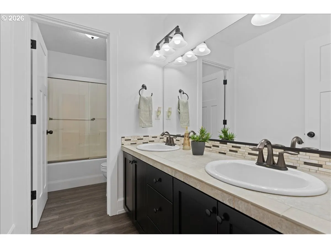
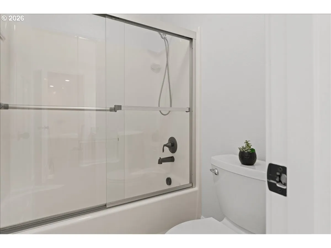
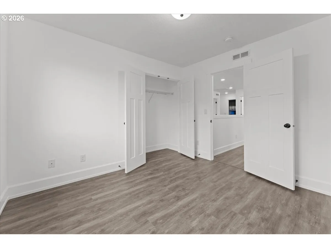
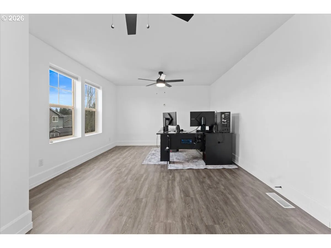
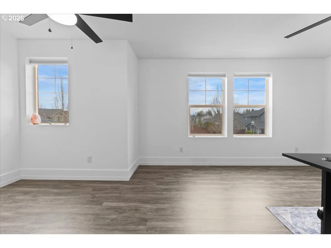
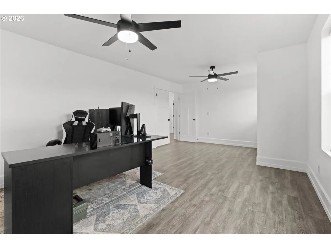
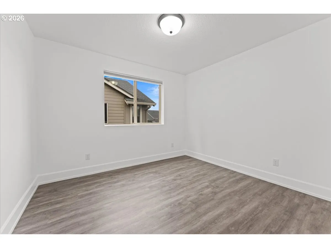
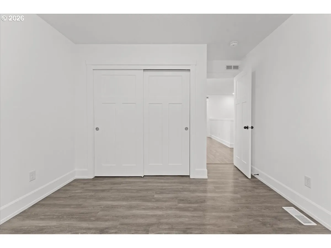
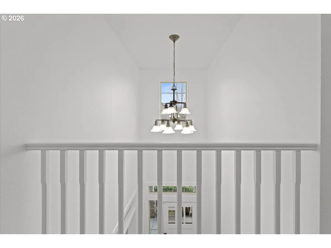
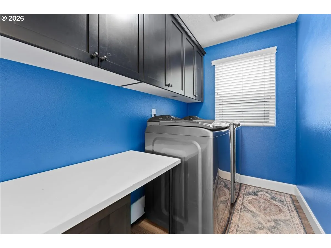
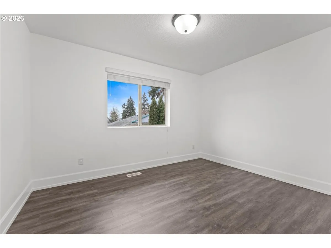
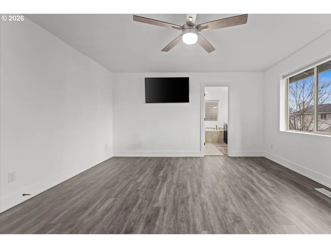
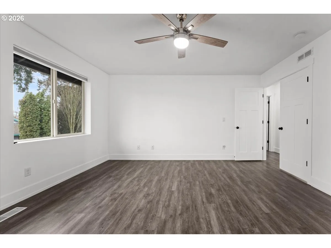
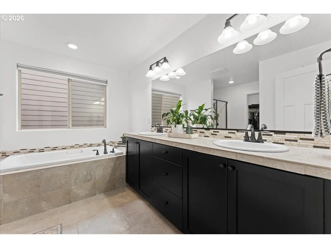

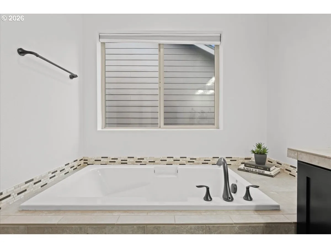
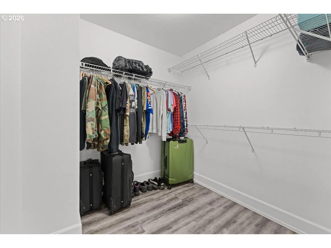
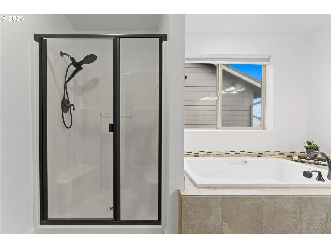
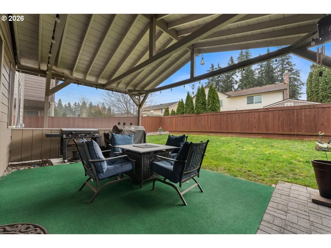
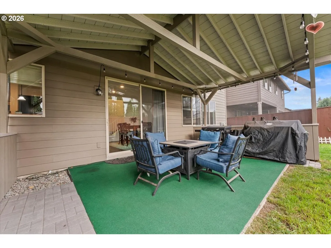
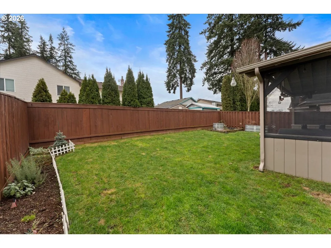
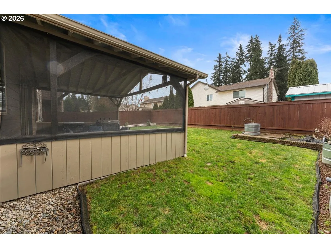
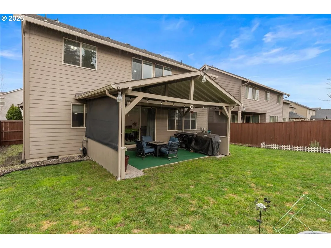
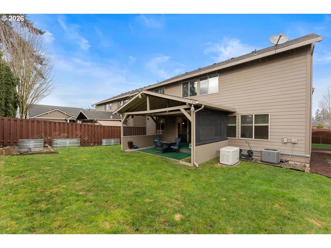
Big price improvement! With approximately 2,700 square feet, FOUR bedrooms, 2.5 baths, a dedicated OFFICE, a separate FLEX ROOM, and a large upstairs BONUS ROOM, this spacious Craftsman offers room for everyone and everything.The versatile floor plan includes a private office for working from home, a flex room that can be used as a gym, playroom, craft room, hobby space, or whatever best fits your needs, plus an oversized bonus room upstairs for additional living, entertaining, or guest space.This as-good-as-new home is completely move-in ready with new luxury vinyl plank flooring throughout, fresh interior paint, updated trim, and tall ceilings that create a bright, open feel. The kitchen is complemented by a convenient butler’s pantry, and all appliances are included, including the washer and dryer, a high-quality refrigerator/freezer, and an additional freezer in the garage. The garage also features an entire wall of built-in cabinets, providing exceptional storage.A major upgrade is the hardwired whole-house generator, valued at approximately $23,000, which is capable of powering the entire home during an outage. Outside, enjoy a custom-built 20′ x 20′ covered patio, a fully fenced and landscaped backyard, and raised garden beds. A newer roof and location within an excellent school district complete this spacious and exceptionally well-equipped home.
Details
Updated on August 6, 2026 at 7:12 am-
MLS# 422650928
-
Price $705,000
-
Property Size 2770 Sqft
-
Land Area 0.12 Acres
-
Bedrooms 4
-
Bathrooms 3
-
Car Garage 2.0
-
Garage Size x x
-
Year Built 2014
-
Property Type SingleFamilyResidence, Residential
-
Property Status Active
-
Office Name Berkshire Hathaway HomeServices NW Real Estate
-
Agent Name Lynne Reynolds
-
Office Phone 360-574-1381
Additional details
-
Listing Terms Cash, Conventional, FHA, VALoan
-
Association Fee 60.0
-
Roof Composition
-
Sewer Public Sewer
-
Cooling Heat Pump
-
Heating Forced Air, Heat Pump
-
County Clark
-
Property Type Residential
-
Parking Driveway
-
Elementary School Maple Grove
-
Middle School Laurin
-
High School Prairie
-
Architectural Style Stories2, Craftsman
Walkscore
Mortgage Calculator
-
Down Payment
-
Loan Amount
-
Monthly Mortgage Payment
-
PMI
-
Monthly HOA Fees
Contact Information
Similar Listings
- SingleFamilyResidence, Residential
- $639,000

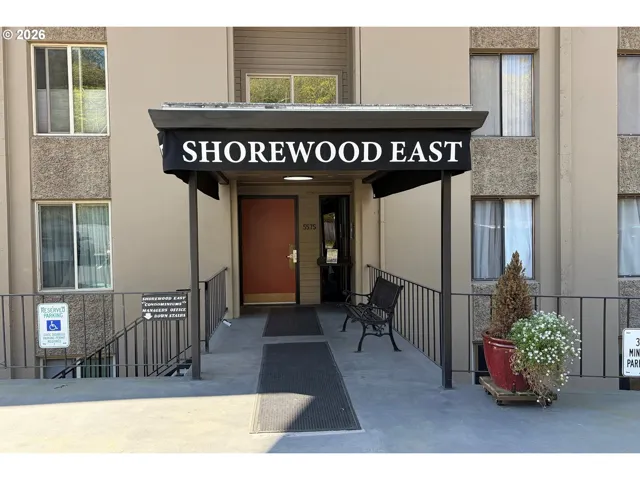
- Condominium, Residential
- $210,000
- $229,000
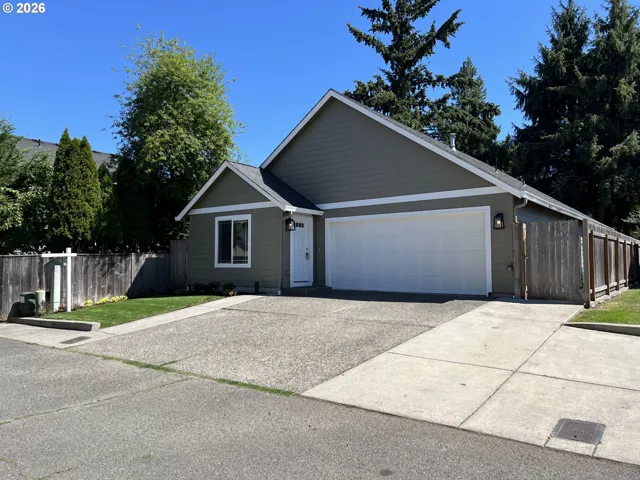
- SingleFamilyResidence, Residential
- $439,000
 The listings you see here are pulled from the RMLS IDX feed and are meant exclusively for your personal, non-commercial snooping pleasure. You can’t use this info to build a Zillow clone, stalk your ex’s new house, or anything shady. It’s just here to help you find your next place to live. The data is considered reliable, but let’s be real—mistakes happen, and RMLS doesn’t guarantee it's 100% accurate. Double-check the details before you fall in love with that “3-bedroom charmer” that turns out to be a 1-bedroom with a sketchy garage conversion.
IDX information is provided exclusively for consumers’ personal, non-commercial use, it may not be used for any purpose other than to identify prospective properties consumers may be interested in purchasing, data is deemed reliable but is not guaranteed accurate by RMLS. All information provided is deemed reliable, but is not guaranteed and should be independently verified.
The listings you see here are pulled from the RMLS IDX feed and are meant exclusively for your personal, non-commercial snooping pleasure. You can’t use this info to build a Zillow clone, stalk your ex’s new house, or anything shady. It’s just here to help you find your next place to live. The data is considered reliable, but let’s be real—mistakes happen, and RMLS doesn’t guarantee it's 100% accurate. Double-check the details before you fall in love with that “3-bedroom charmer” that turns out to be a 1-bedroom with a sketchy garage conversion.
IDX information is provided exclusively for consumers’ personal, non-commercial use, it may not be used for any purpose other than to identify prospective properties consumers may be interested in purchasing, data is deemed reliable but is not guaranteed accurate by RMLS. All information provided is deemed reliable, but is not guaranteed and should be independently verified. 
