

Overview
- 5
- 3
- 2.0
- 3159 Sqft
- 2017
- SingleFamilyResidence, Residential
- 433454920
- 0.14 Acres
- Premiere Property Group, LLC
- Jason Gardner
Description
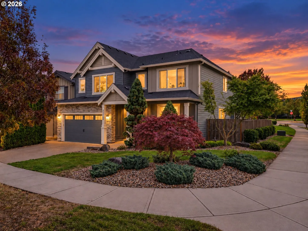
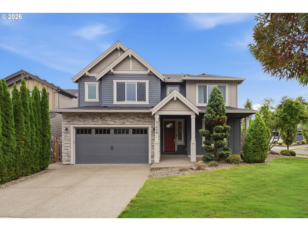
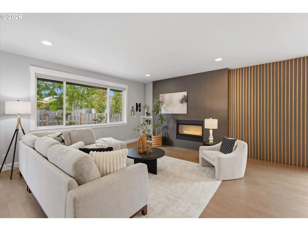
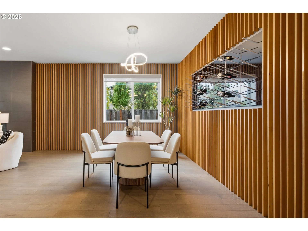
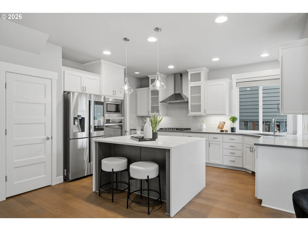
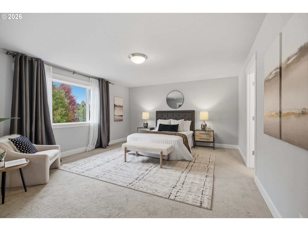
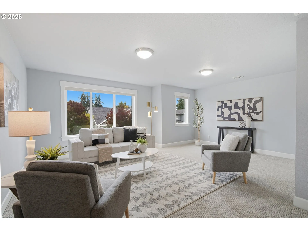
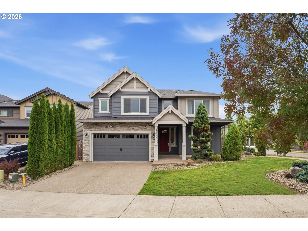
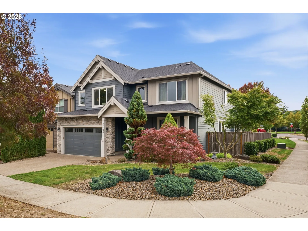
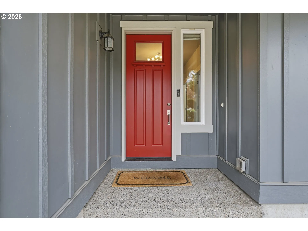
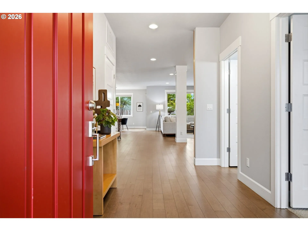
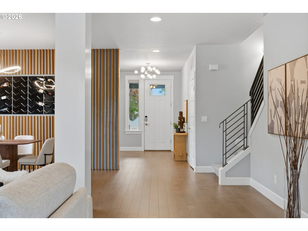
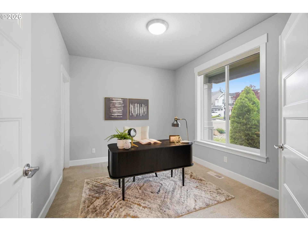
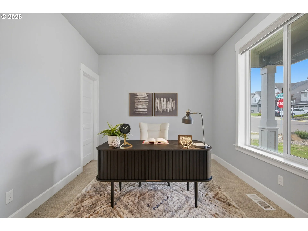
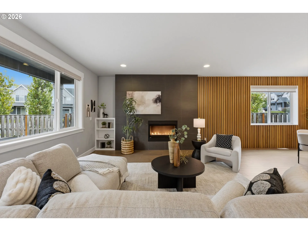
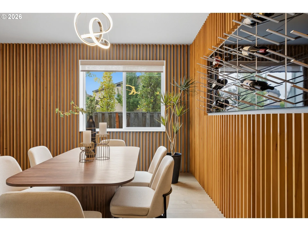
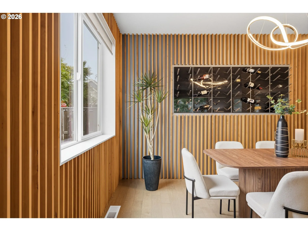
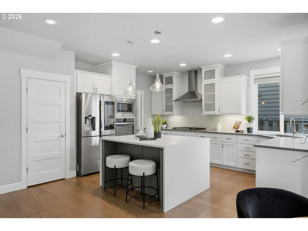
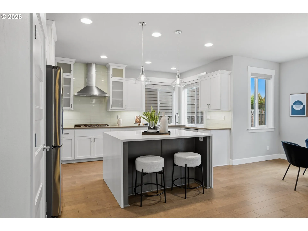
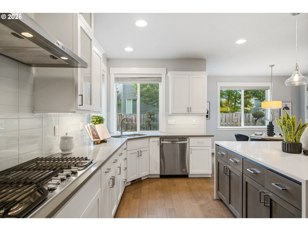
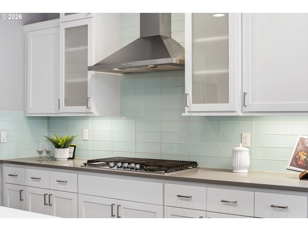
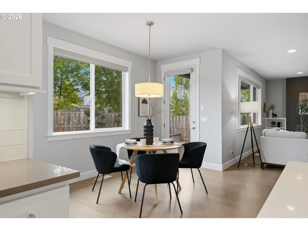
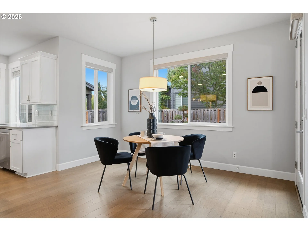
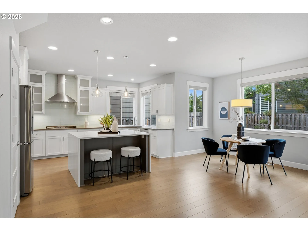
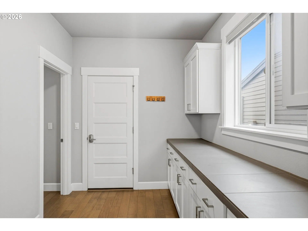
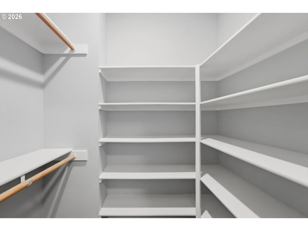
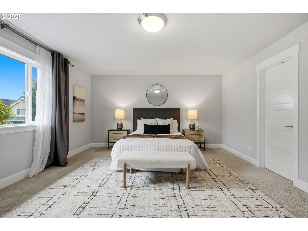
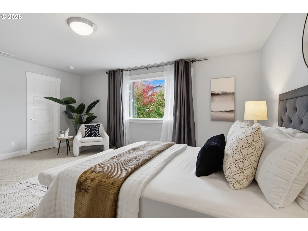
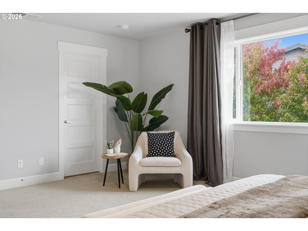
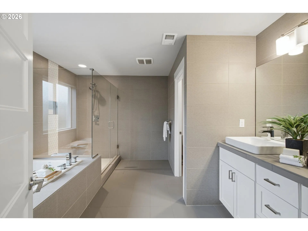
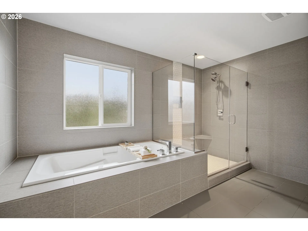
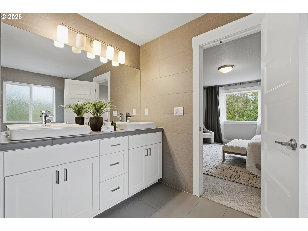
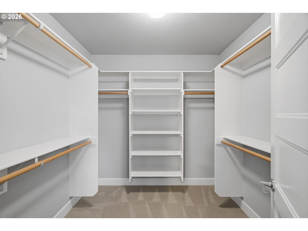
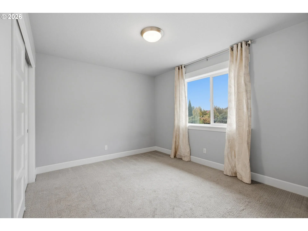
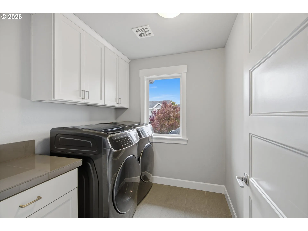
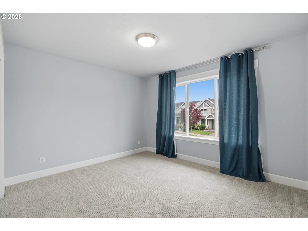
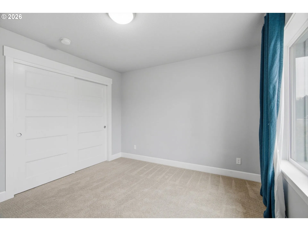
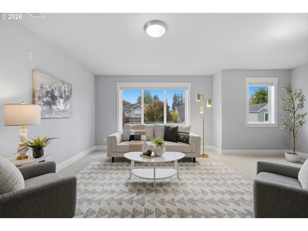
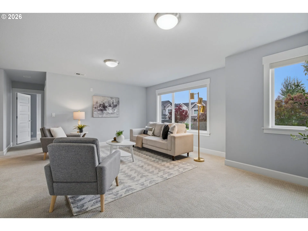
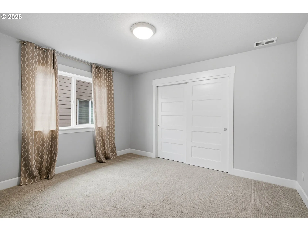
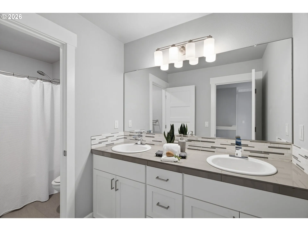
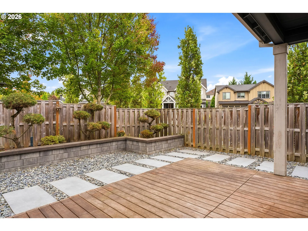
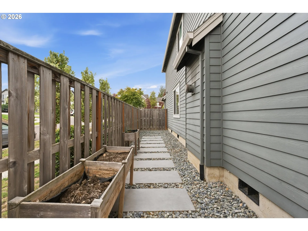
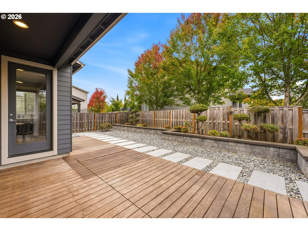
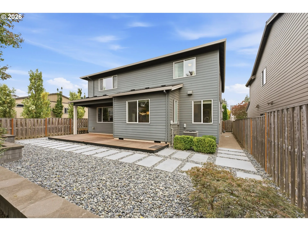
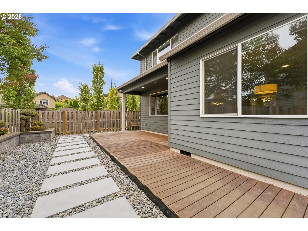
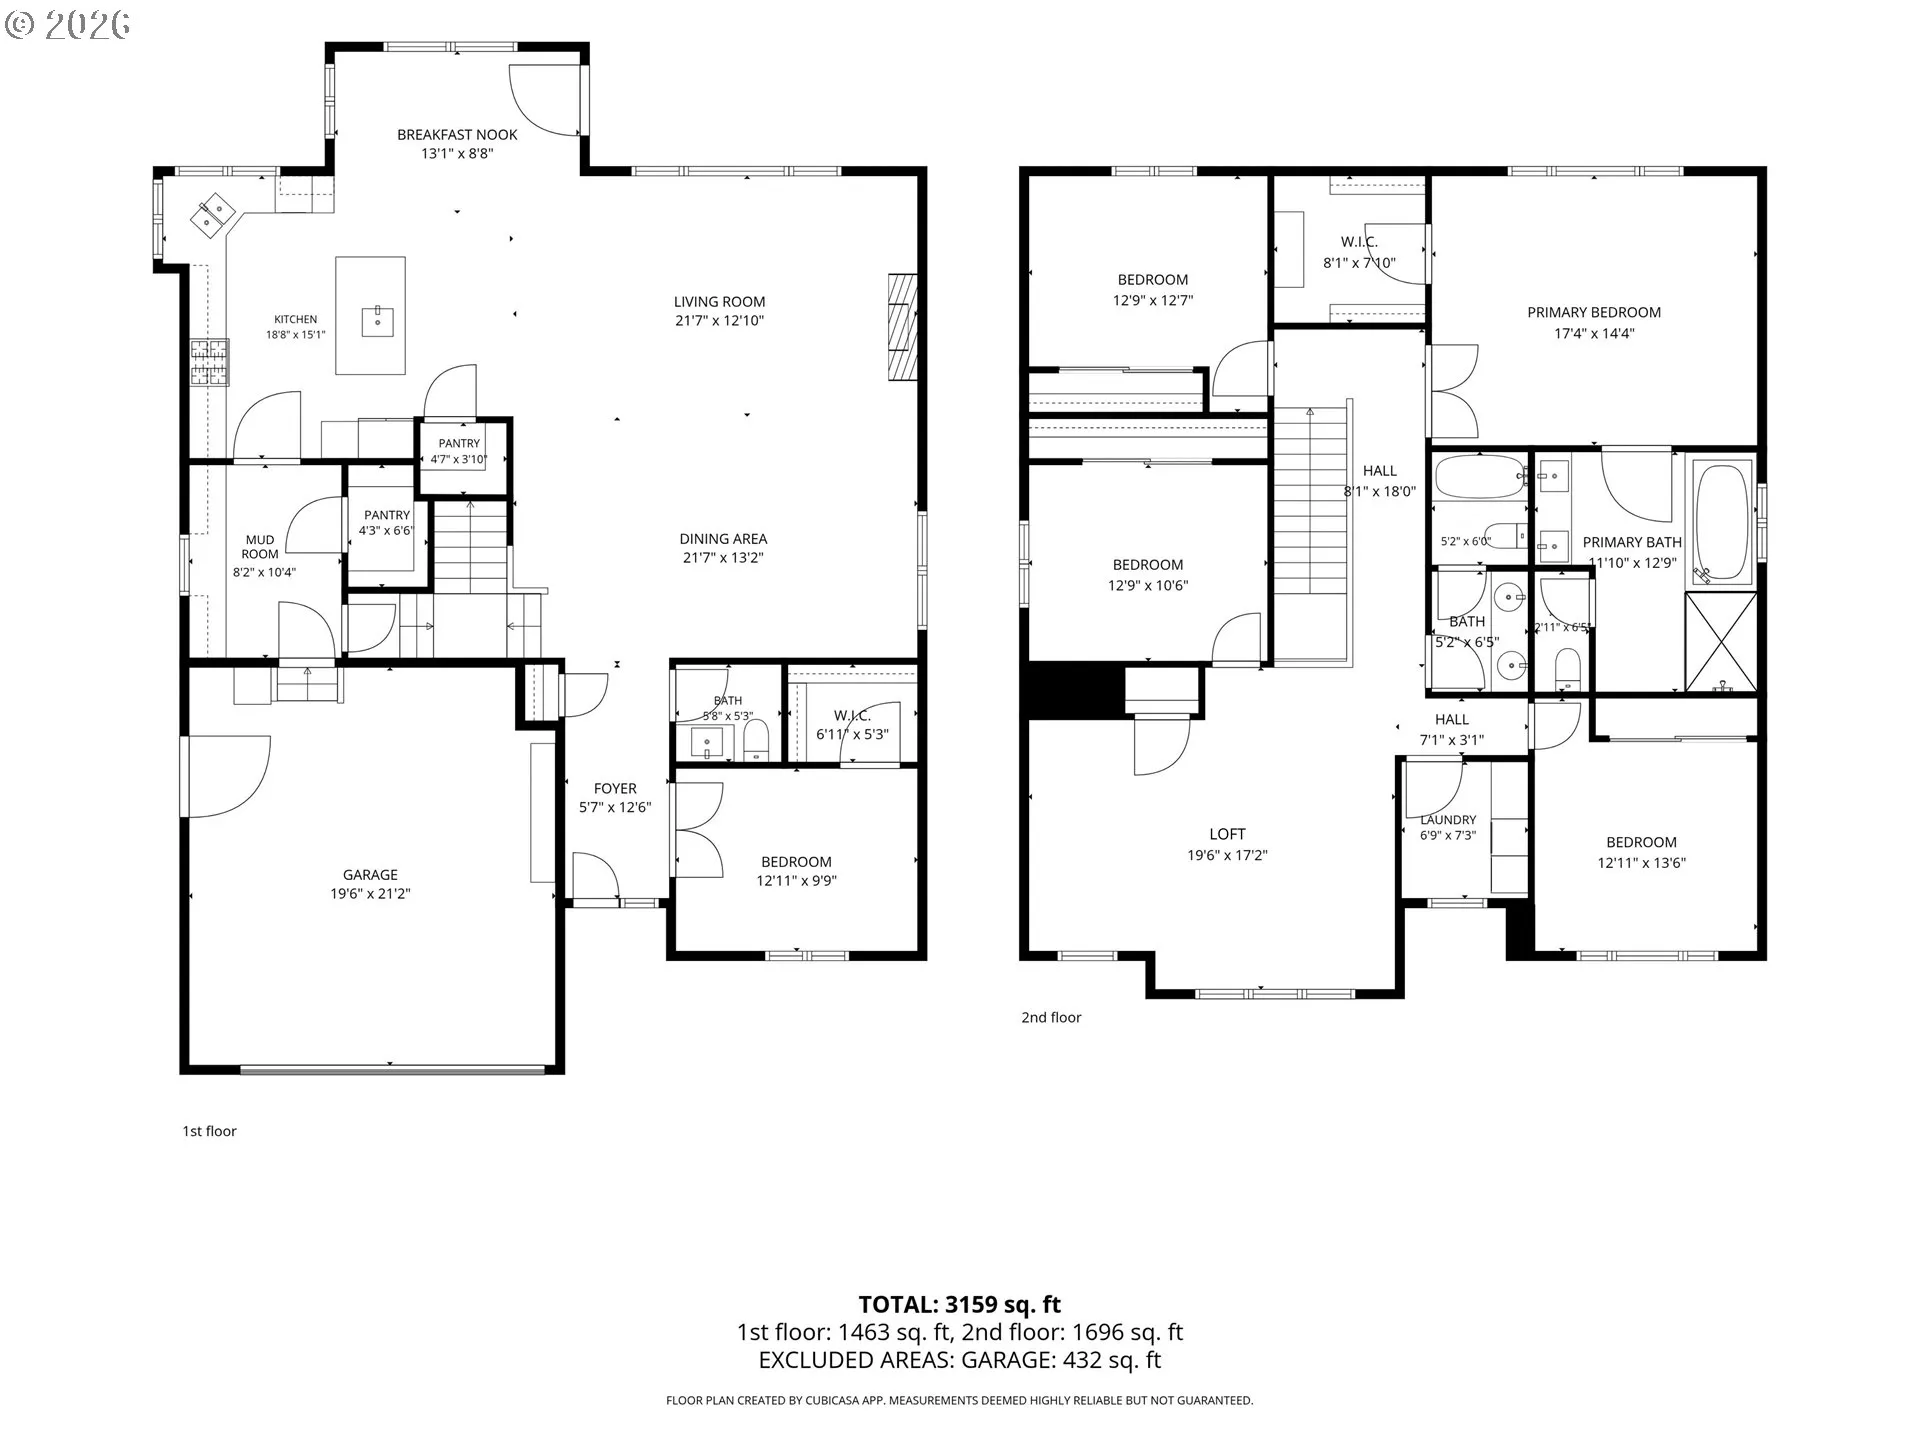
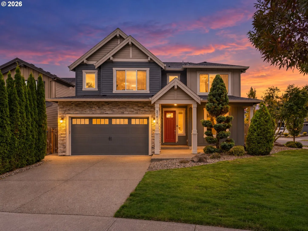
Stand out curb appeal with large, professionally landscaped corner lot, right around the corner from Sherwood’s sought after Ridges school! This updated newer-construction Craftsman offers 5 bedrooms, flexible living spaces and a highly functional floor plan. Custom landscape design, stone accents, a generous covered front porch and peaceful backyard setting creates a beautiful setting to live well and entertain in style.Just off the entry, French doors open to a main-level bedroom with a walk-in closet, equally suited for an office or guest space. The open living and dining areas are anchored by a dramatic floor-to-ceiling tiled gas fireplace, while the formal dining room features a striking wood-slat accent wall with an integrated wine display. Thoughtful millwork, decorative lighting and large windows add a sense of modernness, with warmth and character throughout.The striking kitchen offers white cabinetry with contrasting countertops, a large waterfall-style island with seating, stainless appliances and abundant storage. A dining nook opens to the backyard, while two walk-in pantries provide exceptional storage. The spacious mudroom off the kitchen and garage includes built-in cabinetry and a bench, with plenty of room to function as a butler’s pantry or expanded drop zone.Upstairs, the primary suite includes a walk-in closet and gorgeous bathroom. Three additional bedrooms, a full bath, generous laundry room and large open bonus loft complete the upper level.Outside, a low-profile deck transitions to expansive paver pathways, river rock, layered planting beds and established landscaping. The corner-lot setting provides added openness and privacy, with space for outdoor dining, gardening, a fire pit and more.With 5 bedrooms, a bonus loft, exceptional storage and Ridges Elementary just around the corner, this newer construction home with additional updates blends style, function and versatility in a location you’ll love calling home!
Details
Updated on October 20, 2026 at 7:44 pm-
MLS# 433454920
-
Price $800,000
-
Property Size 3159 Sqft
-
Land Area 0.14 Acres
-
Bedrooms 5
-
Bathrooms 3
-
Car Garage 2.0
-
Garage Size x x
-
Year Built 2017
-
Property Type SingleFamilyResidence, Residential
-
Property Status Active
-
Office Name Premiere Property Group, LLC
-
Agent Name Jason Gardner
-
Office Phone 503-670-9000
Additional details
-
Listing Terms Cash, Conventional, FHA, VALoan
-
Association Fee 100.0
-
Roof Composition
-
Sewer Public Sewer
-
Cooling Central Air
-
Heating Forced Air
-
County Washington
-
Property Type Residential
-
Parking Driveway, On Street
-
Elementary School Ridges
-
Middle School Sherwood
-
High School Sherwood
-
Architectural Style Stories2, Craftsman
Walkscore
Mortgage Calculator
-
Down Payment
-
Loan Amount
-
Monthly Mortgage Payment
-
PMI
-
Monthly HOA Fees
Contact Information
Similar Listings
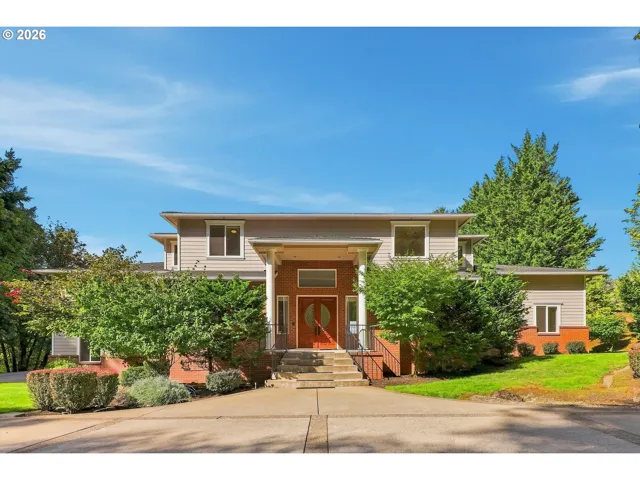
- SingleFamilyResidence, Residential
- $1,795,000
- $1,849,990

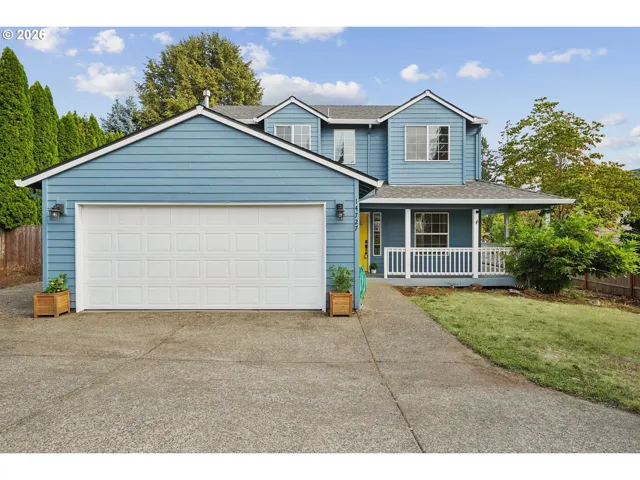
- SingleFamilyResidence, Residential
- $585,000
- $599,900
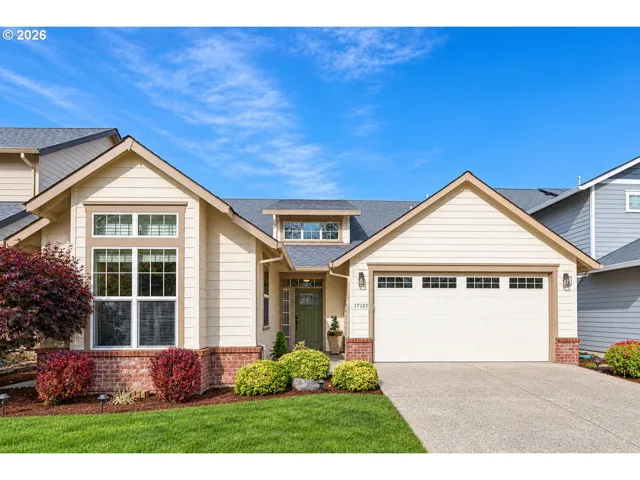
- SingleFamilyResidence, Residential
- $639,000
 The listings you see here are pulled from the RMLS IDX feed and are meant exclusively for your personal, non-commercial snooping pleasure. You can’t use this info to build a Zillow clone, stalk your ex’s new house, or anything shady. It’s just here to help you find your next place to live. The data is considered reliable, but let’s be real—mistakes happen, and RMLS doesn’t guarantee it's 100% accurate. Double-check the details before you fall in love with that “3-bedroom charmer” that turns out to be a 1-bedroom with a sketchy garage conversion.
IDX information is provided exclusively for consumers’ personal, non-commercial use, it may not be used for any purpose other than to identify prospective properties consumers may be interested in purchasing, data is deemed reliable but is not guaranteed accurate by RMLS. All information provided is deemed reliable, but is not guaranteed and should be independently verified.

