


Overview
- 5
- 5
- 3.0
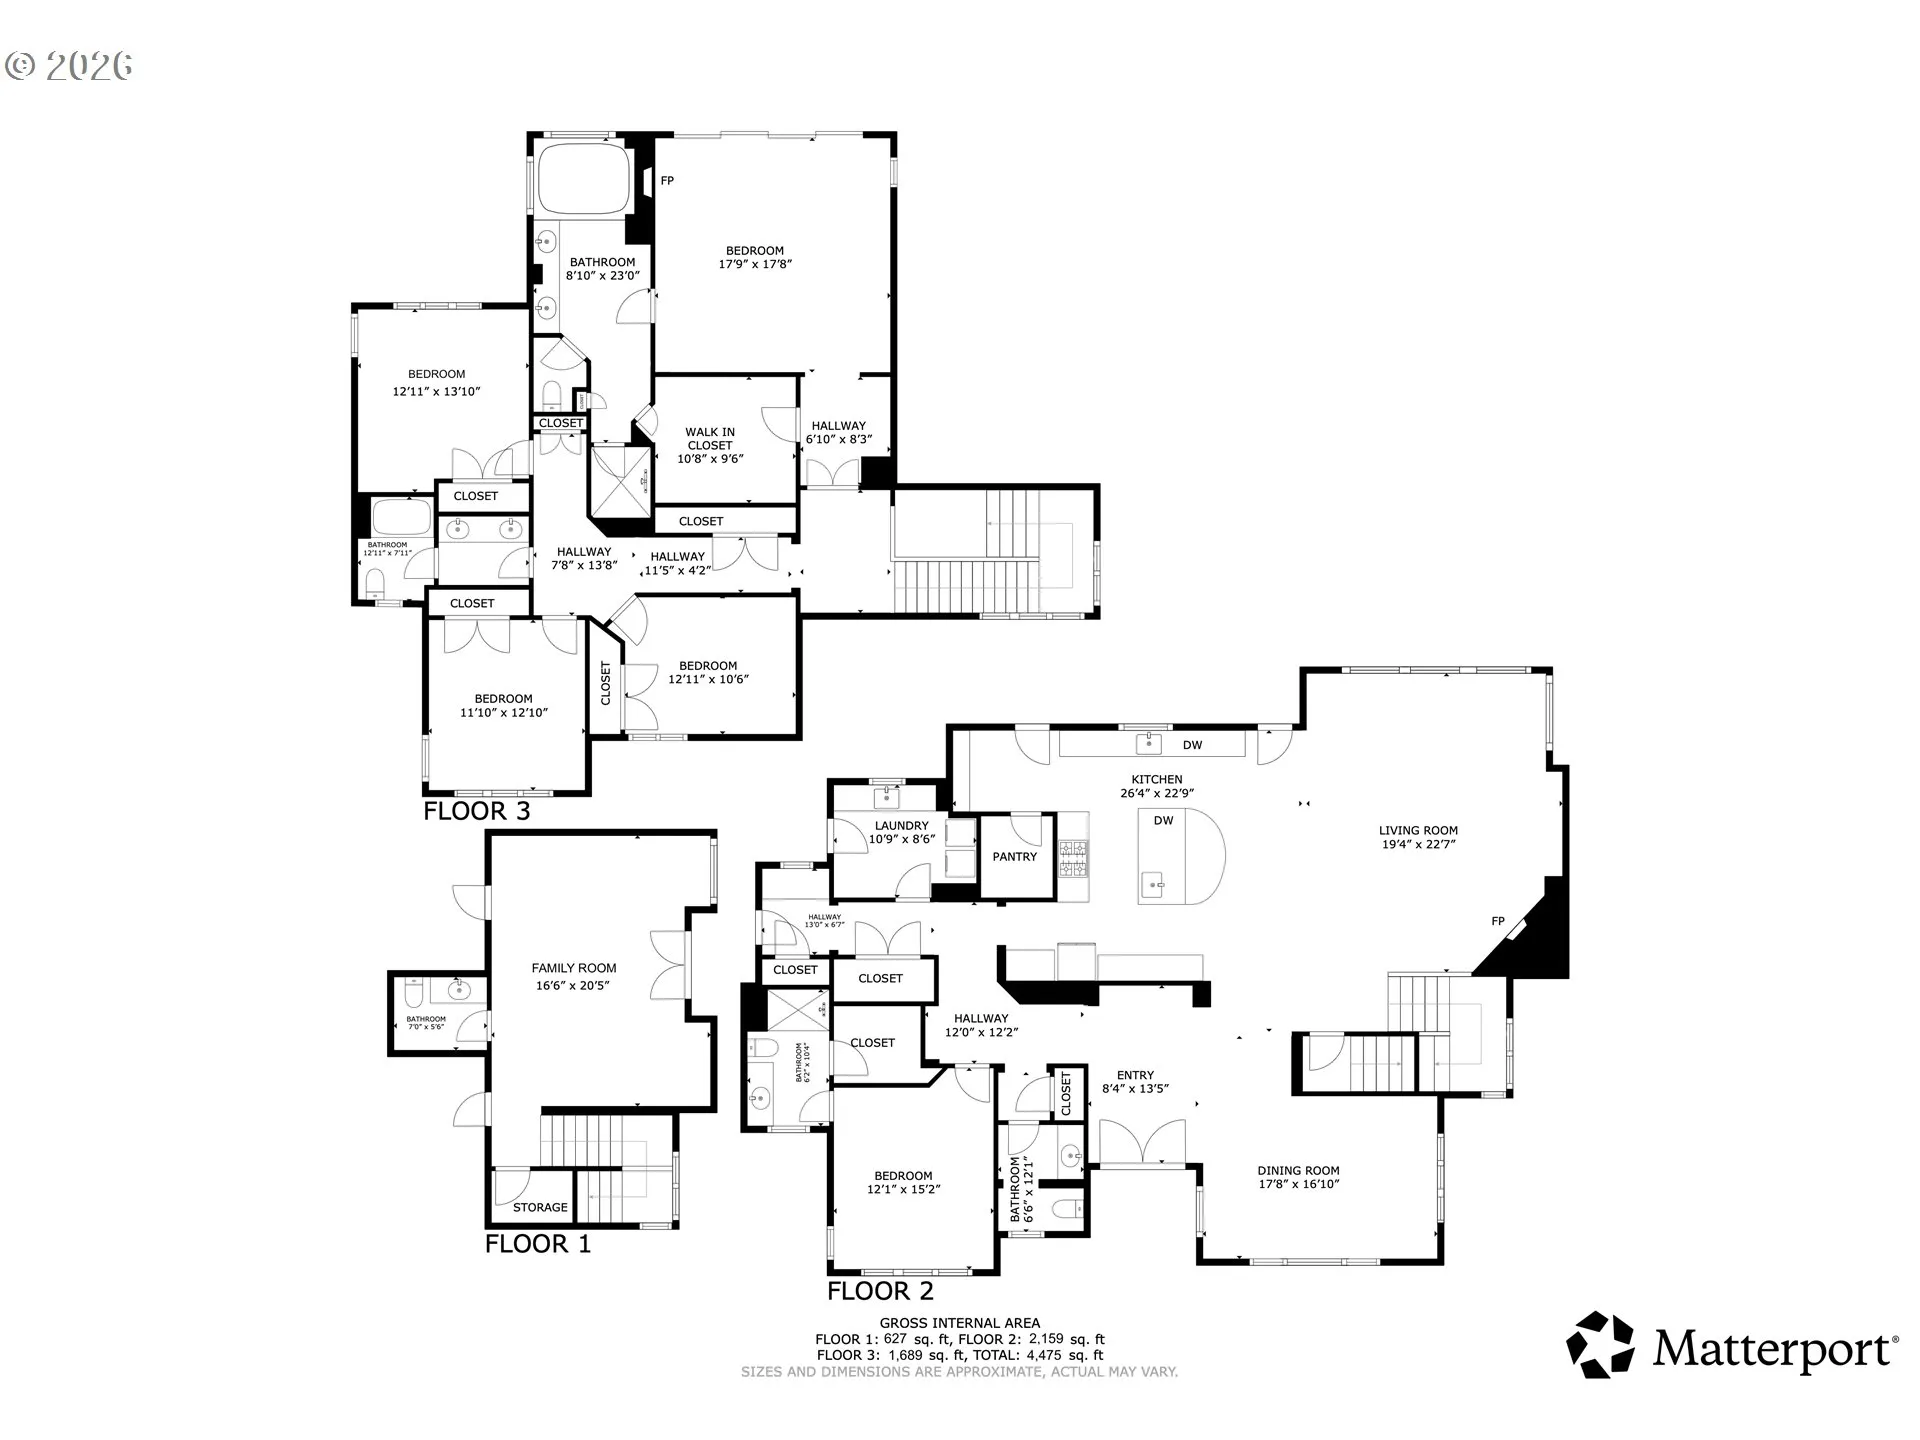
- 4475 Sqft
- 2016
- SingleFamilyResidence, Residential
- 438858500
- 1.91 Acres
- Premiere Property Group, LLC
- Steve Nassar
Description
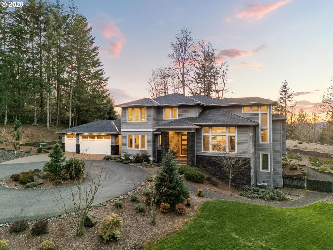
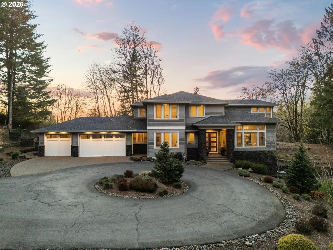

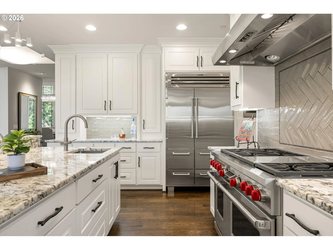
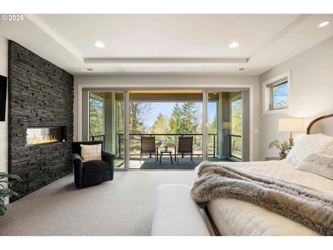
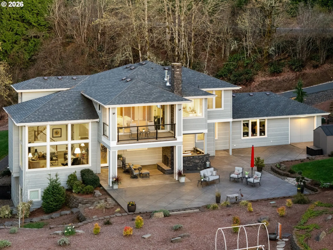
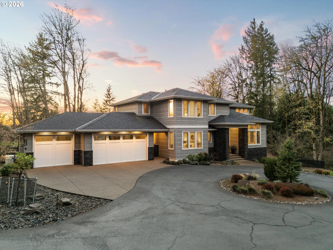
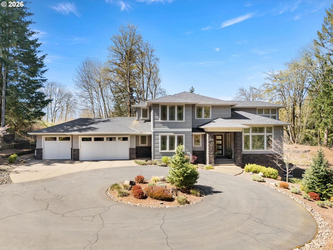
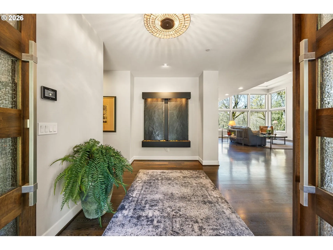
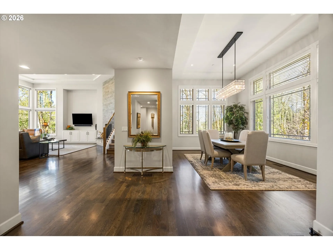
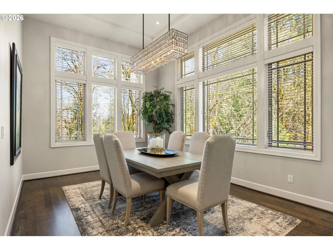
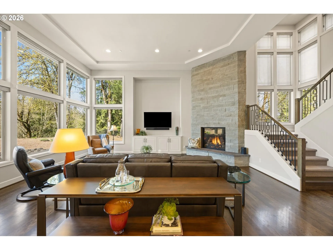
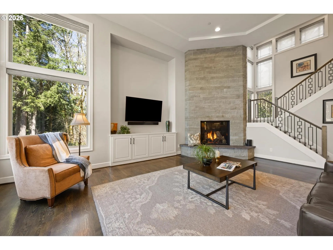
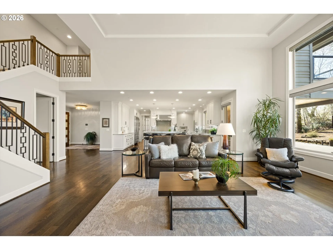
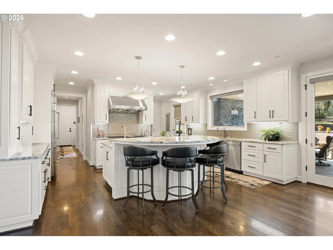
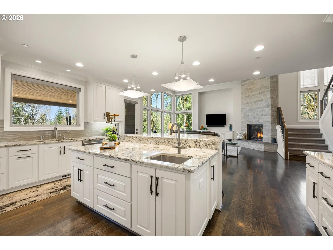
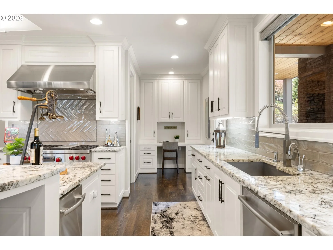
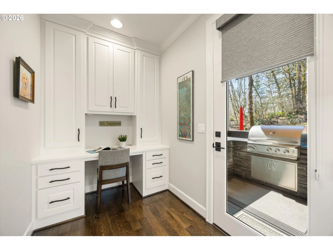
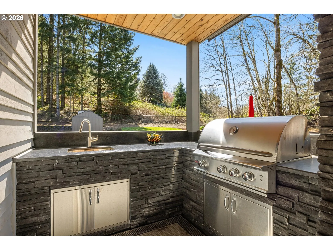
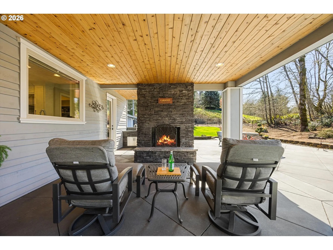
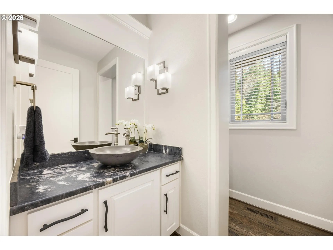
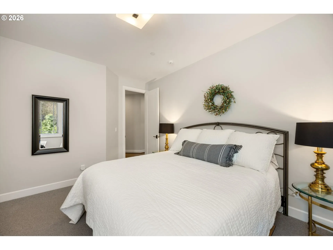
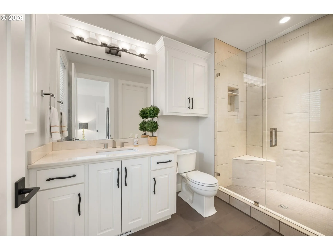
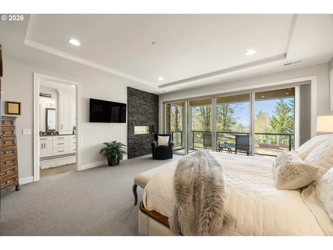
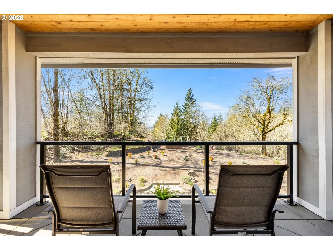
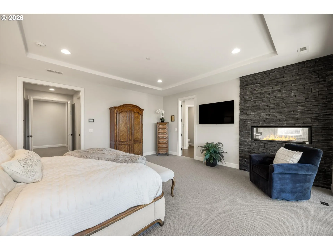
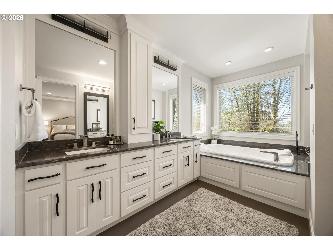
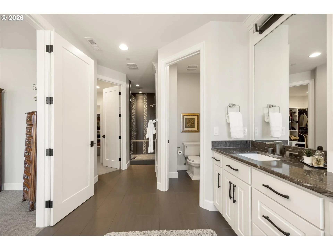
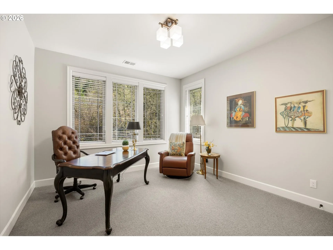
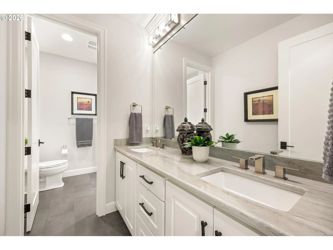
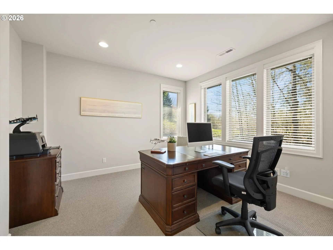
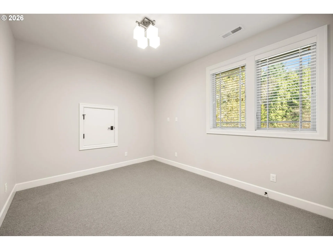
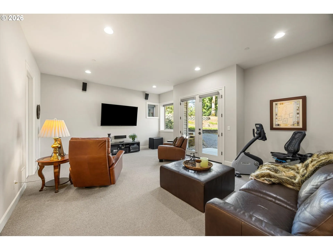
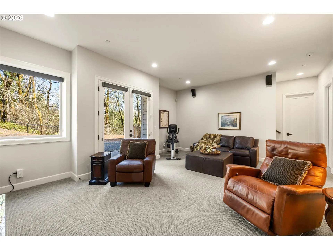
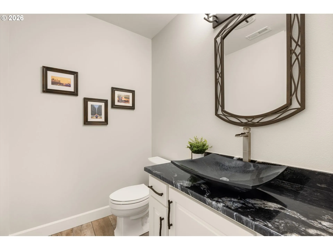
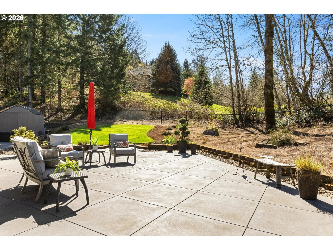
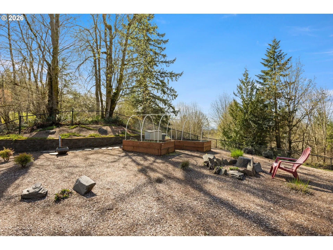
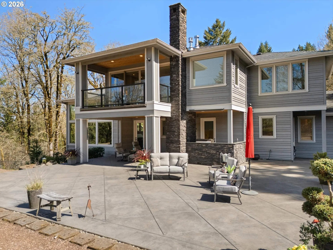
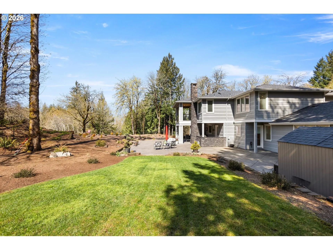
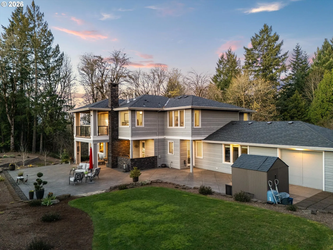
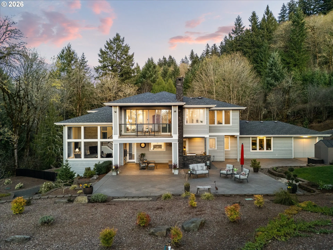
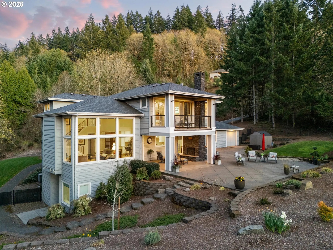
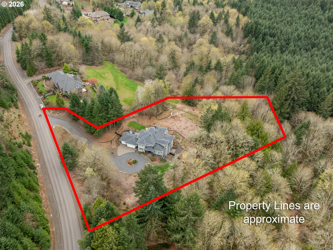
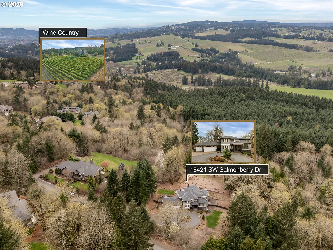
Back on the market through no fault of the home! A clean inspection report is available upon request. Sitting on nearly two private acres with direct access to surrounding forested trails, this exceptional estate offers a rare blend of scale, privacy, and elevated Northwest living. A circular drive creates a grand arrival, leading into soaring 14-foot ceilings, walls of windows, and a dramatic floor-to-ceiling stone fireplace that anchor the main living spaces with both warmth and presence. The chef’s kitchen is fully equipped with Sub-Zero and Wolf appliances, double ovens, prep sink, walk-in pantry, and an oversized eat bar, designed for both everyday living and effortless entertaining. A main-level bedroom with en suite provides flexibility, while the upper-level primary suite is a true showpiece, featuring a private balcony, double-sided fireplace, and a striking, spa-level bath with a jetted soaking tub designed for two and a triple-head shower, along with an expansive walk-in closet. The lower level offers additional living space with a separate entrance, generous storage, and ideal potential for a wine cellar or expanded suite with room to convert the existing half bath to a full. Outdoor living is exceptional, featuring a massive patio with a dramatic stone fireplace, built-in kitchen, dedicated garden with raised beds, beautifully landscaped yard, and storage shed. A full-house Generac generator, smart home features, central vac, custom built-ins, and a striking entry with water feature complete this one-of-a-kind offering.
Details
Updated on September 4, 2026 at 10:58 pm-
MLS# 438858500
-
Price $1,995,000
-
Property Size 4475 Sqft
-
Land Area 1.91 Acres
-
Bedrooms 5
-
Bathrooms 5
-
Car Garage 3.0
-
Garage Size x x
-
Year Built 2016
-
Property Type SingleFamilyResidence, Residential
-
Property Status Active
-
Office Name Premiere Property Group, LLC
-
Agent Name Steve Nassar
-
Office Phone 503-670-9000
Additional details
-
Listing Terms Cash, Conventional
-
Association Fee 2400.0
-
Roof Composition
-
Sewer Septic Tank
-
Cooling Central Air
-
Heating ENERGYSTARQualified Equipment, Forced Air95Plus
-
County Washington
-
Property Type Residential
-
Parking Driveway, RVAccess Parking
-
Elementary School Mabel Rush
-
Middle School Mountain View
-
High School Newberg
-
Architectural Style Custom Style, Tri Level
Walkscore
Mortgage Calculator
-
Down Payment
-
Loan Amount
-
Monthly Mortgage Payment
-
PMI
-
Monthly HOA Fees
Contact Information
Similar Listings
- SingleFamilyResidence, Residential
- $585,000
- $599,900

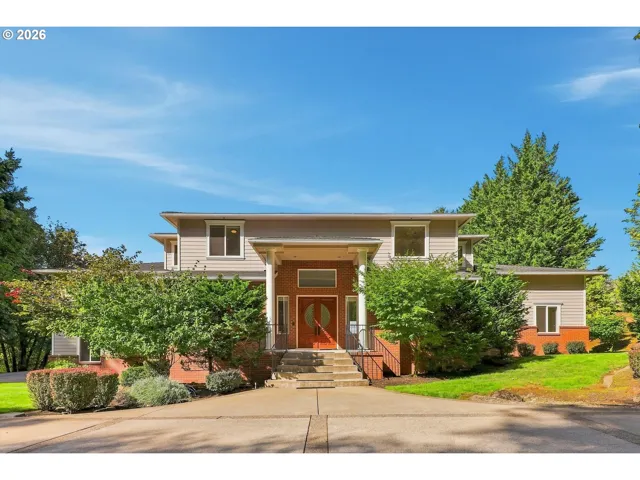
- SingleFamilyResidence, Residential
- $1,849,990
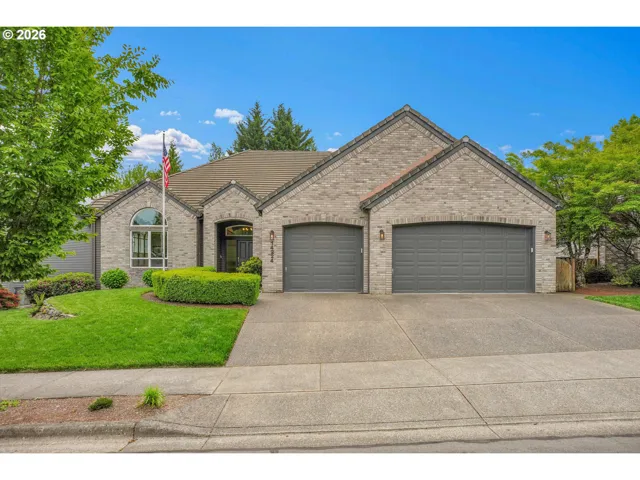
- SingleFamilyResidence, Residential
- $1,150,000
- $1,180,000
 The listings you see here are pulled from the RMLS IDX feed and are meant exclusively for your personal, non-commercial snooping pleasure. You can’t use this info to build a Zillow clone, stalk your ex’s new house, or anything shady. It’s just here to help you find your next place to live. The data is considered reliable, but let’s be real—mistakes happen, and RMLS doesn’t guarantee it's 100% accurate. Double-check the details before you fall in love with that “3-bedroom charmer” that turns out to be a 1-bedroom with a sketchy garage conversion.
IDX information is provided exclusively for consumers’ personal, non-commercial use, it may not be used for any purpose other than to identify prospective properties consumers may be interested in purchasing, data is deemed reliable but is not guaranteed accurate by RMLS. All information provided is deemed reliable, but is not guaranteed and should be independently verified.
The listings you see here are pulled from the RMLS IDX feed and are meant exclusively for your personal, non-commercial snooping pleasure. You can’t use this info to build a Zillow clone, stalk your ex’s new house, or anything shady. It’s just here to help you find your next place to live. The data is considered reliable, but let’s be real—mistakes happen, and RMLS doesn’t guarantee it's 100% accurate. Double-check the details before you fall in love with that “3-bedroom charmer” that turns out to be a 1-bedroom with a sketchy garage conversion.
IDX information is provided exclusively for consumers’ personal, non-commercial use, it may not be used for any purpose other than to identify prospective properties consumers may be interested in purchasing, data is deemed reliable but is not guaranteed accurate by RMLS. All information provided is deemed reliable, but is not guaranteed and should be independently verified. 
