

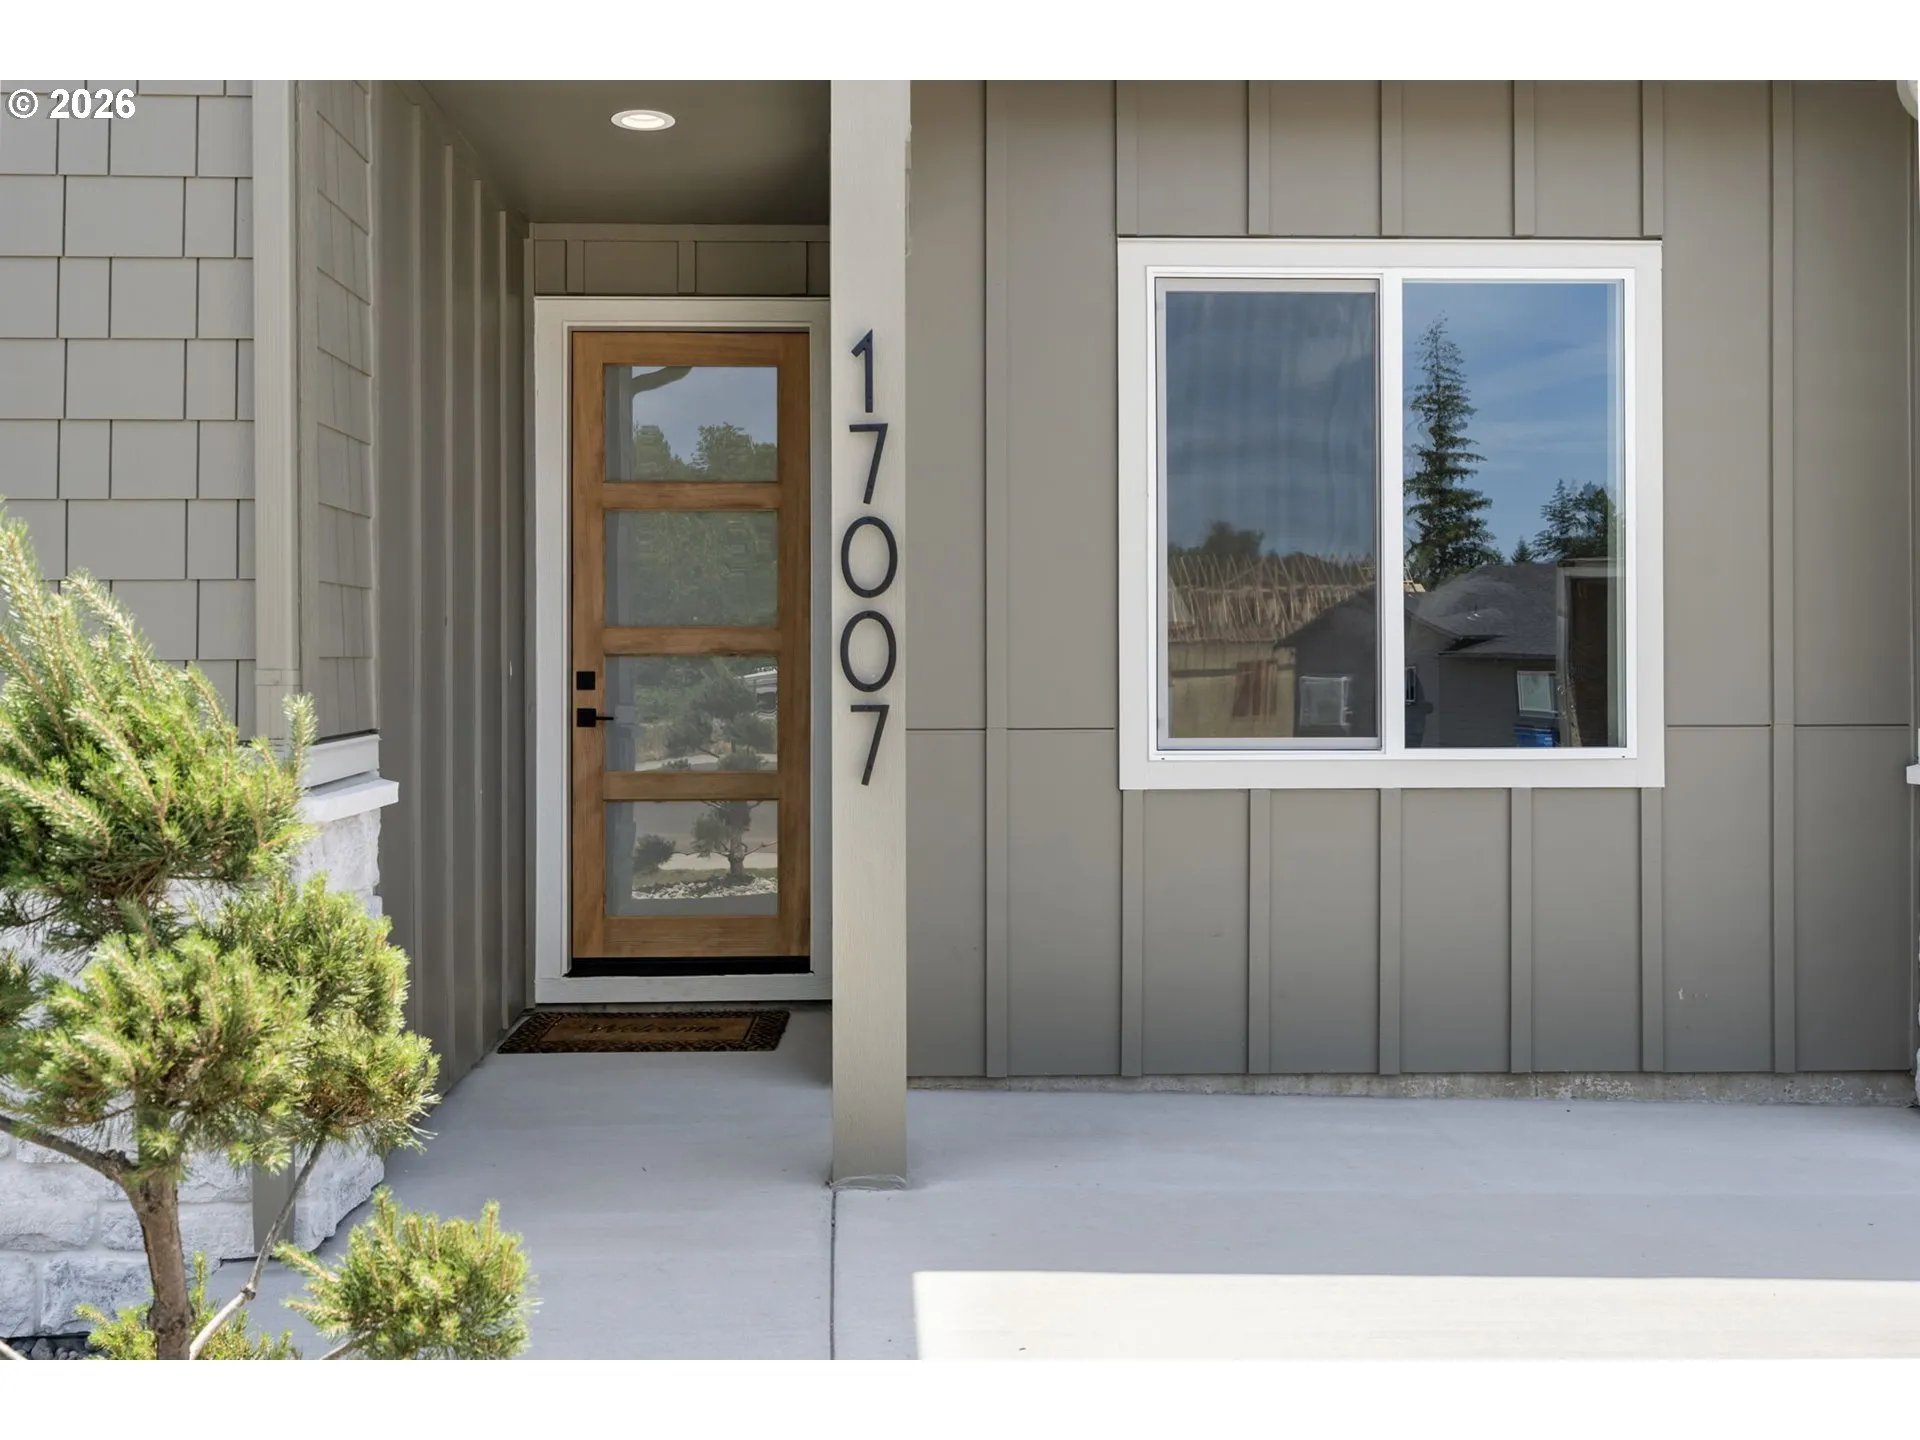
17007 NE 95TH CIR, Vancouver, WA 98682
- $549,000
- $559,000
17007 NE 95TH CIR, Vancouver, WA 98682
- $549,000
- $559,000
Overview
- 3
- 2
- 2.0
- 1493 Sqft
- 2026
- SingleFamilyResidence, Residential
- 484374498
- 0.16 Acres
- Realty One Group Prestige
- Maksim Lopatin
Description
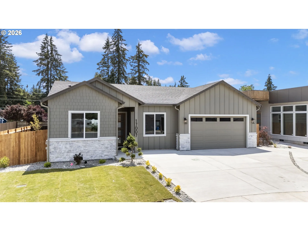
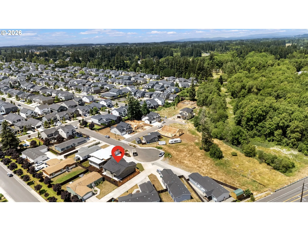
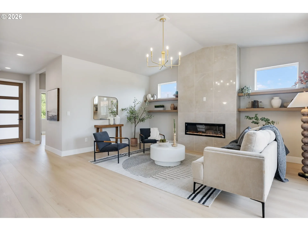
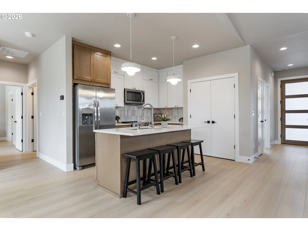
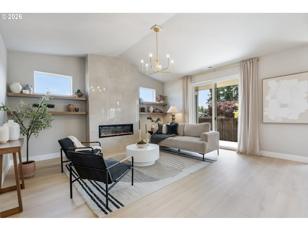
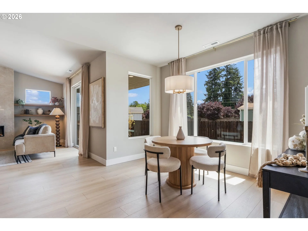
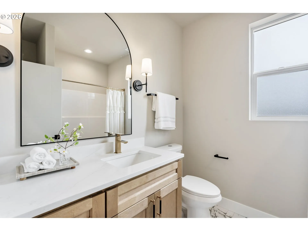
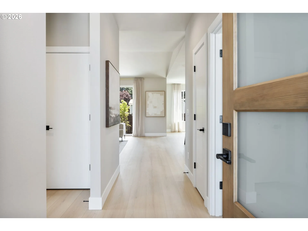
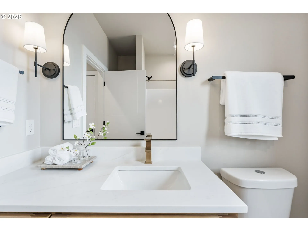
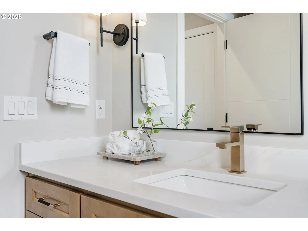
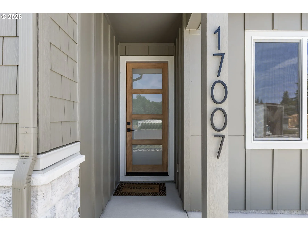
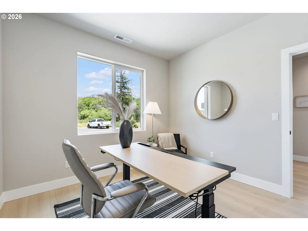
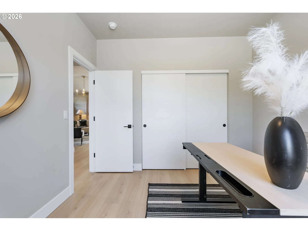
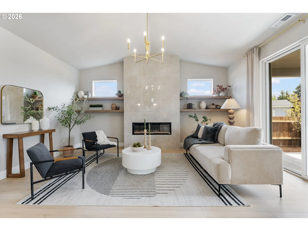
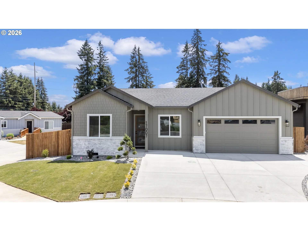
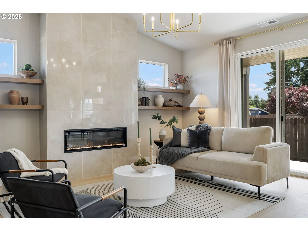
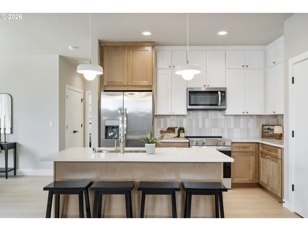
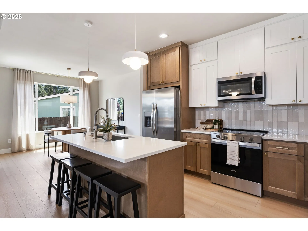
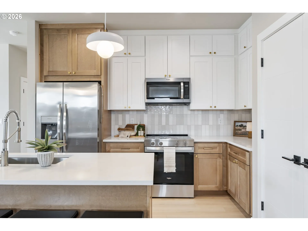
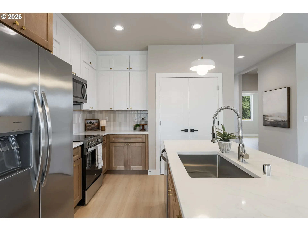
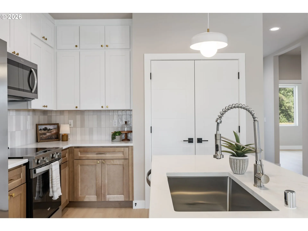
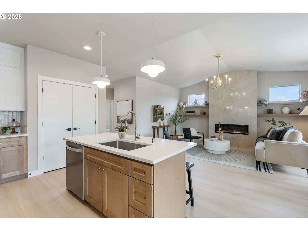
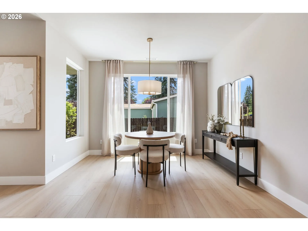
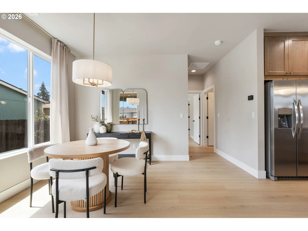
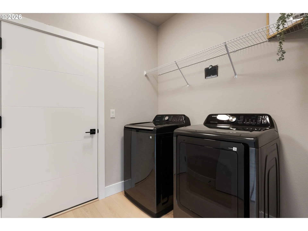
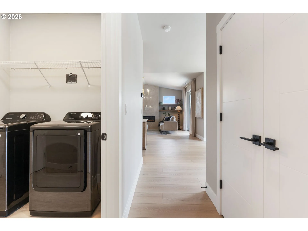
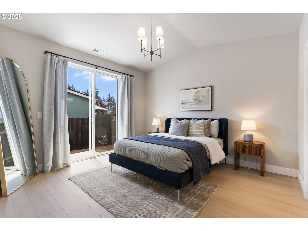
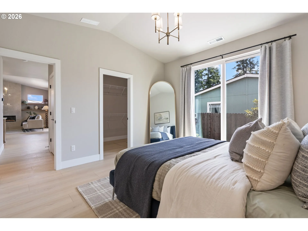
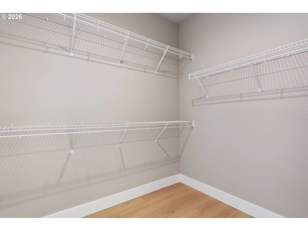
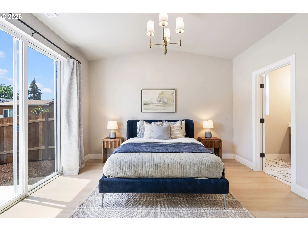
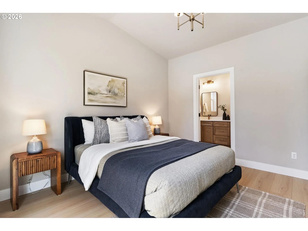
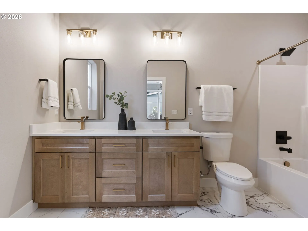
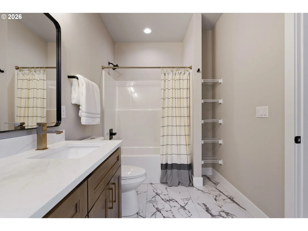
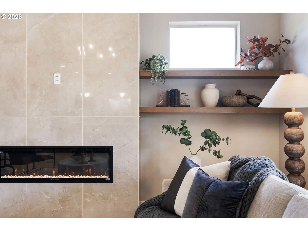
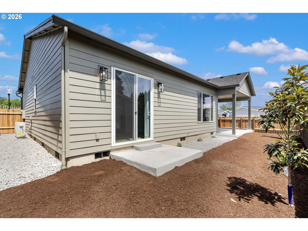
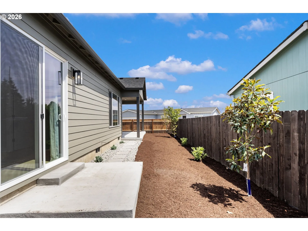
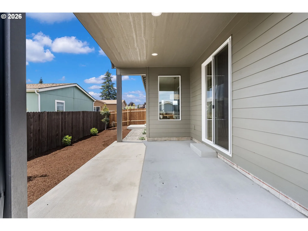
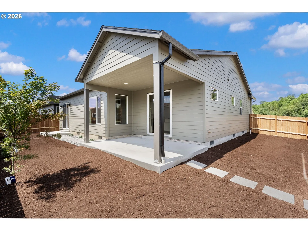
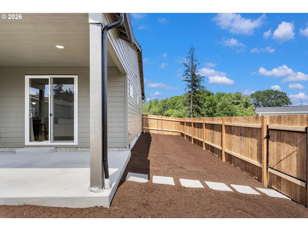
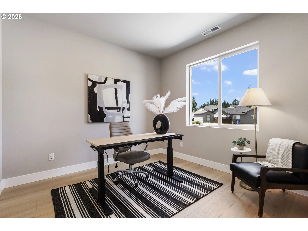
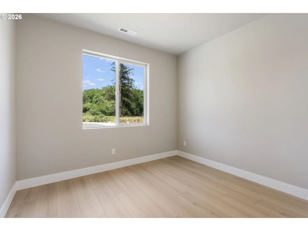
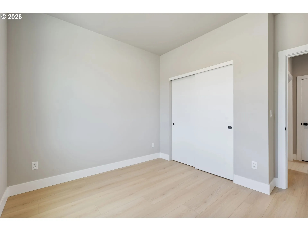
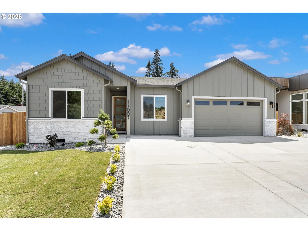
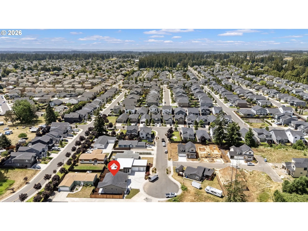
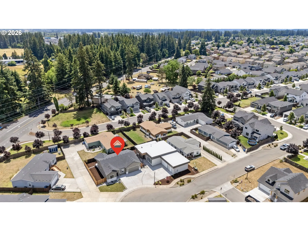
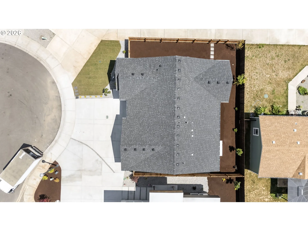
This is it! New construction featuring 3 bedrooms, 2.5 baths. Tall ceiling with an open concept floorpan. Kitchen featuring a large island with a built-in drawer microwave. Luxury finishes throughout. Extra windows throughout making the house full of natural light. Cut de sac lot with plenty of space for parking. Cozy living room perfect for entertaining with a floor to ceiling Tiled electric fireplace. Luxury Vinyl plank flooring throughout home. Stainless steel appliances. Home comes with all appliances including Refrigerator, Washer and dryer. Warm and inviting throughout with modern finishes and touches. Master bedroom features custom brown oak cabinets with double vanity, tub surround with extra shelving and big closet. The location of this Home offers convenience and accessibility to nearby amenities, parks, schools, and commuter routes, ensuring a well-rounded lifestyle for you and your family. No HOA. Ask about builder incentives. Very convenient location off of Padden Parkway. Builder Home Warranty included. See video tour and 3D scan
Details
Updated on September 10, 2026 at 11:11 pm-
MLS# 484374498
-
Price $549,000
-
Property Size 1493 Sqft
-
Land Area 0.16 Acres
-
Bedrooms 3
-
Bathrooms 2
-
Car Garage 2.0
-
Garage Size x x
-
Year Built 2026
-
Property Type SingleFamilyResidence, Residential
-
Property Status Active
-
Office Name Realty One Group Prestige
-
Agent Name Maksim Lopatin
-
Office Phone 503-205-0614
Additional details
-
Listing Terms Cash, Conventional, FHA, VALoan
-
Roof Shingle
-
Sewer Public Sewer
-
Cooling Central Air
-
Heating Forced Air
-
County Clark
-
Property Type Residential
-
Parking Driveway
-
Elementary School Hockinson
-
Middle School Hockinson
-
High School Hockinson
-
Architectural Style Stories1, Ranch
Walkscore
Mortgage Calculator
-
Down Payment
-
Loan Amount
-
Monthly Mortgage Payment
-
PMI
-
Monthly HOA Fees
Contact Information
Similar Listings
- SingleFamilyResidence, Residential
- $389,500

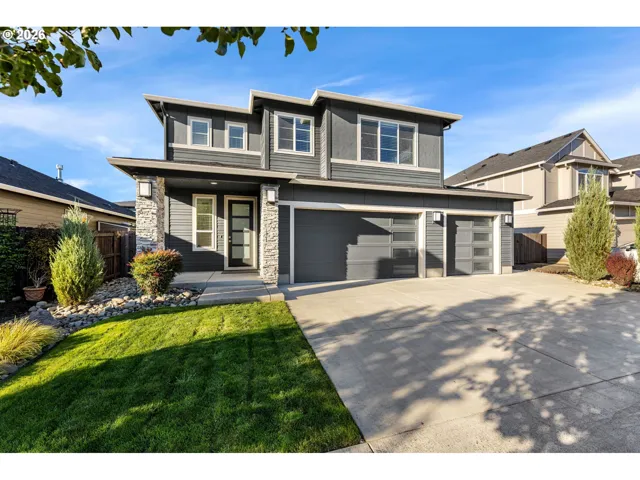
- SingleFamilyResidence, Residential
- $697,500
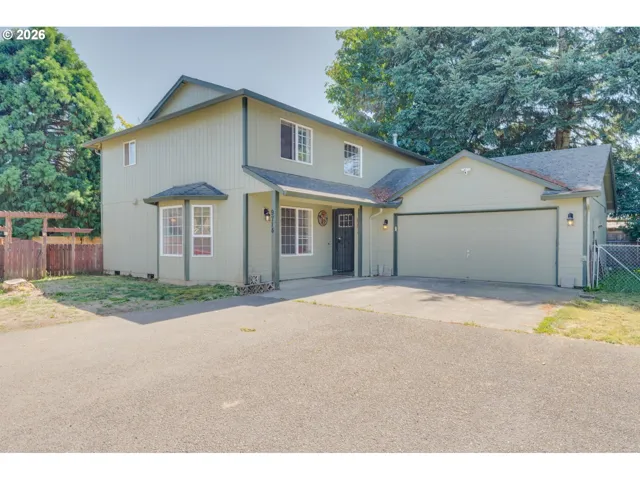
- SingleFamilyResidence, Residential
- $459,000
- $470,500
 The listings you see here are pulled from the RMLS IDX feed and are meant exclusively for your personal, non-commercial snooping pleasure. You can’t use this info to build a Zillow clone, stalk your ex’s new house, or anything shady. It’s just here to help you find your next place to live. The data is considered reliable, but let’s be real—mistakes happen, and RMLS doesn’t guarantee it's 100% accurate. Double-check the details before you fall in love with that “3-bedroom charmer” that turns out to be a 1-bedroom with a sketchy garage conversion.
IDX information is provided exclusively for consumers’ personal, non-commercial use, it may not be used for any purpose other than to identify prospective properties consumers may be interested in purchasing, data is deemed reliable but is not guaranteed accurate by RMLS. All information provided is deemed reliable, but is not guaranteed and should be independently verified.
The listings you see here are pulled from the RMLS IDX feed and are meant exclusively for your personal, non-commercial snooping pleasure. You can’t use this info to build a Zillow clone, stalk your ex’s new house, or anything shady. It’s just here to help you find your next place to live. The data is considered reliable, but let’s be real—mistakes happen, and RMLS doesn’t guarantee it's 100% accurate. Double-check the details before you fall in love with that “3-bedroom charmer” that turns out to be a 1-bedroom with a sketchy garage conversion.
IDX information is provided exclusively for consumers’ personal, non-commercial use, it may not be used for any purpose other than to identify prospective properties consumers may be interested in purchasing, data is deemed reliable but is not guaranteed accurate by RMLS. All information provided is deemed reliable, but is not guaranteed and should be independently verified. 
