

Overview
- 4
- 3
- 2.0
- 2206 Sqft
- 2001
- SingleFamilyResidence, Residential
- 545806039
- 0.14 Acres
- Berkshire Hathaway HomeServices NW Real Estate
- Julie Morales
Description
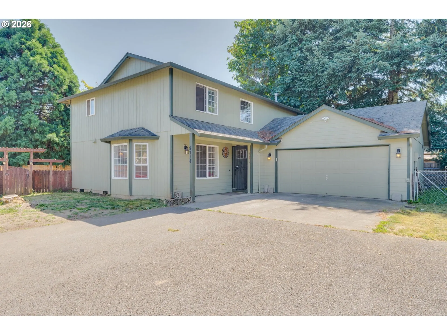
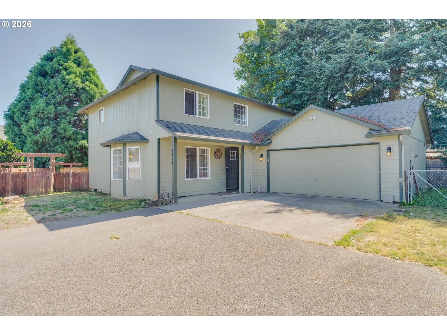
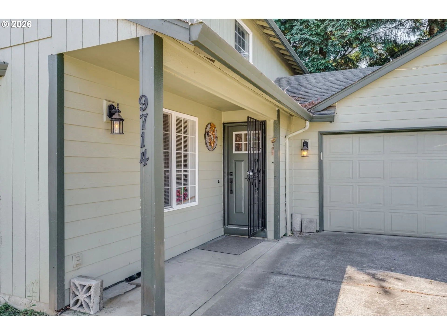
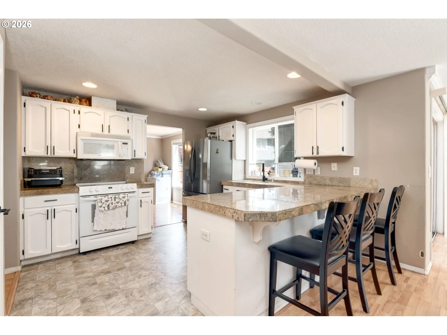
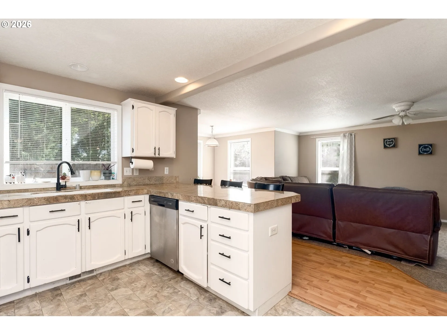
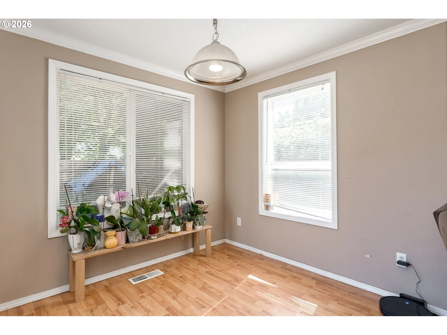
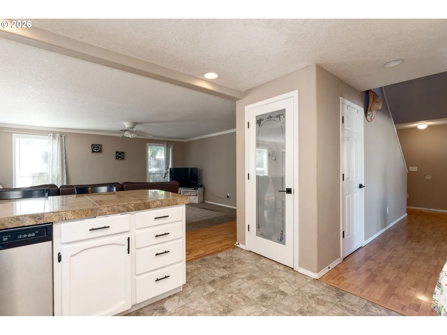
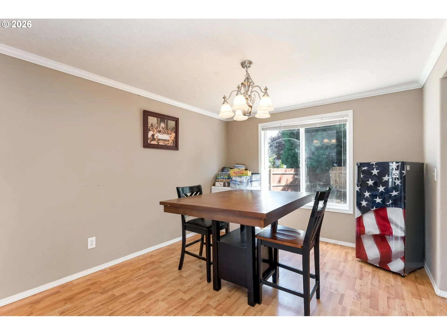
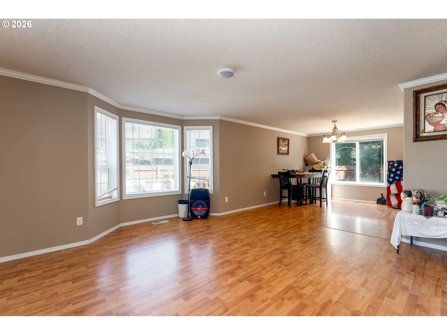
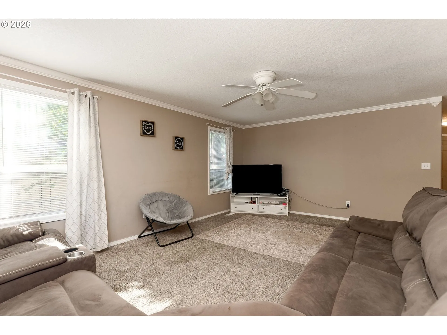
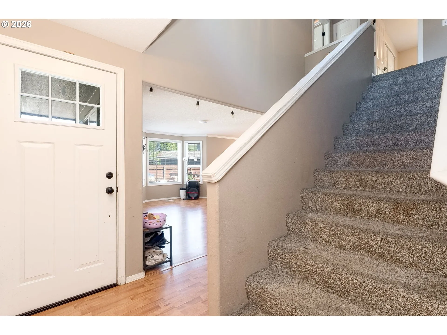
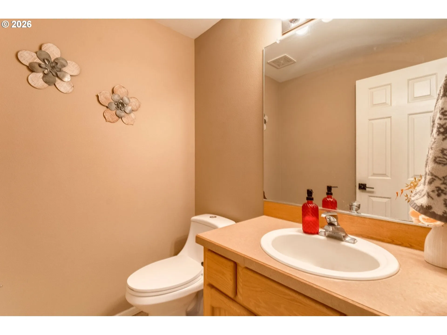
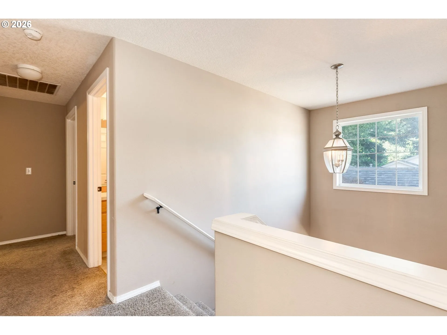
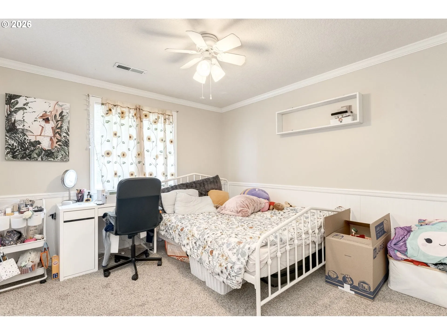
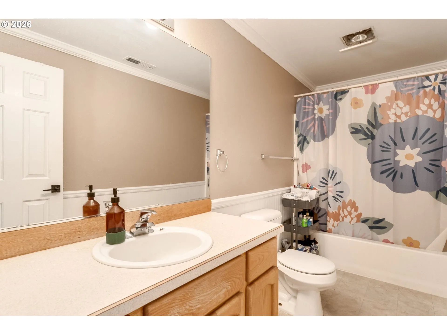
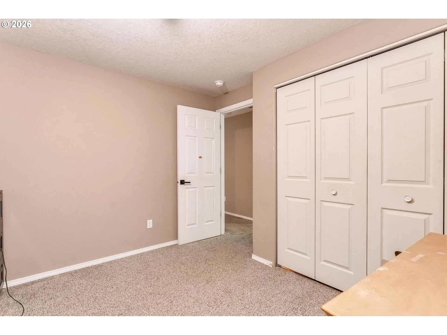
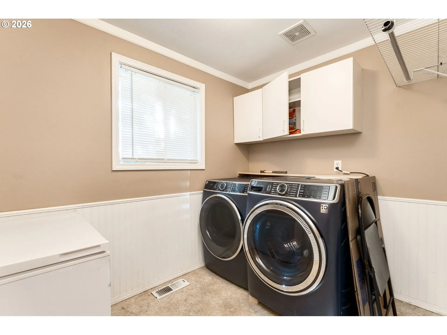
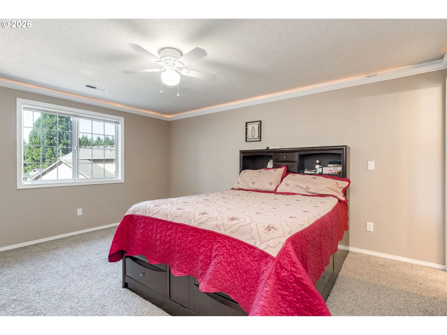
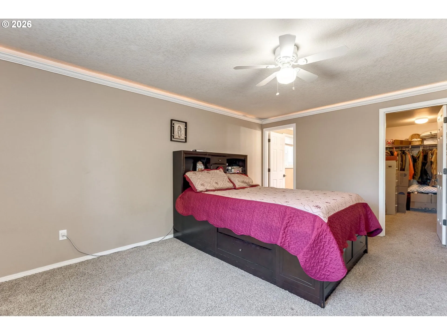
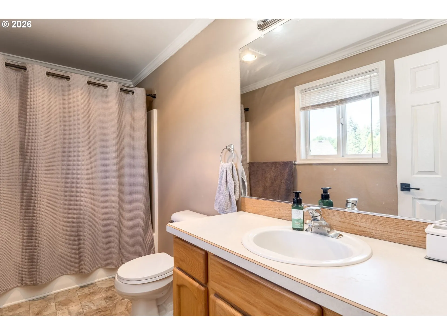
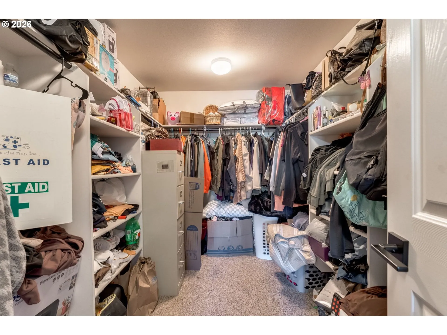
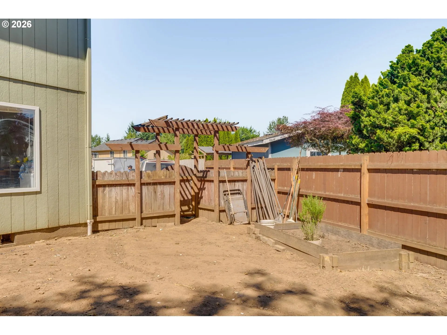
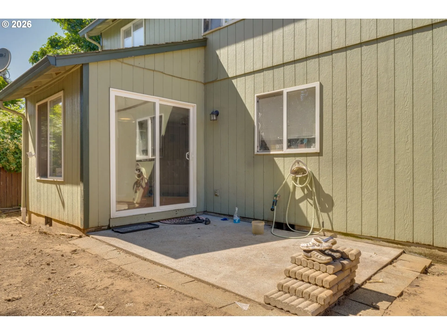
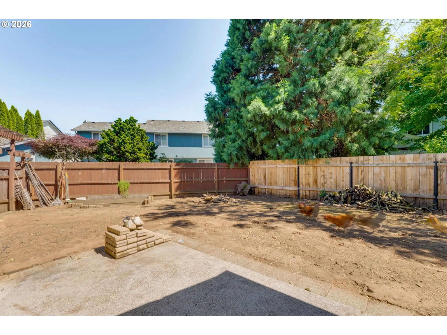
Tranquil Retreat Meets Commuter’s Dream in Prime Location! Tucked away in a peaceful setting, this spacious 2,206 sq. ft. beautiful 4 bedroom, 2.1 bathroom home perfectly balances tranquil living with unbeatable urban convenience. Commuters will love being less than 10 minutes from both I-5 and I-205, with top-rated schools and premier shopping districts just moments away.The functional layout features both a formal living room and a formal dining room, ideal for hosting gatherings. At the heart of the home, a spacious family room offers the perfect spot to unwind. The well-appointed kitchen is a chef’s delight, boasting granite and tiled countertops, a pantry, and a convenient kitchen bar area. Enjoy everyday family meals in the attached dinette, bathed in comforting natural light. A dedicated laundry room adds to the home’s everyday efficiency. Outside, the fully fenced backyard offers a blank canvas with plenty of room for gardening—ready for you to design your personal paradise. Parking is a breeze with a spacious attached 2-car garage, plus dedicated side-yard parking for your favorite boat, RV, or outdoor toy. Don’t miss this rare blend of secluded comfort and central accessibility!”
Details
Updated on September 7, 2026 at 11:34 pm-
MLS# 545806039
-
Price $470,500
-
Property Size 2206 Sqft
-
Land Area 0.14 Acres
-
Bedrooms 4
-
Bathrooms 3
-
Car Garage 2.0
-
Garage Size x x
-
Year Built 2001
-
Property Type SingleFamilyResidence, Residential
-
Property Status Active
-
Office Name Berkshire Hathaway HomeServices NW Real Estate
-
Agent Name Julie Morales
-
Office Phone 360-256-0088
Additional details
-
Listing Terms Cash, Conventional, FHA, VALoan
-
Roof Composition
-
Sewer Public Sewer
-
Cooling Air Conditioning Ready
-
Heating Forced Air
-
County Clark
-
Property Type Residential
-
Parking Driveway
-
Elementary School Pleasant Valley
-
Middle School Pleasant Valley
-
High School Prairie
-
Architectural Style Stories2
Walkscore
Mortgage Calculator
-
Down Payment
-
Loan Amount
-
Monthly Mortgage Payment
-
PMI
-
Monthly HOA Fees
Contact Information
Similar Listings
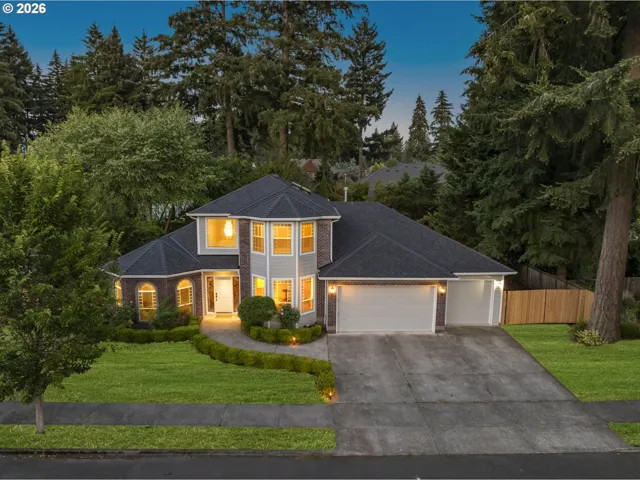
- SingleFamilyResidence, Residential
- $789,900

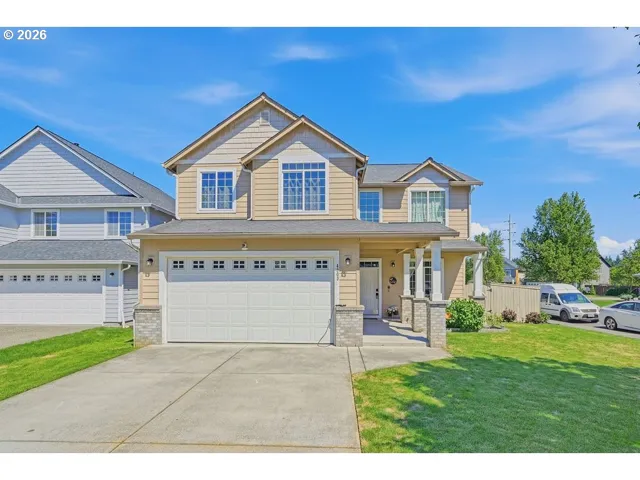
- SingleFamilyResidence, Residential
- $524,900
- $539,900
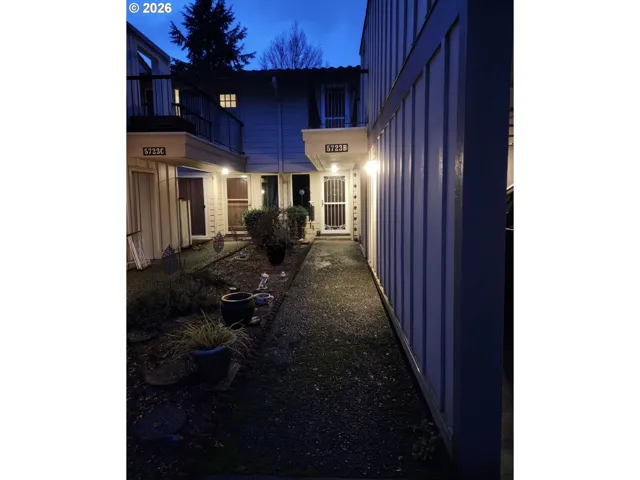
- Condominium, Residential
- $249,900
- $259,900
 The listings you see here are pulled from the RMLS IDX feed and are meant exclusively for your personal, non-commercial snooping pleasure. You can’t use this info to build a Zillow clone, stalk your ex’s new house, or anything shady. It’s just here to help you find your next place to live. The data is considered reliable, but let’s be real—mistakes happen, and RMLS doesn’t guarantee it's 100% accurate. Double-check the details before you fall in love with that “3-bedroom charmer” that turns out to be a 1-bedroom with a sketchy garage conversion.
IDX information is provided exclusively for consumers’ personal, non-commercial use, it may not be used for any purpose other than to identify prospective properties consumers may be interested in purchasing, data is deemed reliable but is not guaranteed accurate by RMLS. All information provided is deemed reliable, but is not guaranteed and should be independently verified.
The listings you see here are pulled from the RMLS IDX feed and are meant exclusively for your personal, non-commercial snooping pleasure. You can’t use this info to build a Zillow clone, stalk your ex’s new house, or anything shady. It’s just here to help you find your next place to live. The data is considered reliable, but let’s be real—mistakes happen, and RMLS doesn’t guarantee it's 100% accurate. Double-check the details before you fall in love with that “3-bedroom charmer” that turns out to be a 1-bedroom with a sketchy garage conversion.
IDX information is provided exclusively for consumers’ personal, non-commercial use, it may not be used for any purpose other than to identify prospective properties consumers may be interested in purchasing, data is deemed reliable but is not guaranteed accurate by RMLS. All information provided is deemed reliable, but is not guaranteed and should be independently verified. 
