

Overview
- 4
- 2
- 1444 Sqft
- 1985
- SingleFamilyResidence, Residential
- 485636418
- 0.19 Acres
- Better Homes & Gardens Realty
- Amy Nelson
Description
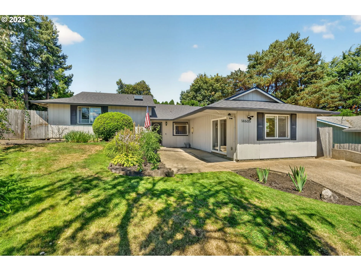
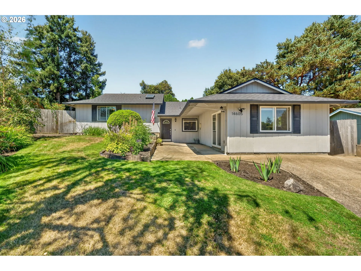
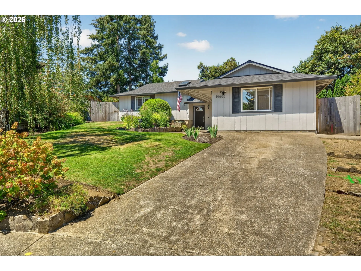
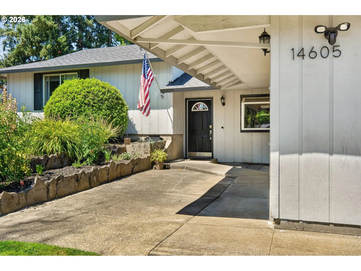
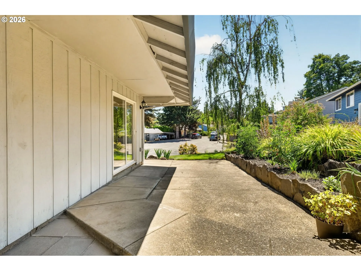
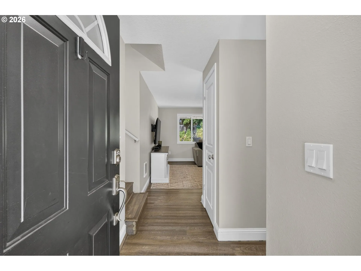
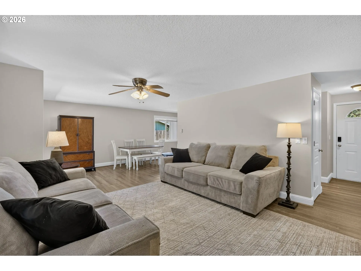
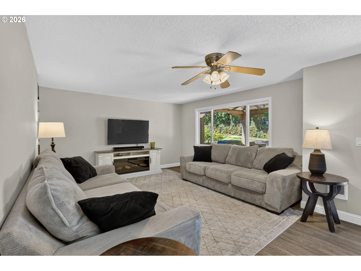
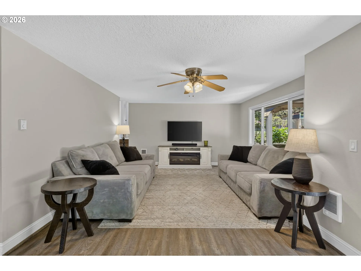
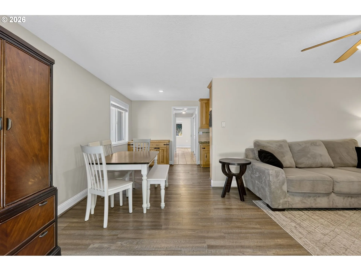
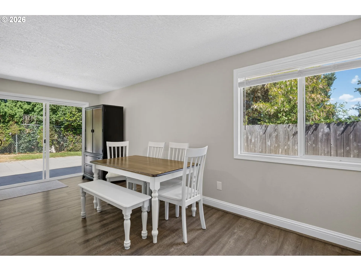
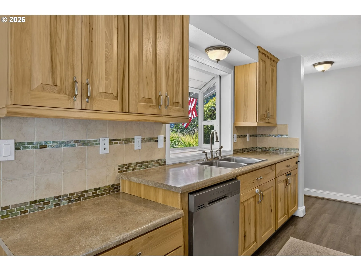
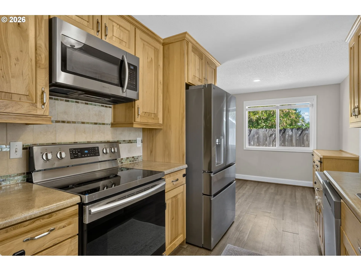
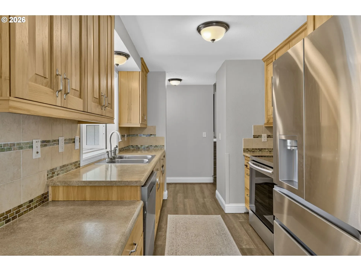
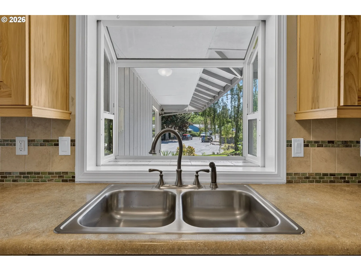
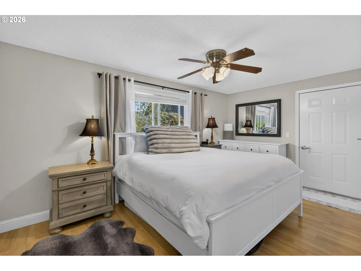
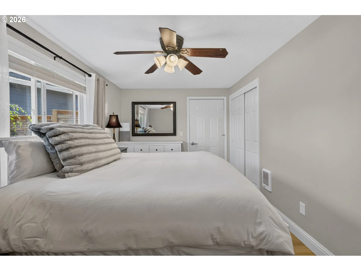
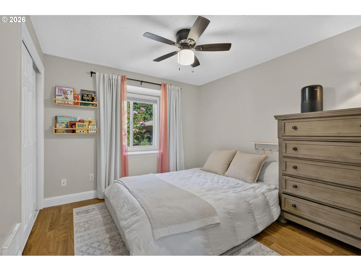
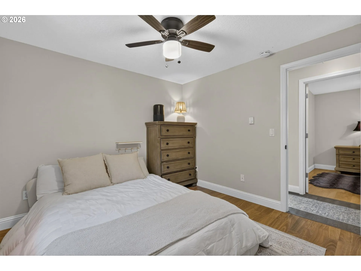
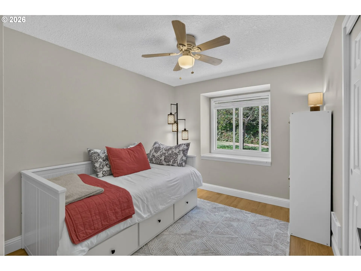
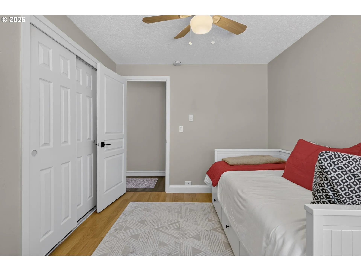
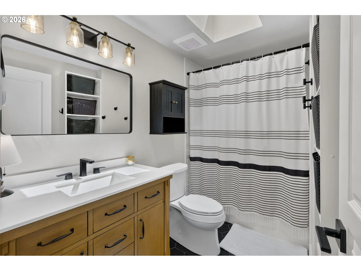
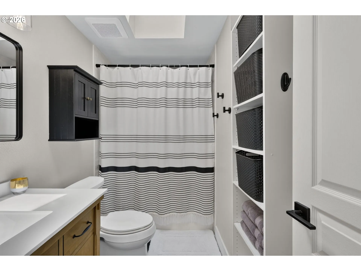
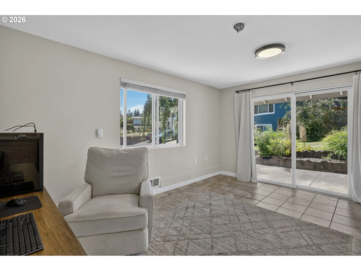
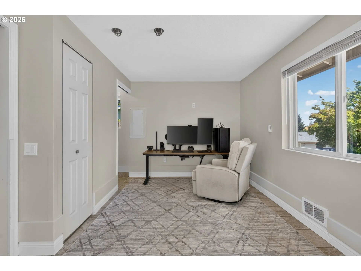
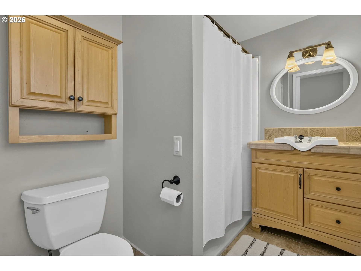
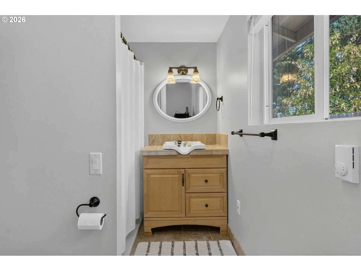
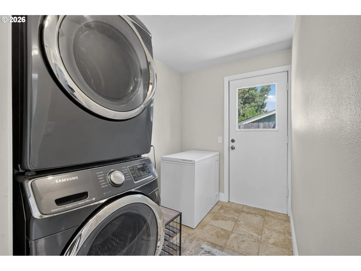
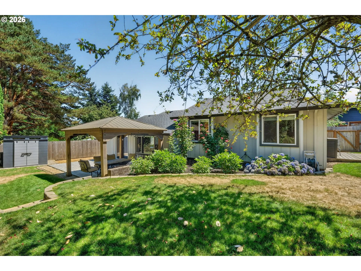
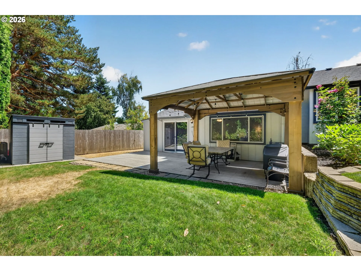
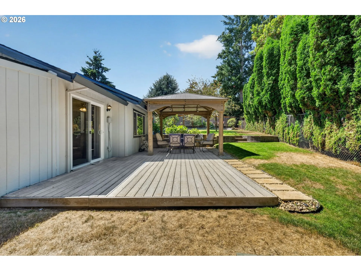
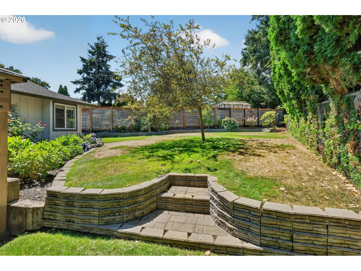
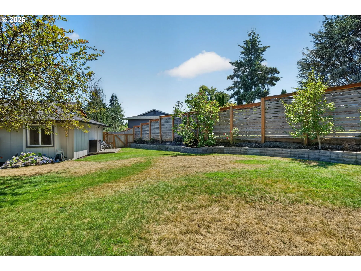
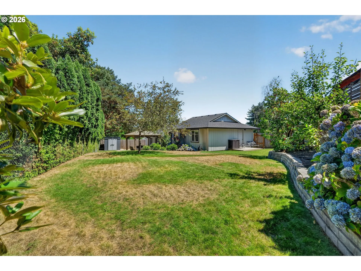
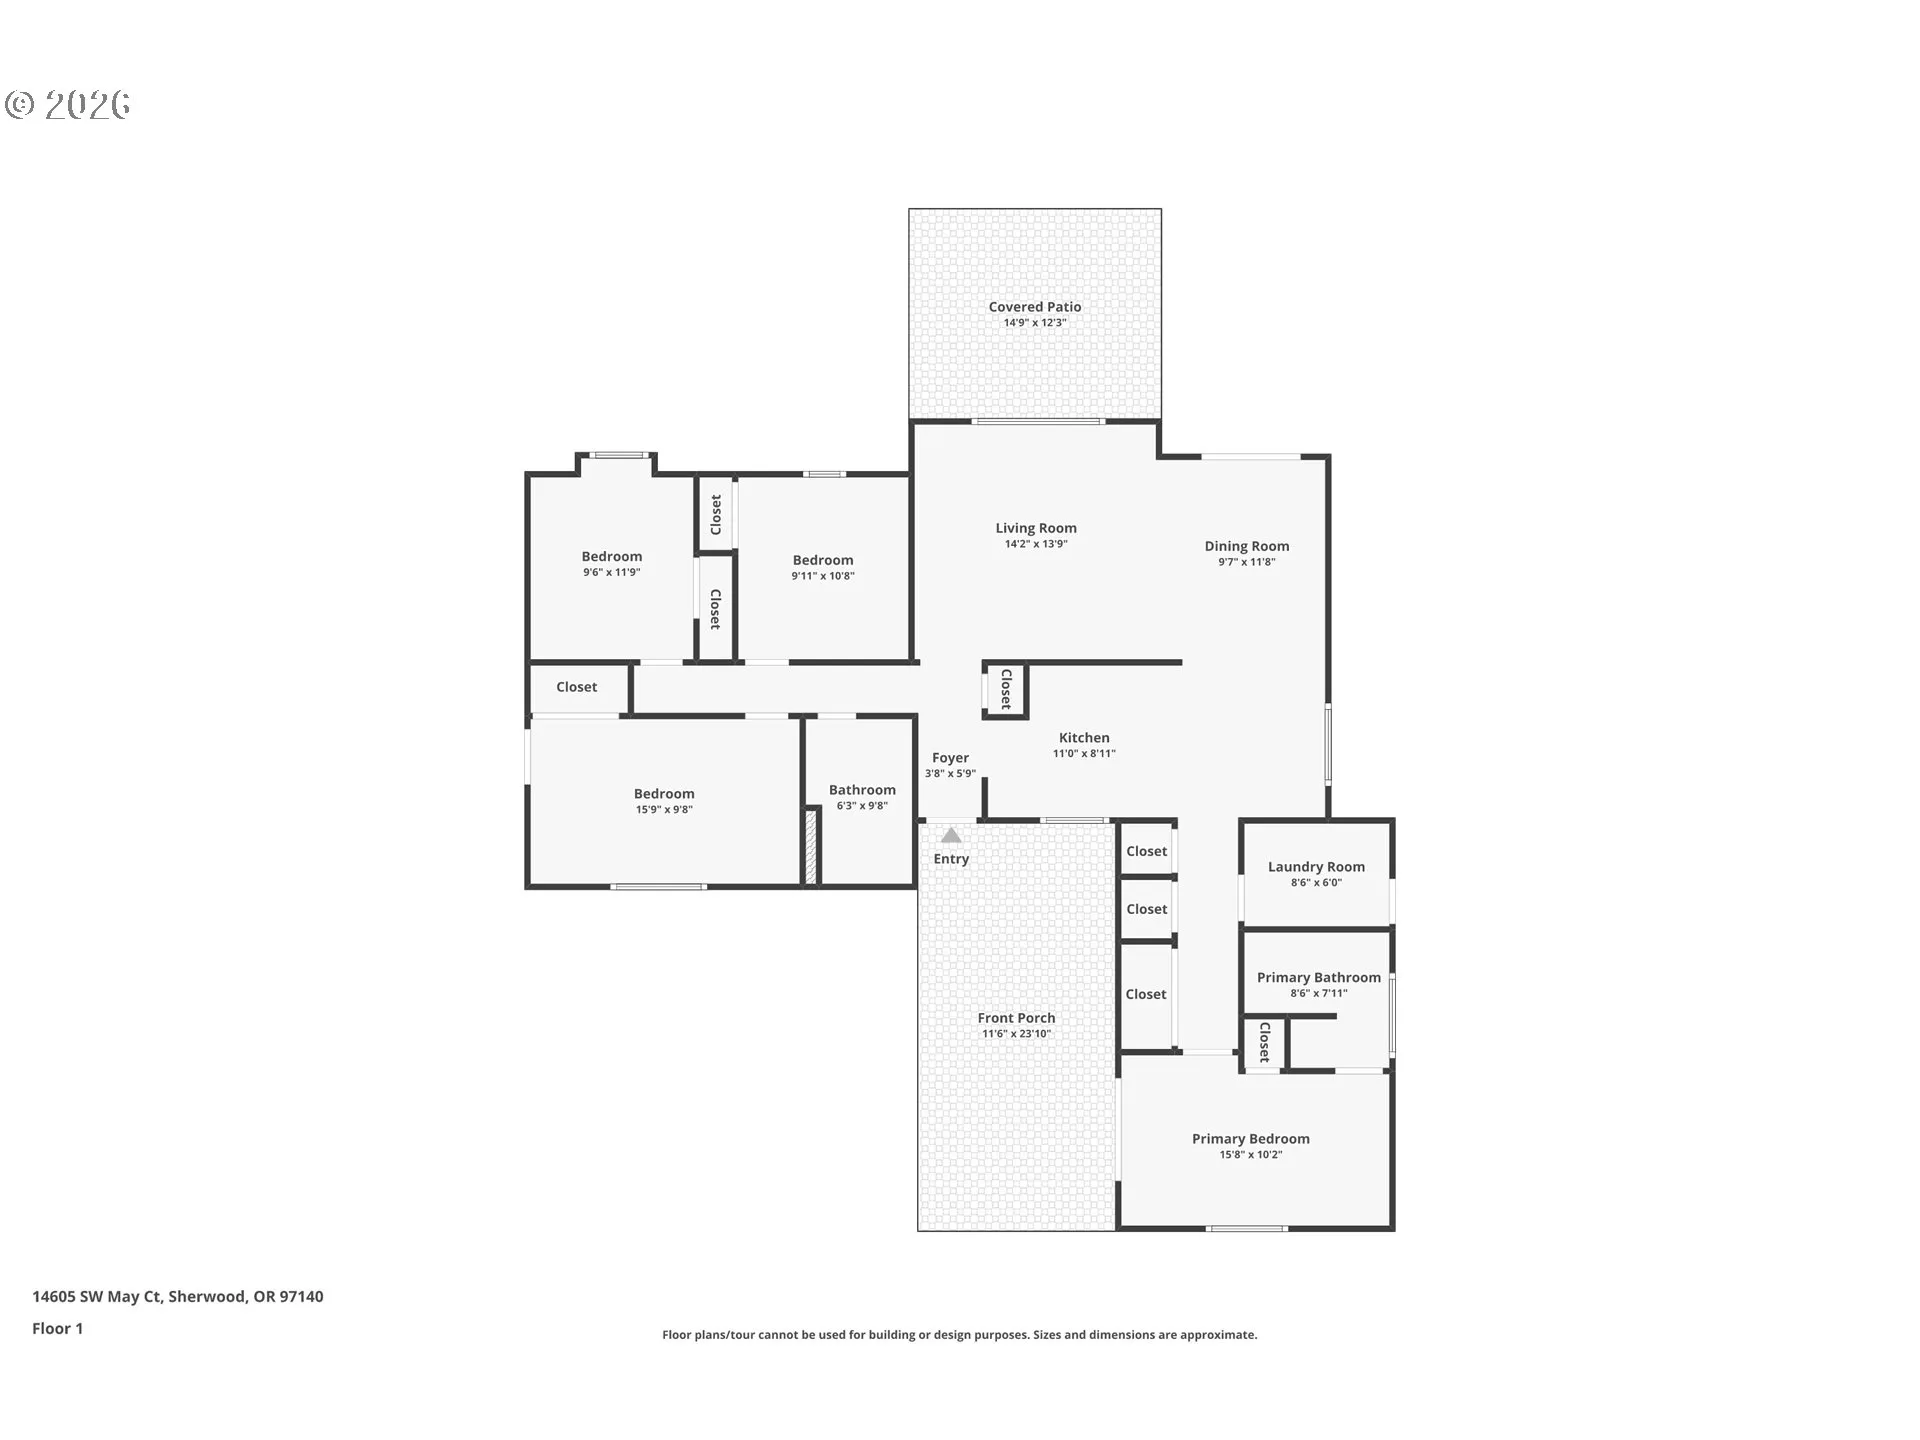
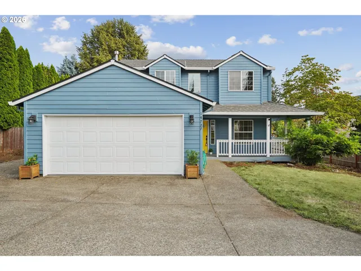
BRING US AN OFFER!! Sellers are open to negotiating CLOSING COSTS, RATE BUY DOWN, etc! This sweet AFFORDABLE, MOVE-IN READY home includes many features that are rare in this price point! NEW ROOF 2022 with TRANSFERRABLE WARRANTY! Yard: Fenced, PRIVATE, mature landscaping, lots of level grass areas, 2 sheds. OUTDOOR LIVING SPACE: 14×13 GAZEBO on a 14×28 DECK! SOLID SURFACE FLOORS throughout! UPDATED KITCHEN: pantry, lots of cabinets, stainless steel appliances. Lots of additional storage! UPDATED BATHROOMS. Hall bath has tile floor and tub/shower combo. 4th bedroom ENSUITE: ADA features, roll in shower, tile floor – it is a bit small for a primary, but makes a great guest bedroom, office, play/craft room, or work from home and use the space for hair (note the sink), nails, massages? Primary bedroom has access to backyard. 1-LEVEL LIVABILITY, but there are a few stairs to access 3 beds and hall bath. Passing sewer and radon inspections when purchased in 2024! Plumbing is a mix of copper, PEX and ABS. Electrical 150 amp service with copper wiring. VINYL MILGARD WINDOWS! CUL-DE-SAC! 3 large portable A/C units are included! Lovingly cared for! MURDOCK PARK is just around the corner! ALL OF THIS IS READY AND WAITING FOR YOU!
Details
Updated on October 22, 2026 at 8:11 pm-
MLS# 485636418
-
Price $509,900
-
Property Size 1444 Sqft
-
Land Area 0.19 Acres
-
Bedrooms 4
-
Bathrooms 2
-
Garage Size x x
-
Year Built 1985
-
Property Type SingleFamilyResidence, Residential
-
Property Status Active
-
Office Name Better Homes & Gardens Realty
-
Agent Name Amy Nelson
-
Office Phone 503-698-6600
Additional details
-
Listing Terms Cash, Conventional, FHA, VALoan
-
Roof Composition
-
Sewer Public Sewer
-
Cooling Other
-
Heating Wall Heater, Zoned
-
County Washington
-
Property Type Residential
-
Parking Driveway, On Street
-
Elementary School Hawks View
-
Middle School Sherwood
-
High School Sherwood
-
Architectural Style Stories1, Custom Style
Walkscore
Mortgage Calculator
-
Down Payment
-
Loan Amount
-
Monthly Mortgage Payment
-
PMI
-
Monthly HOA Fees
Contact Information
Similar Listings

- SingleFamilyResidence, Residential
- $1,795,000
- $1,849,990

- SingleFamilyResidence, Residential
- $585,000
- $599,900

- SingleFamilyResidence, Residential
- $699,900
 The listings you see here are pulled from the RMLS IDX feed and are meant exclusively for your personal, non-commercial snooping pleasure. You can’t use this info to build a Zillow clone, stalk your ex’s new house, or anything shady. It’s just here to help you find your next place to live. The data is considered reliable, but let’s be real—mistakes happen, and RMLS doesn’t guarantee it's 100% accurate. Double-check the details before you fall in love with that “3-bedroom charmer” that turns out to be a 1-bedroom with a sketchy garage conversion.
IDX information is provided exclusively for consumers’ personal, non-commercial use, it may not be used for any purpose other than to identify prospective properties consumers may be interested in purchasing, data is deemed reliable but is not guaranteed accurate by RMLS. All information provided is deemed reliable, but is not guaranteed and should be independently verified.
The listings you see here are pulled from the RMLS IDX feed and are meant exclusively for your personal, non-commercial snooping pleasure. You can’t use this info to build a Zillow clone, stalk your ex’s new house, or anything shady. It’s just here to help you find your next place to live. The data is considered reliable, but let’s be real—mistakes happen, and RMLS doesn’t guarantee it's 100% accurate. Double-check the details before you fall in love with that “3-bedroom charmer” that turns out to be a 1-bedroom with a sketchy garage conversion.
IDX information is provided exclusively for consumers’ personal, non-commercial use, it may not be used for any purpose other than to identify prospective properties consumers may be interested in purchasing, data is deemed reliable but is not guaranteed accurate by RMLS. All information provided is deemed reliable, but is not guaranteed and should be independently verified. 
