

4102 SW WESTDALE DR, Portland, OR 97221
- $1,200,000
4102 SW WESTDALE DR, Portland, OR 97221
- $1,200,000
Overview
- 4
- 3
- 2.0
- 3436 Sqft
- 1973
- SingleFamilyResidence, Residential
- 514099690
- 0.35 Acres
- Windermere Realty Trust
- Macey Laurick
Description
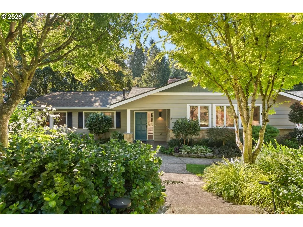
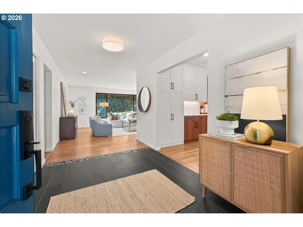
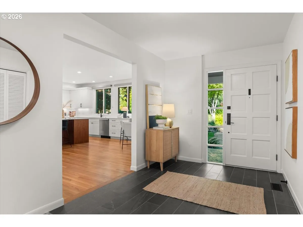
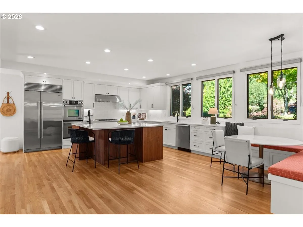
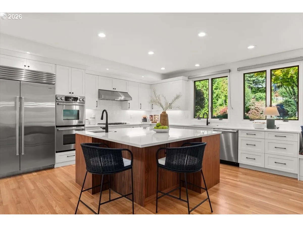
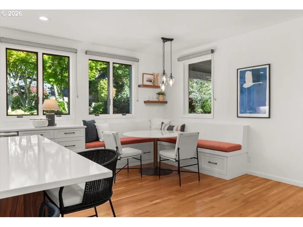
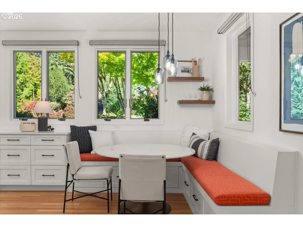
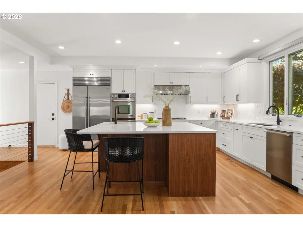
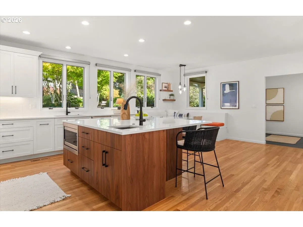
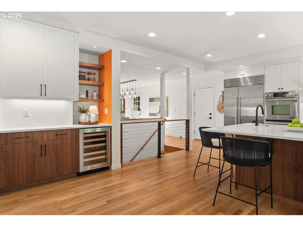
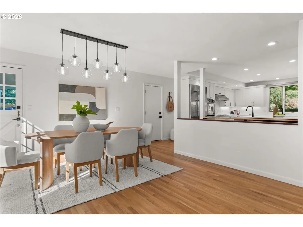
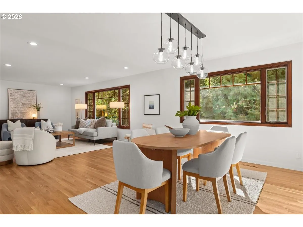
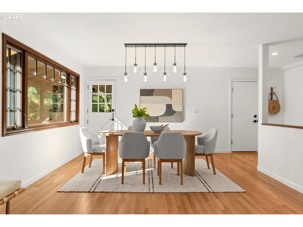
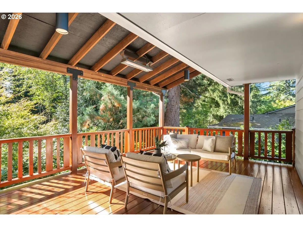
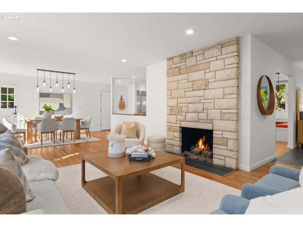
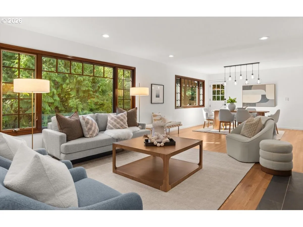
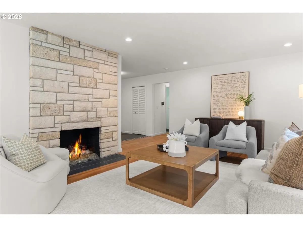
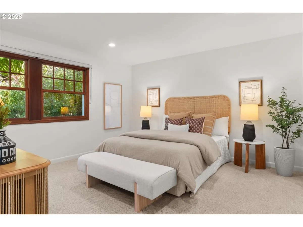
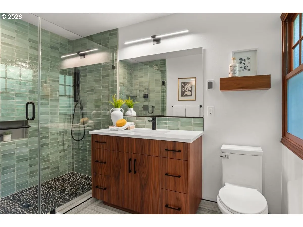
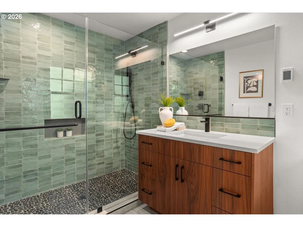
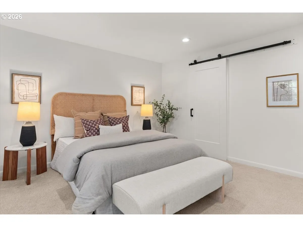
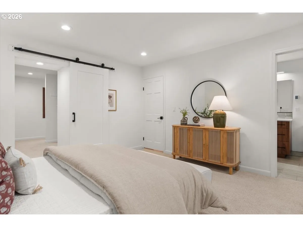
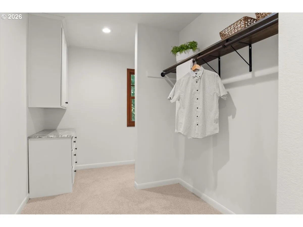
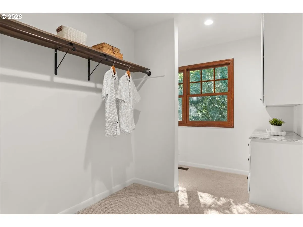
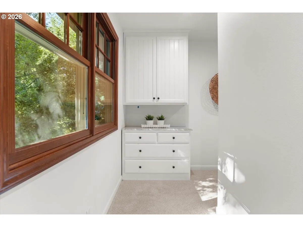
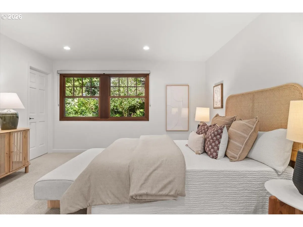
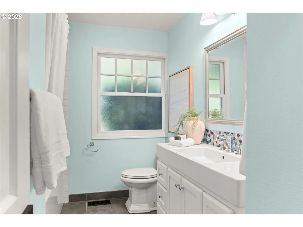
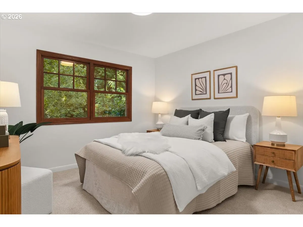
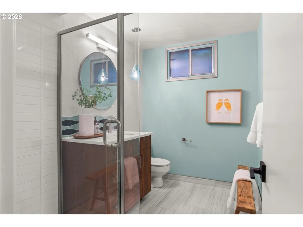
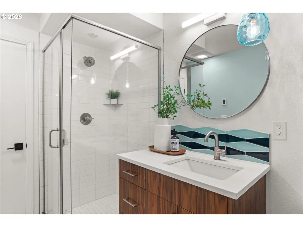
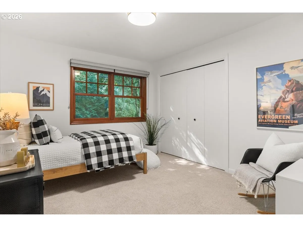
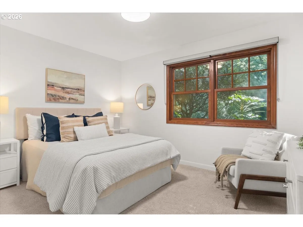
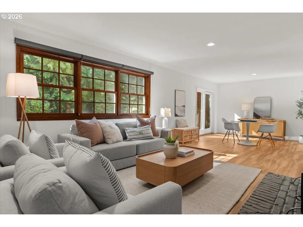
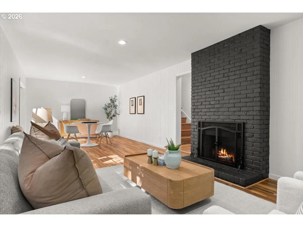
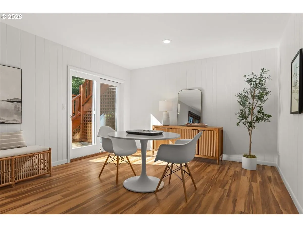
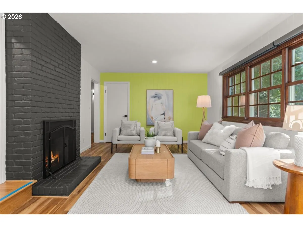
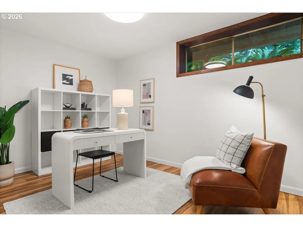
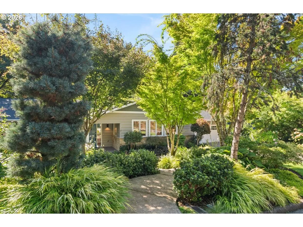
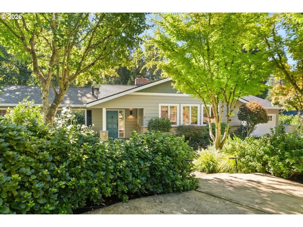
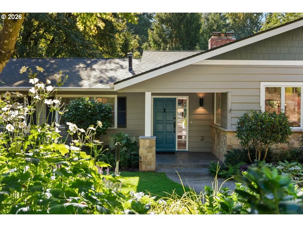
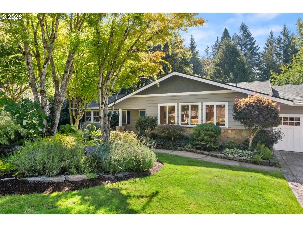
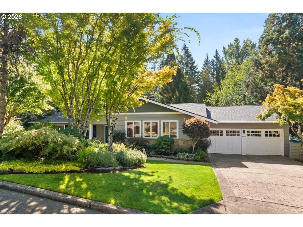
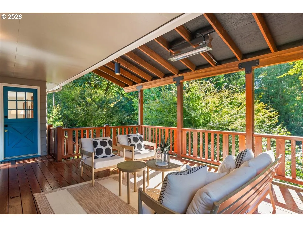
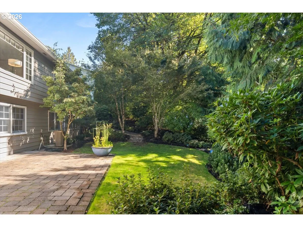
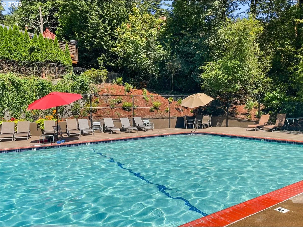
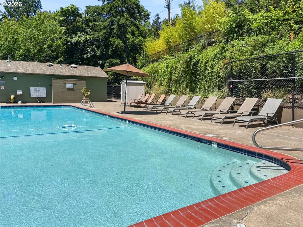
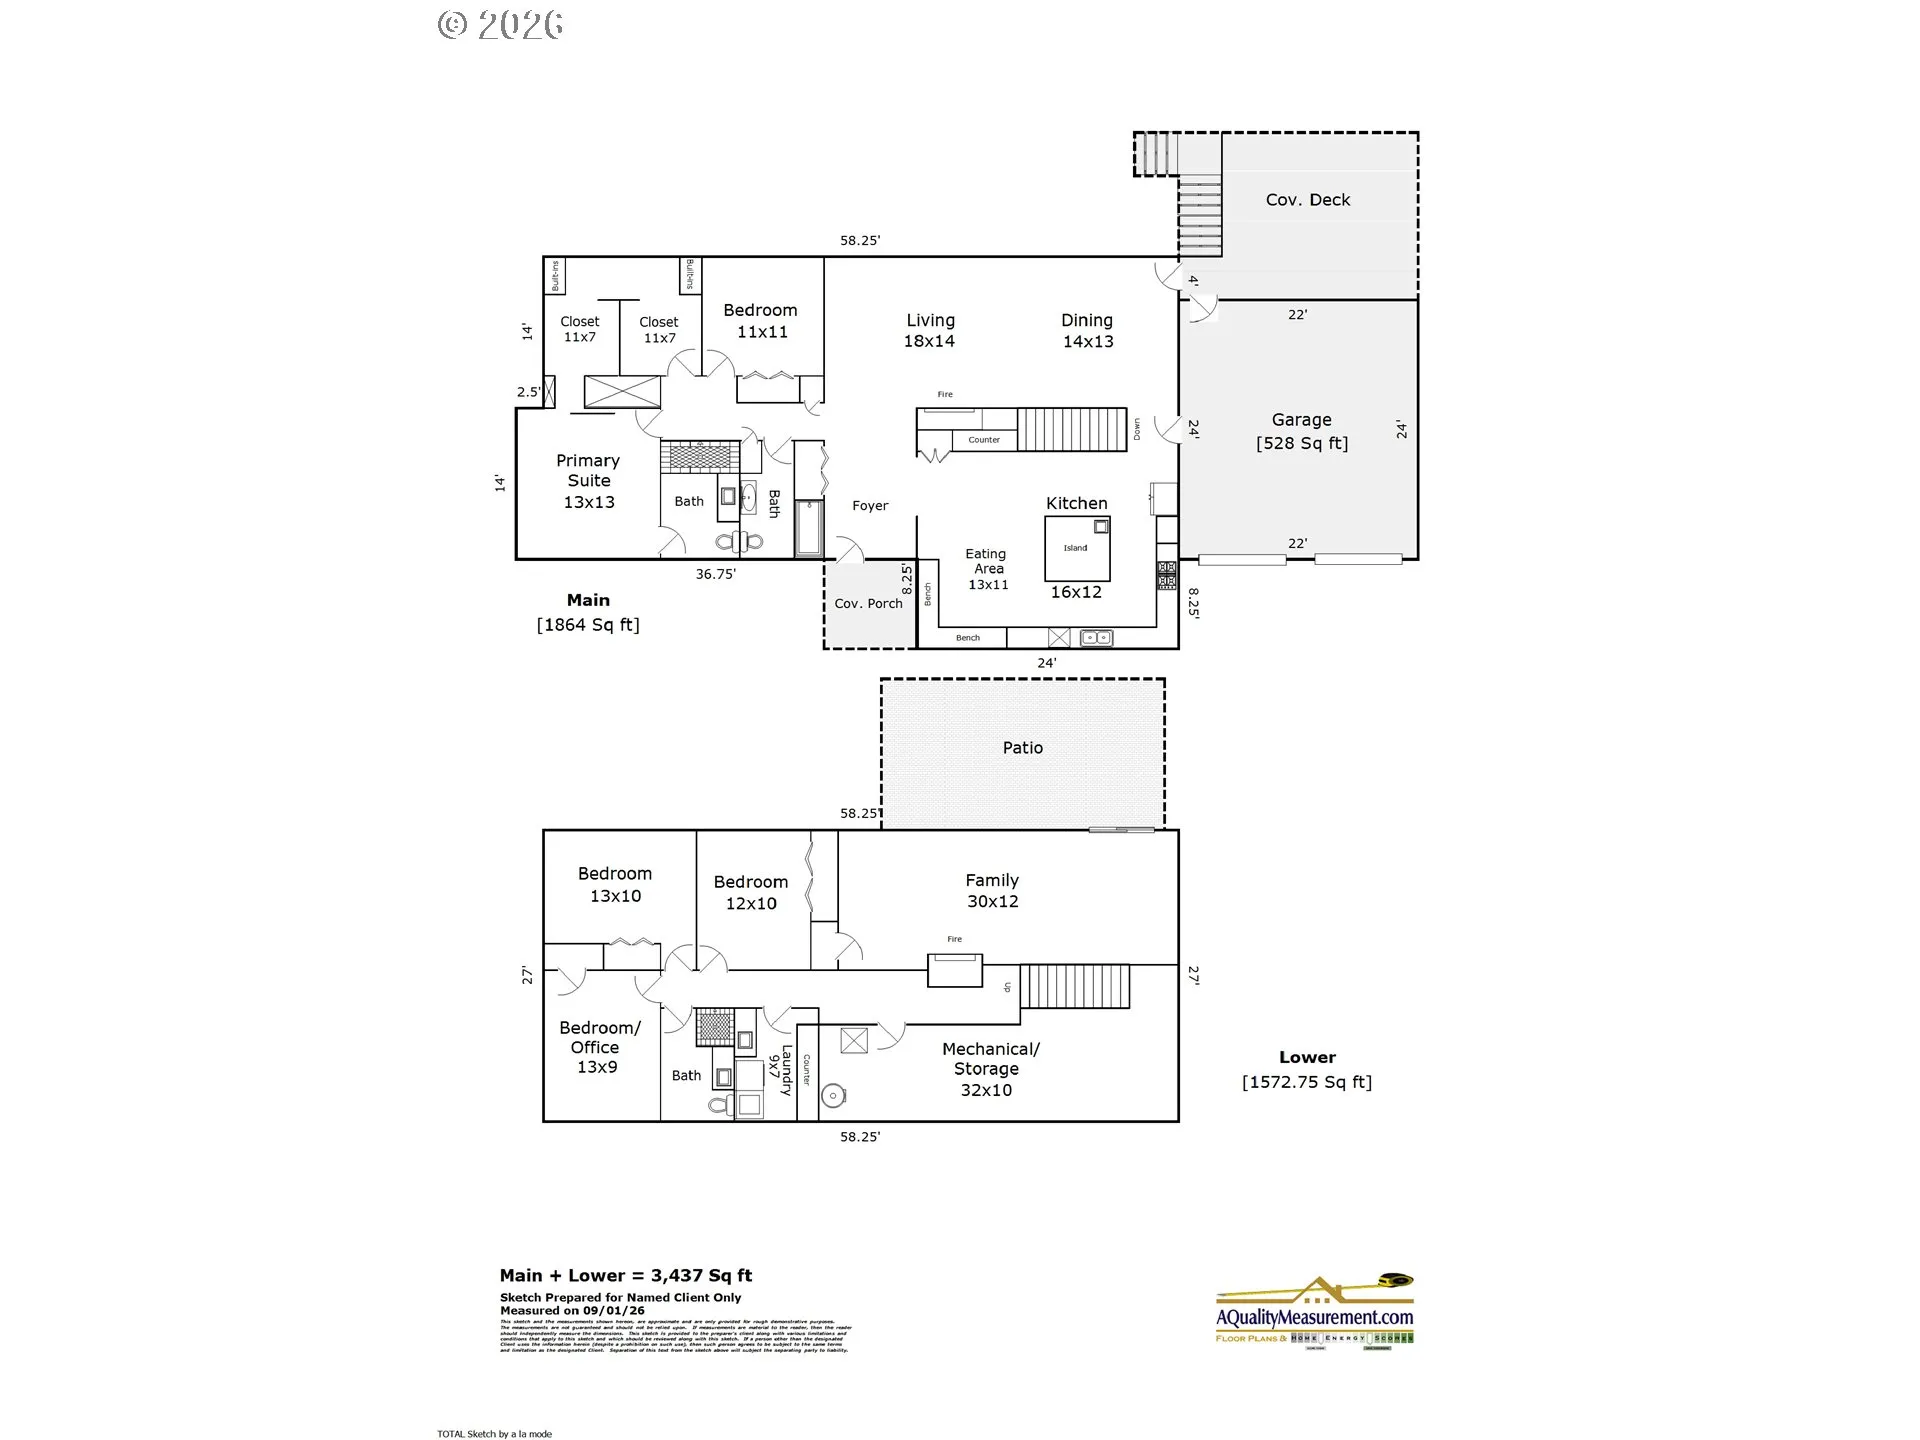
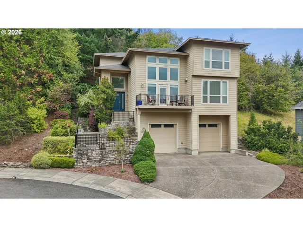
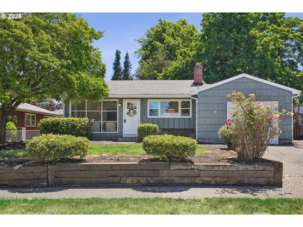
Thoughtfully remodeled with a timeless mid-century aesthetic, this residence offers effortless main-level living in a remarkably tranquil setting. At the heart of the home, an exceptional remodeled kitchen beautifully balances modern functionality with warm, sophisticated design, while generous living spaces are filled with natural light and framed by peaceful views of the surrounding trees. The seamless connection between indoors and out leads to a covered deck, an inviting extension of the living space and an ideal setting for year-round outdoor living. Beyond, a patio, flat landscaped yard, and established gardens offer a rare combination of usable space and natural beauty. Lush Pacific Northwest landscaping creates a sense of privacy and serenity, making the property feel wonderfully removed from the pace of everyday life.With its elevated remodel, highly functional floor plan, exceptional gardens, serene natural setting, and access to the neighborhood pool, this is a special opportunity to experience the best of Southwest Portland living in Montmore. Ideally located near parks, trails, shops, the city, award-winning schools, and the region’s high-tech corridor. [Home Energy Score = 6. HES Report at https://rpt.greenbuildingregistry.com/hes/OR10190623]
Details
Updated on September 10, 2026 at 5:23 pm-
MLS# 514099690
-
Price $1,200,000
-
Property Size 3436 Sqft
-
Land Area 0.35 Acres
-
Bedrooms 4
-
Bathrooms 3
-
Car Garage 2.0
-
Garage Size x x
-
Year Built 1973
-
Property Type SingleFamilyResidence, Residential
-
Property Status Active
-
Office Name Windermere Realty Trust
-
Agent Name Macey Laurick
-
Office Phone 503-227-5500
Additional details
-
Listing Terms Call Listing Agent, Cash, Conventional
-
Association Fee 500.0
-
Roof Composition
-
Sewer Public Sewer
-
Cooling Heat Pump
-
Heating Forced Air, Heat Pump
-
County Multnomah
-
Property Type Residential
-
Parking Driveway
-
Elementary School Bridlemile
-
Middle School Robert Gray
-
High School Ida B Wells
-
Architectural Style Traditional
Walkscore
Mortgage Calculator
-
Down Payment
-
Loan Amount
-
Monthly Mortgage Payment
-
PMI
-
Monthly HOA Fees
Contact Information
Similar Listings
- SingleFamilyResidence, Residential
- $619,900


- Condominium, Residential
- $439,900
- $459,971
- SingleFamilyResidence, Residential
- $422,499
- $422,500
 The listings you see here are pulled from the RMLS IDX feed and are meant exclusively for your personal, non-commercial snooping pleasure. You can’t use this info to build a Zillow clone, stalk your ex’s new house, or anything shady. It’s just here to help you find your next place to live. The data is considered reliable, but let’s be real—mistakes happen, and RMLS doesn’t guarantee it's 100% accurate. Double-check the details before you fall in love with that “3-bedroom charmer” that turns out to be a 1-bedroom with a sketchy garage conversion.
IDX information is provided exclusively for consumers’ personal, non-commercial use, it may not be used for any purpose other than to identify prospective properties consumers may be interested in purchasing, data is deemed reliable but is not guaranteed accurate by RMLS. All information provided is deemed reliable, but is not guaranteed and should be independently verified.
The listings you see here are pulled from the RMLS IDX feed and are meant exclusively for your personal, non-commercial snooping pleasure. You can’t use this info to build a Zillow clone, stalk your ex’s new house, or anything shady. It’s just here to help you find your next place to live. The data is considered reliable, but let’s be real—mistakes happen, and RMLS doesn’t guarantee it's 100% accurate. Double-check the details before you fall in love with that “3-bedroom charmer” that turns out to be a 1-bedroom with a sketchy garage conversion.
IDX information is provided exclusively for consumers’ personal, non-commercial use, it may not be used for any purpose other than to identify prospective properties consumers may be interested in purchasing, data is deemed reliable but is not guaranteed accurate by RMLS. All information provided is deemed reliable, but is not guaranteed and should be independently verified. 
