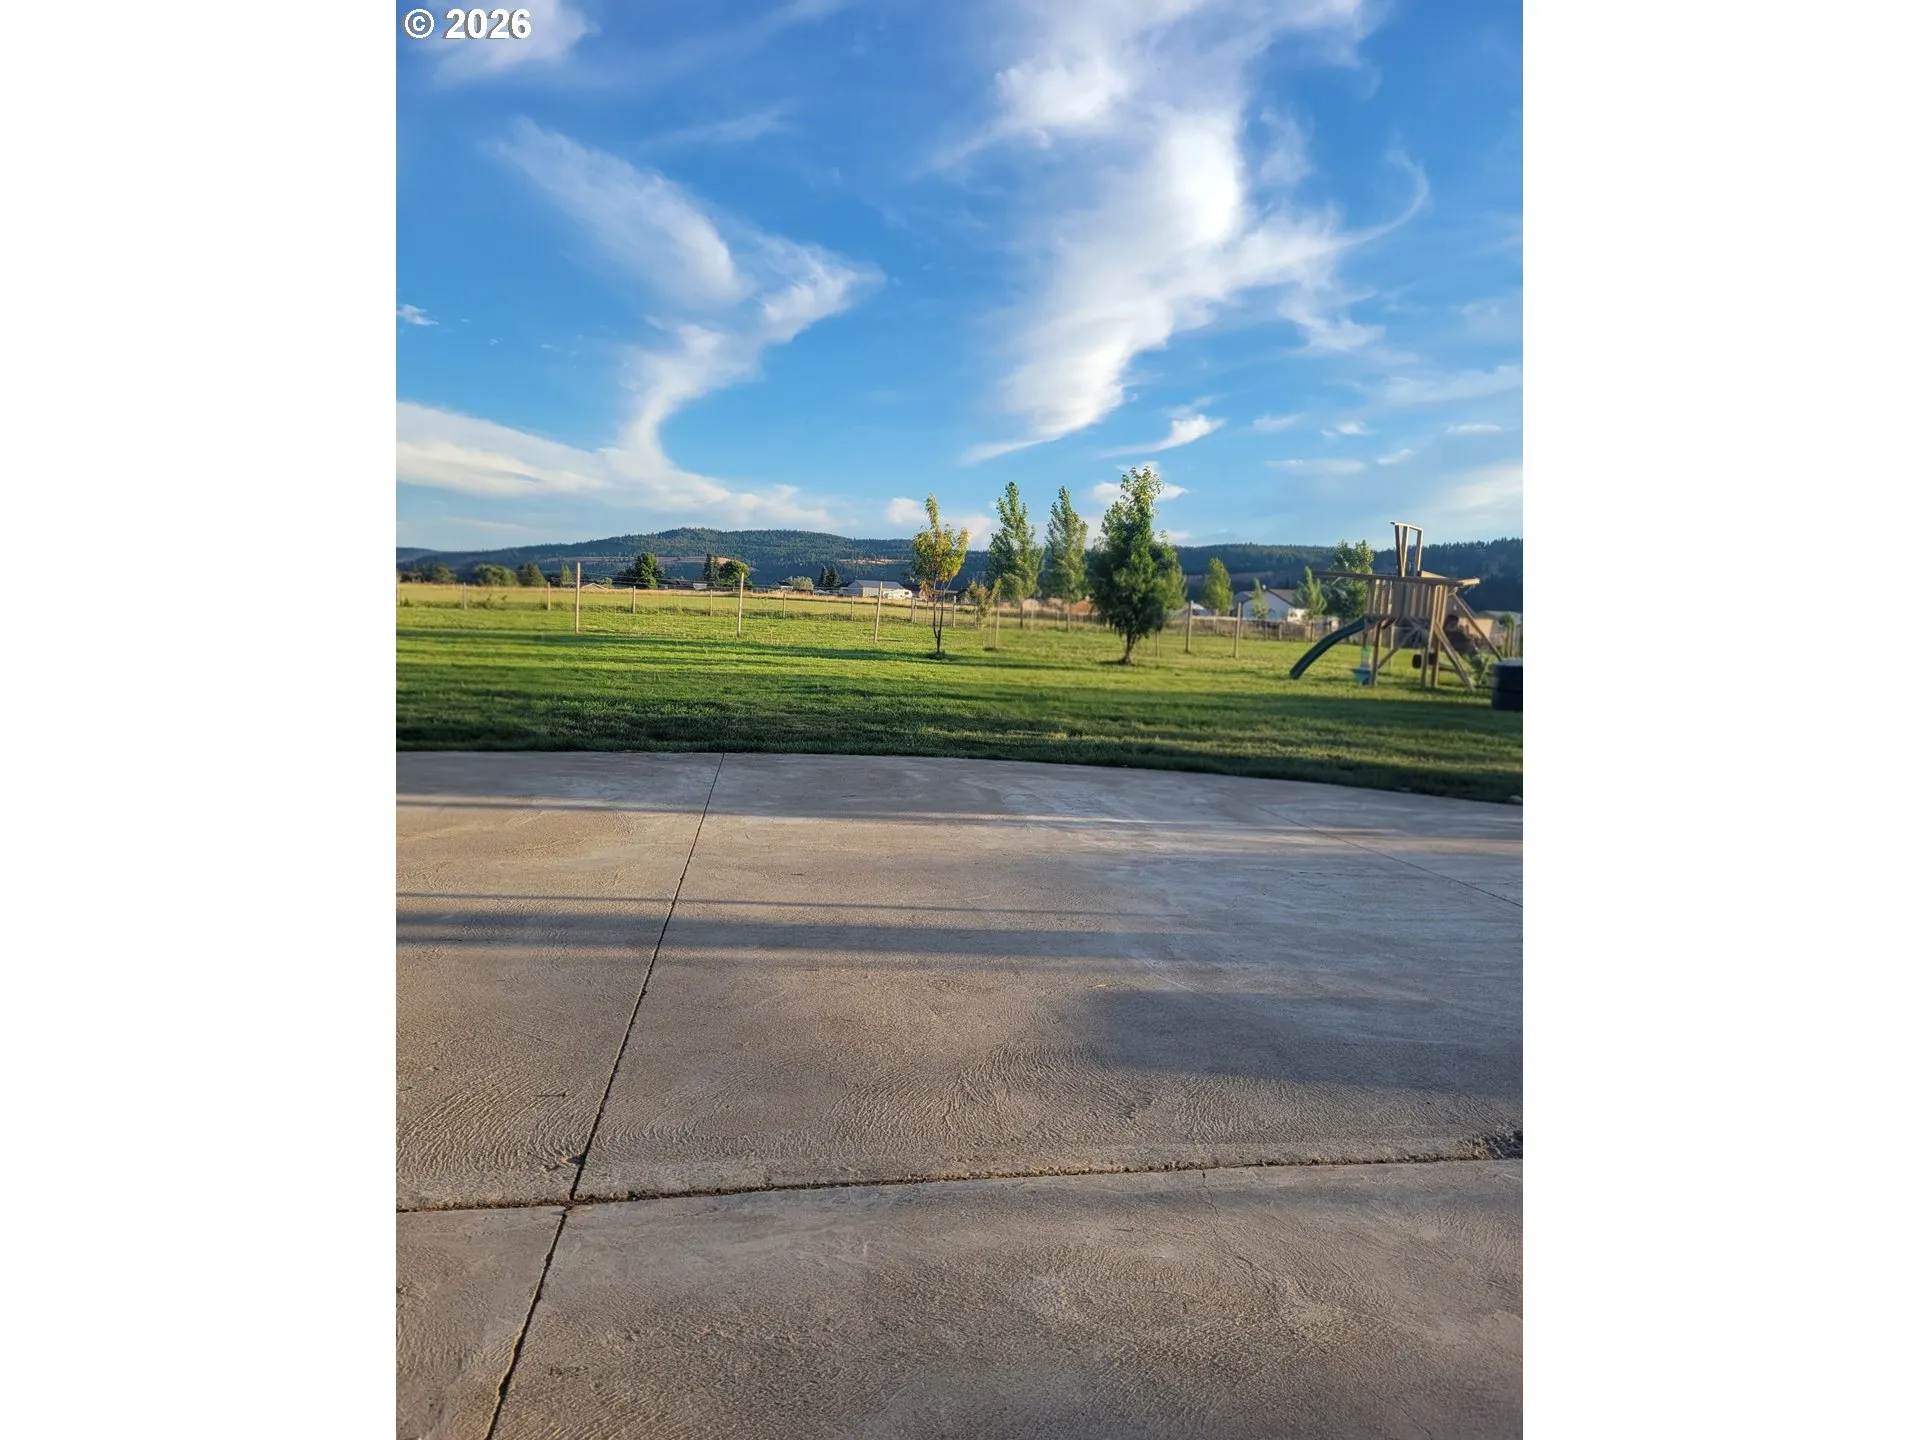
Overview
- 4
- 2
- 1.0
- 1950 Sqft
- 2015
- SingleFamilyResidence, Residential
- 525410008
- 2.22 Acres
- RealtyNET, LLC
- Greg Messick
Description
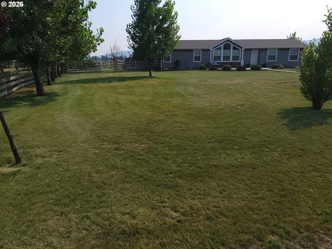
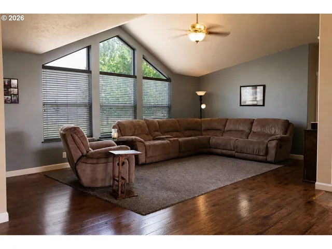
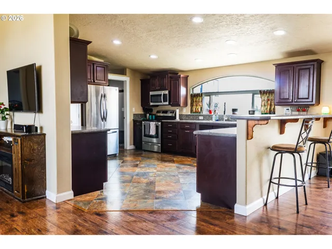
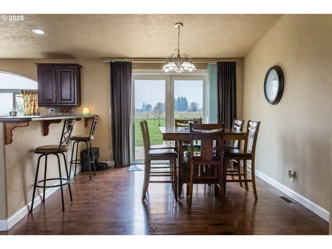
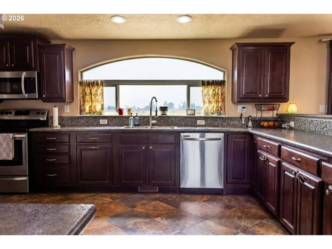
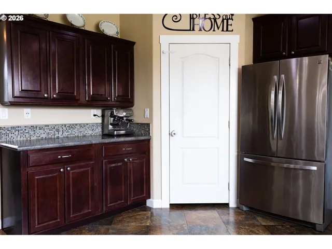
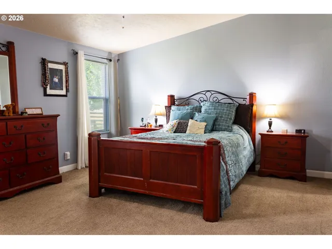
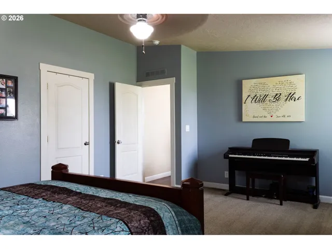
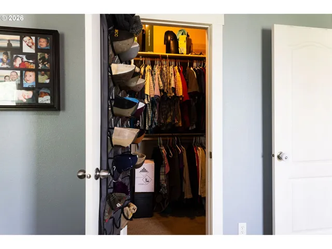
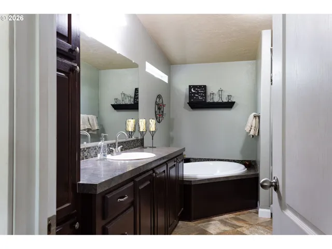
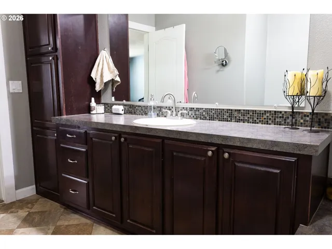
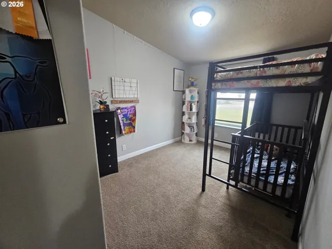
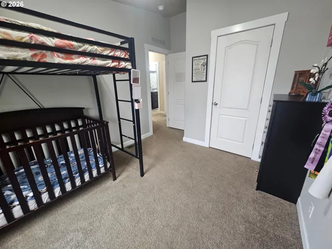
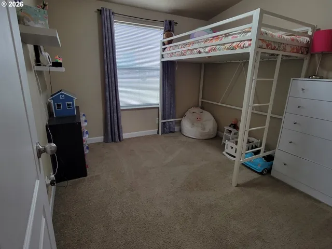
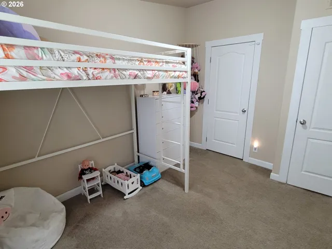
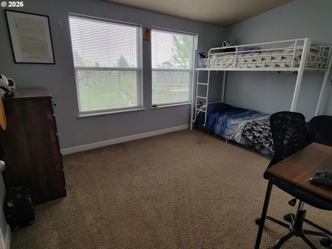
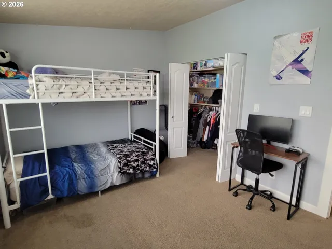
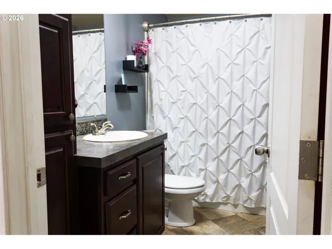
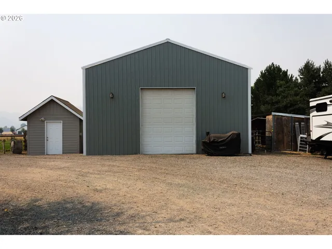
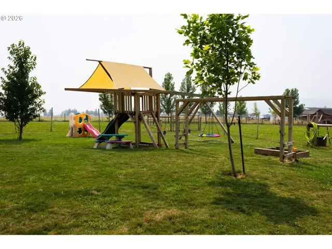
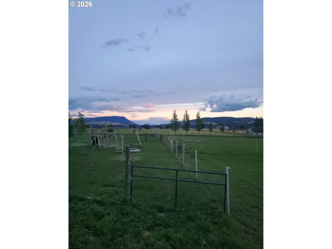
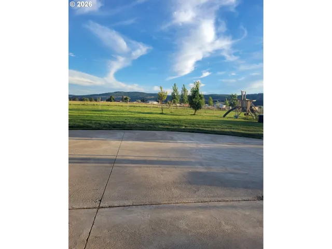
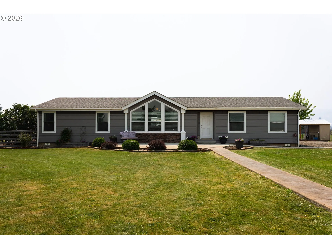
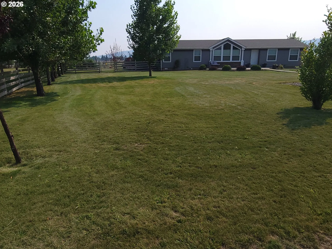
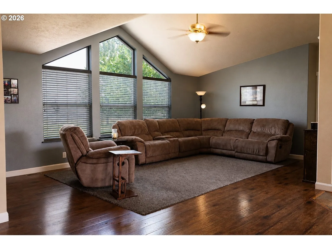
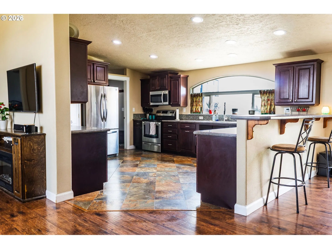
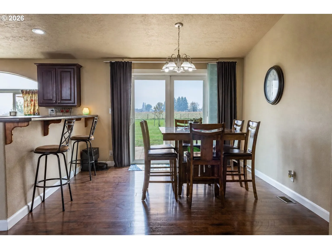
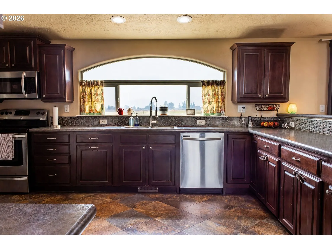
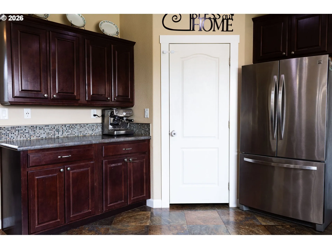
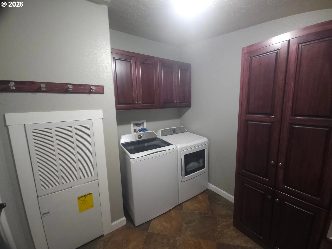
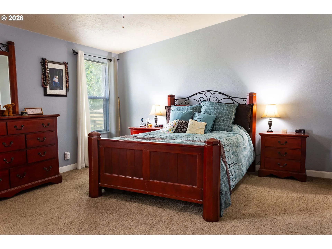
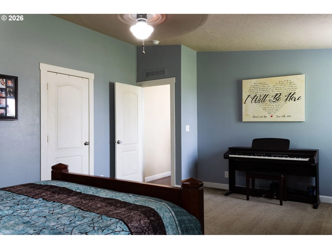
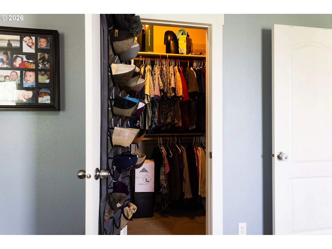
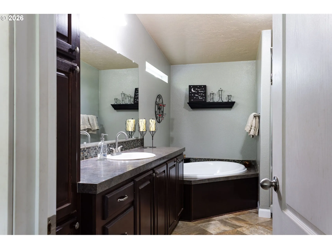
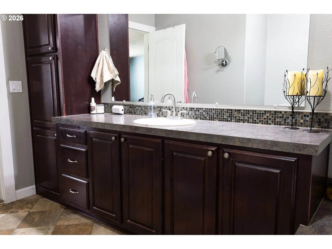
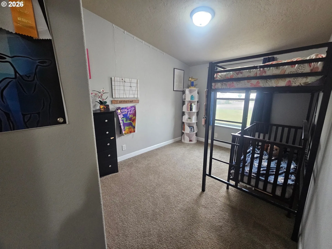
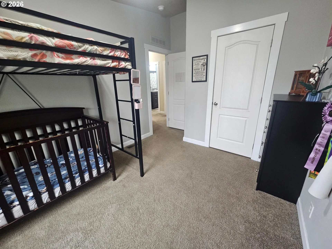
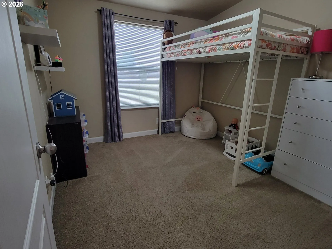
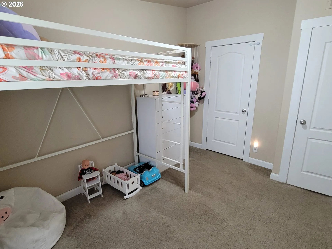
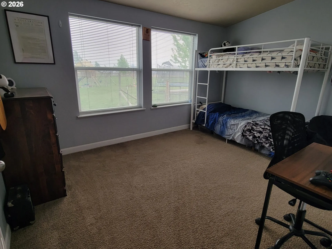
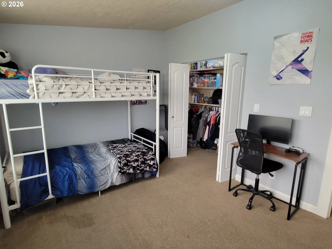
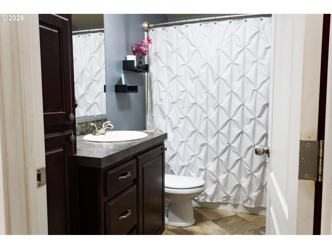
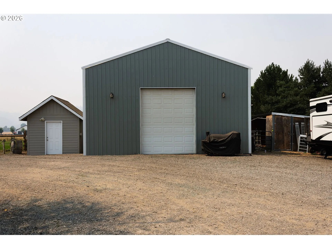
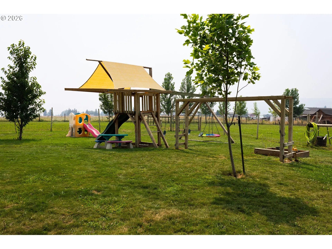
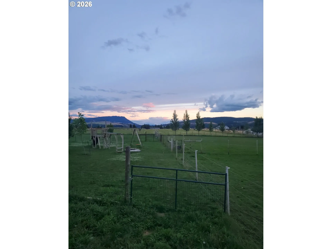
Enjoy the space and freedom of country living in this well-maintained Kit West Cedar Canyon home, situated on 2.22 acres just outside Elgin. Built in 2015, the home offers 1,950 square feet, four bedrooms, two bathrooms, a spacious open floor plan, and abundant natural light. The property is designed for comfortable everyday living, entertaining, gardening, and animals. Relax on the concrete porch or patio, enjoy the large yard, or make use of the fenced pastures, garden area, chicken coop, and dog run. The peaceful rural setting provides room to spread out while remaining close to the conveniences of town. Thoughtful improvements make the property move-in ready and functional. The 30-by-36-foot barn includes electricity, shelving, and a workbench, while woven-wire fencing is suitable for both large and small animals. A private well, traditional septic system, and energy-efficient heat pump provide dependable year-round comfort. The refrigerator, range, and microwave hood are included. Located just outside Elgin, the property offers convenient access to local schools, shopping, dining, and community services without sacrificing the privacy and flexibility of acreage living. Schedule your showing today and discover the possibilities this Eastern Oregon country property has to offer.
Details
Updated on August 17, 2026 at 5:23 pm-
MLS# 525410008
-
Price $470,000
-
Property Size 1950 Sqft
-
Land Area 2.22 Acres
-
Bedrooms 4
-
Bathrooms 2
-
Car Garage 1.0
-
Garage Size x x
-
Year Built 2015
-
Property Type SingleFamilyResidence, Residential
-
Property Status Active
-
Office Name RealtyNET, LLC
-
Agent Name Greg Messick
-
Office Phone 503-300-6330
Additional details
-
Listing Terms Cash, Conventional, FHA, USDALoan, VALoan
-
Roof Composition
-
Sewer Septic Tank
-
Cooling Central Air, Heat Pump
-
Heating Forced Air, Heat Pump
-
County Union
-
Property Type Residential
-
Parking EVReady, RVAccess Parking
-
Elementary School Stella Mayfield
-
Middle School Elgin
-
High School Elgin
-
Architectural Style Stories1, Double Wide Manufactured
Walkscore
Mortgage Calculator
-
Down Payment
-
Loan Amount
-
Monthly Mortgage Payment
-
PMI
-
Monthly HOA Fees
Contact Information
Similar Listings
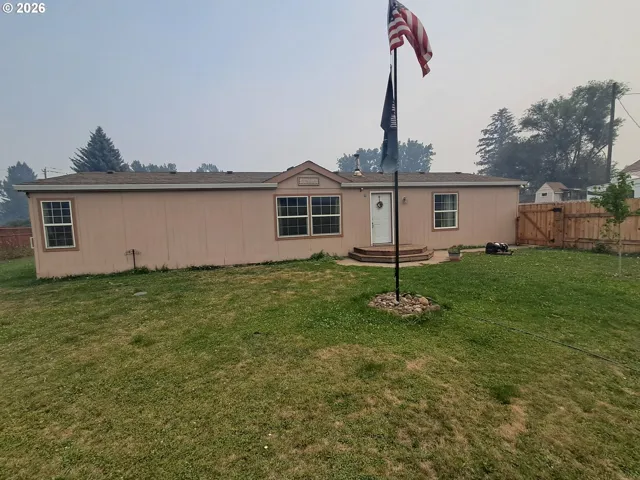
- SingleFamilyResidence, Residential
- $259,000

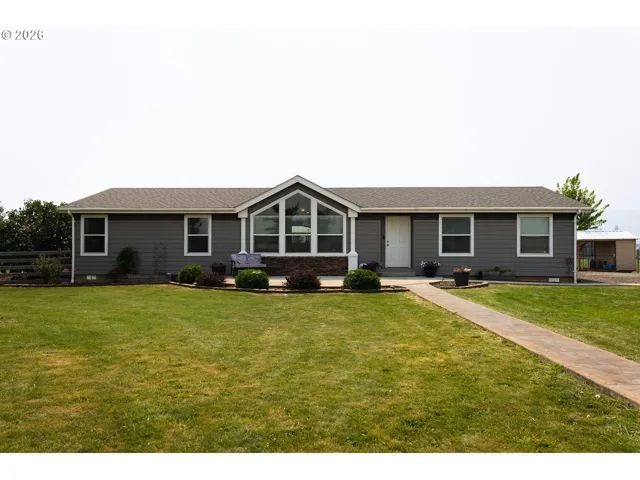
- SingleFamilyResidence, Residential
- $470,000
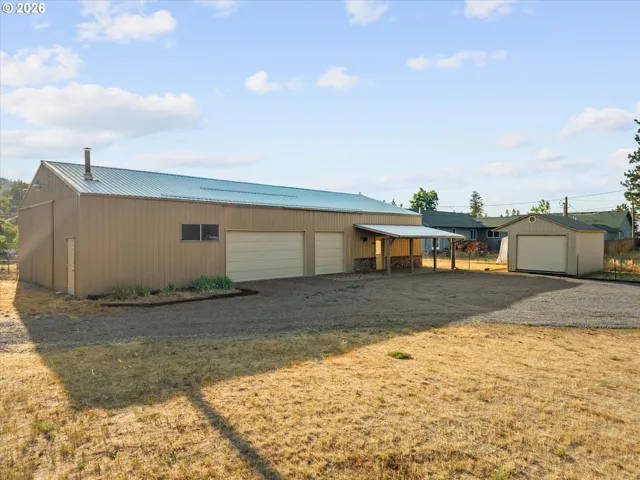
- SingleFamilyResidence, Residential
- $349,000
 The listings you see here are pulled from the RMLS IDX feed and are meant exclusively for your personal, non-commercial snooping pleasure. You can’t use this info to build a Zillow clone, stalk your ex’s new house, or anything shady. It’s just here to help you find your next place to live. The data is considered reliable, but let’s be real—mistakes happen, and RMLS doesn’t guarantee it's 100% accurate. Double-check the details before you fall in love with that “3-bedroom charmer” that turns out to be a 1-bedroom with a sketchy garage conversion.
IDX information is provided exclusively for consumers’ personal, non-commercial use, it may not be used for any purpose other than to identify prospective properties consumers may be interested in purchasing, data is deemed reliable but is not guaranteed accurate by RMLS. All information provided is deemed reliable, but is not guaranteed and should be independently verified.
The listings you see here are pulled from the RMLS IDX feed and are meant exclusively for your personal, non-commercial snooping pleasure. You can’t use this info to build a Zillow clone, stalk your ex’s new house, or anything shady. It’s just here to help you find your next place to live. The data is considered reliable, but let’s be real—mistakes happen, and RMLS doesn’t guarantee it's 100% accurate. Double-check the details before you fall in love with that “3-bedroom charmer” that turns out to be a 1-bedroom with a sketchy garage conversion.
IDX information is provided exclusively for consumers’ personal, non-commercial use, it may not be used for any purpose other than to identify prospective properties consumers may be interested in purchasing, data is deemed reliable but is not guaranteed accurate by RMLS. All information provided is deemed reliable, but is not guaranteed and should be independently verified.