Overview
- 2
- 1
- 4.0
- 1158 Sqft
- 1988
- SingleFamilyResidence, Residential
- 764351340
- 0.77 Acres
- High Country Realty Professionals
- Micah Anderson
Description
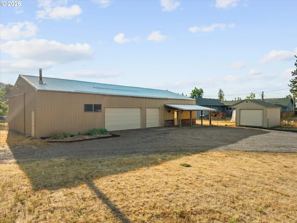
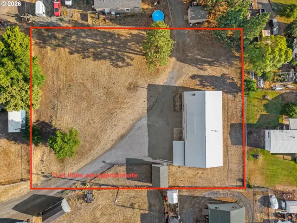
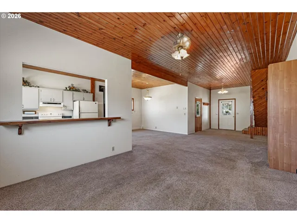
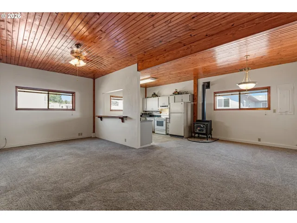
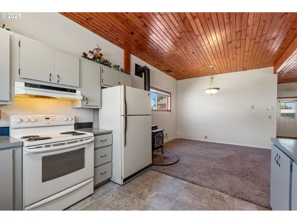
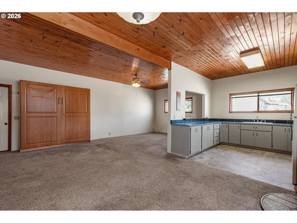
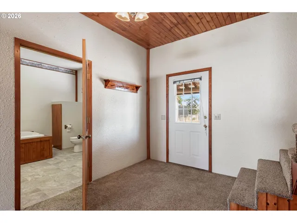
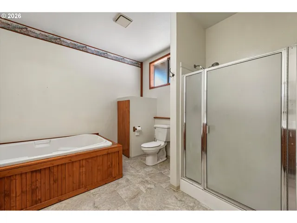
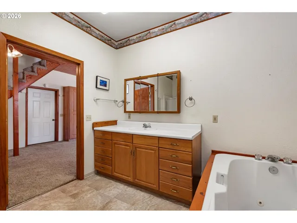
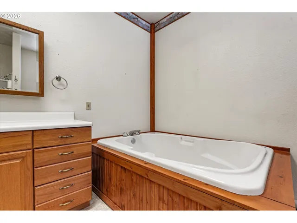
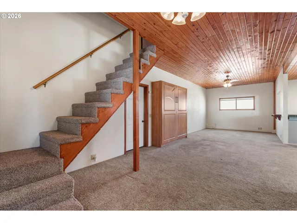
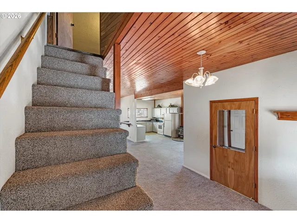
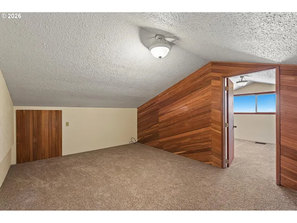
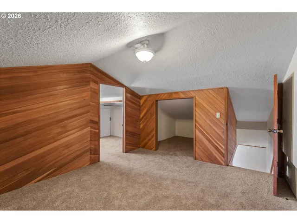
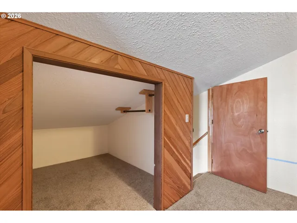
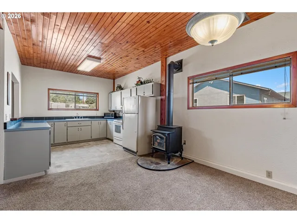
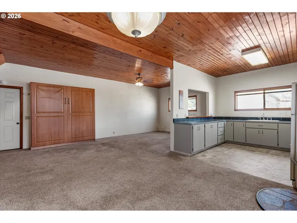
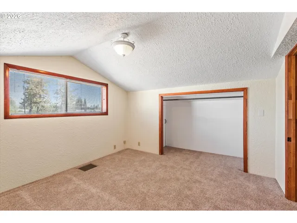
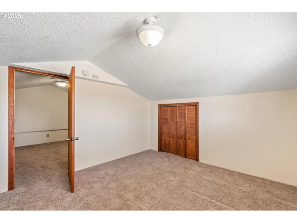
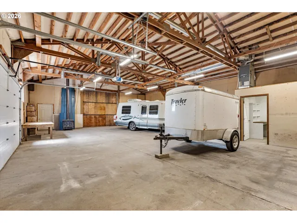
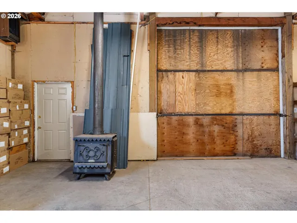
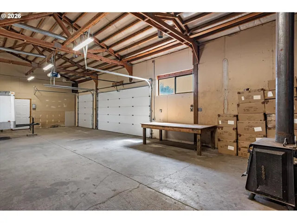
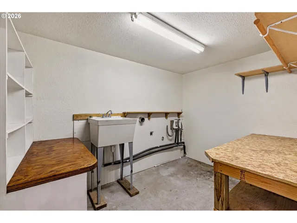
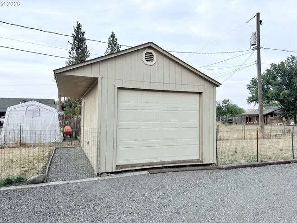
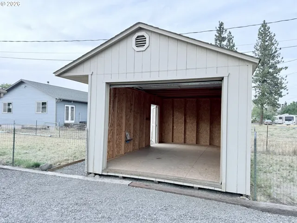
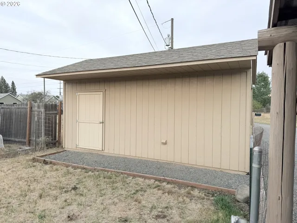
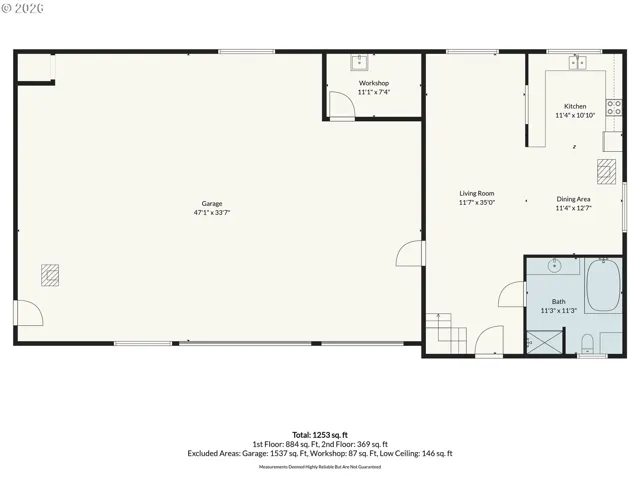
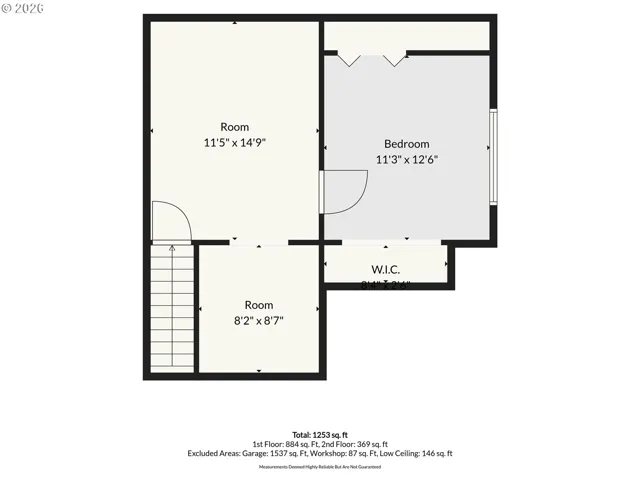
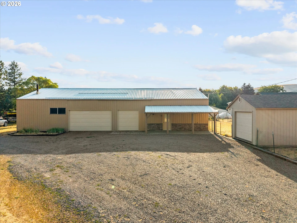
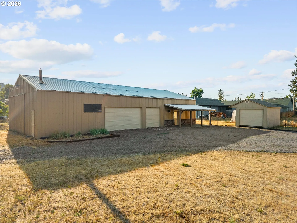
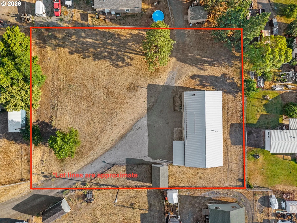
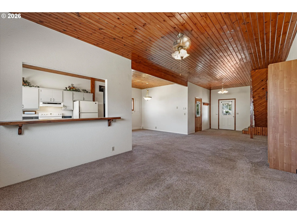
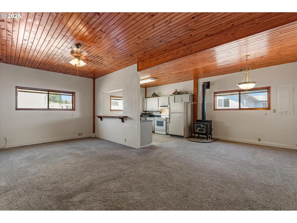
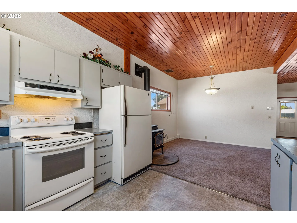
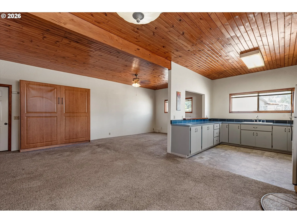
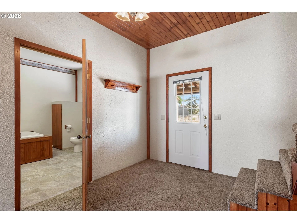
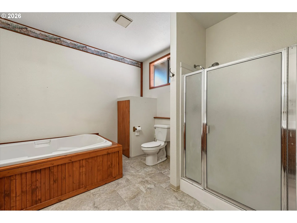
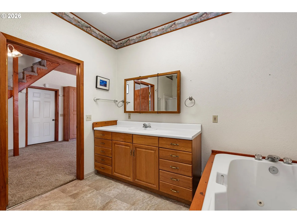
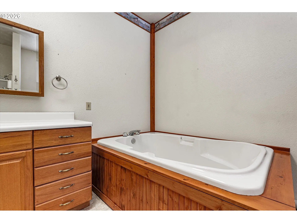
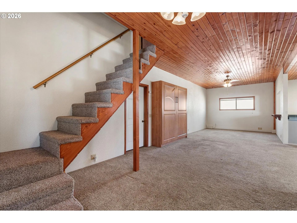
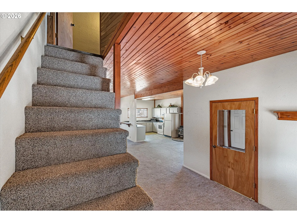
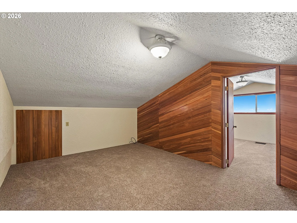
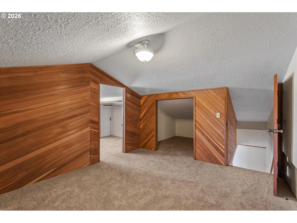
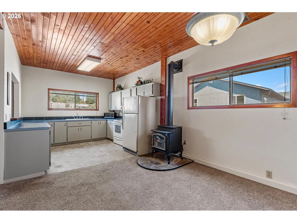
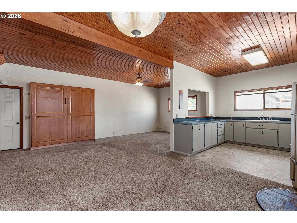
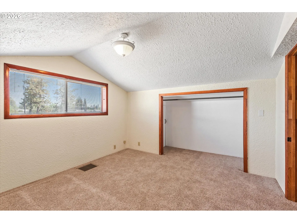
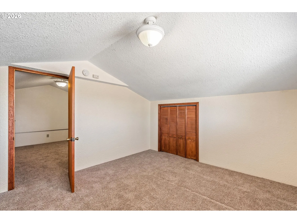
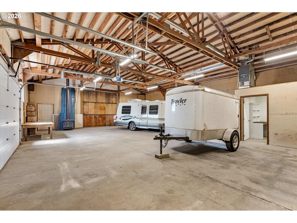
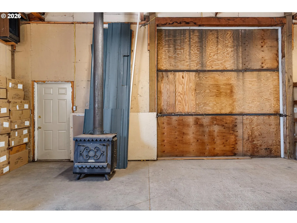
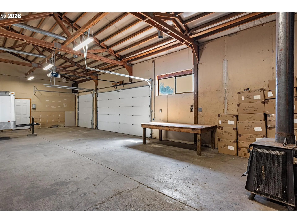
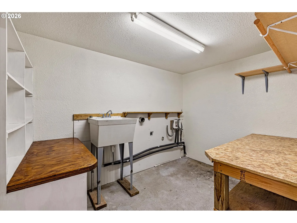
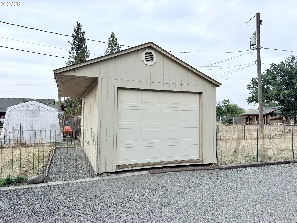
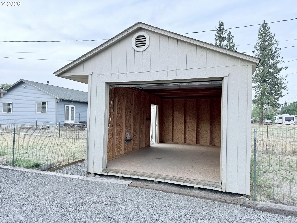
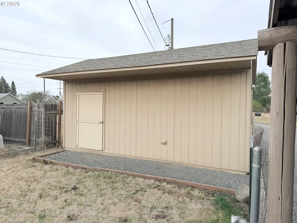
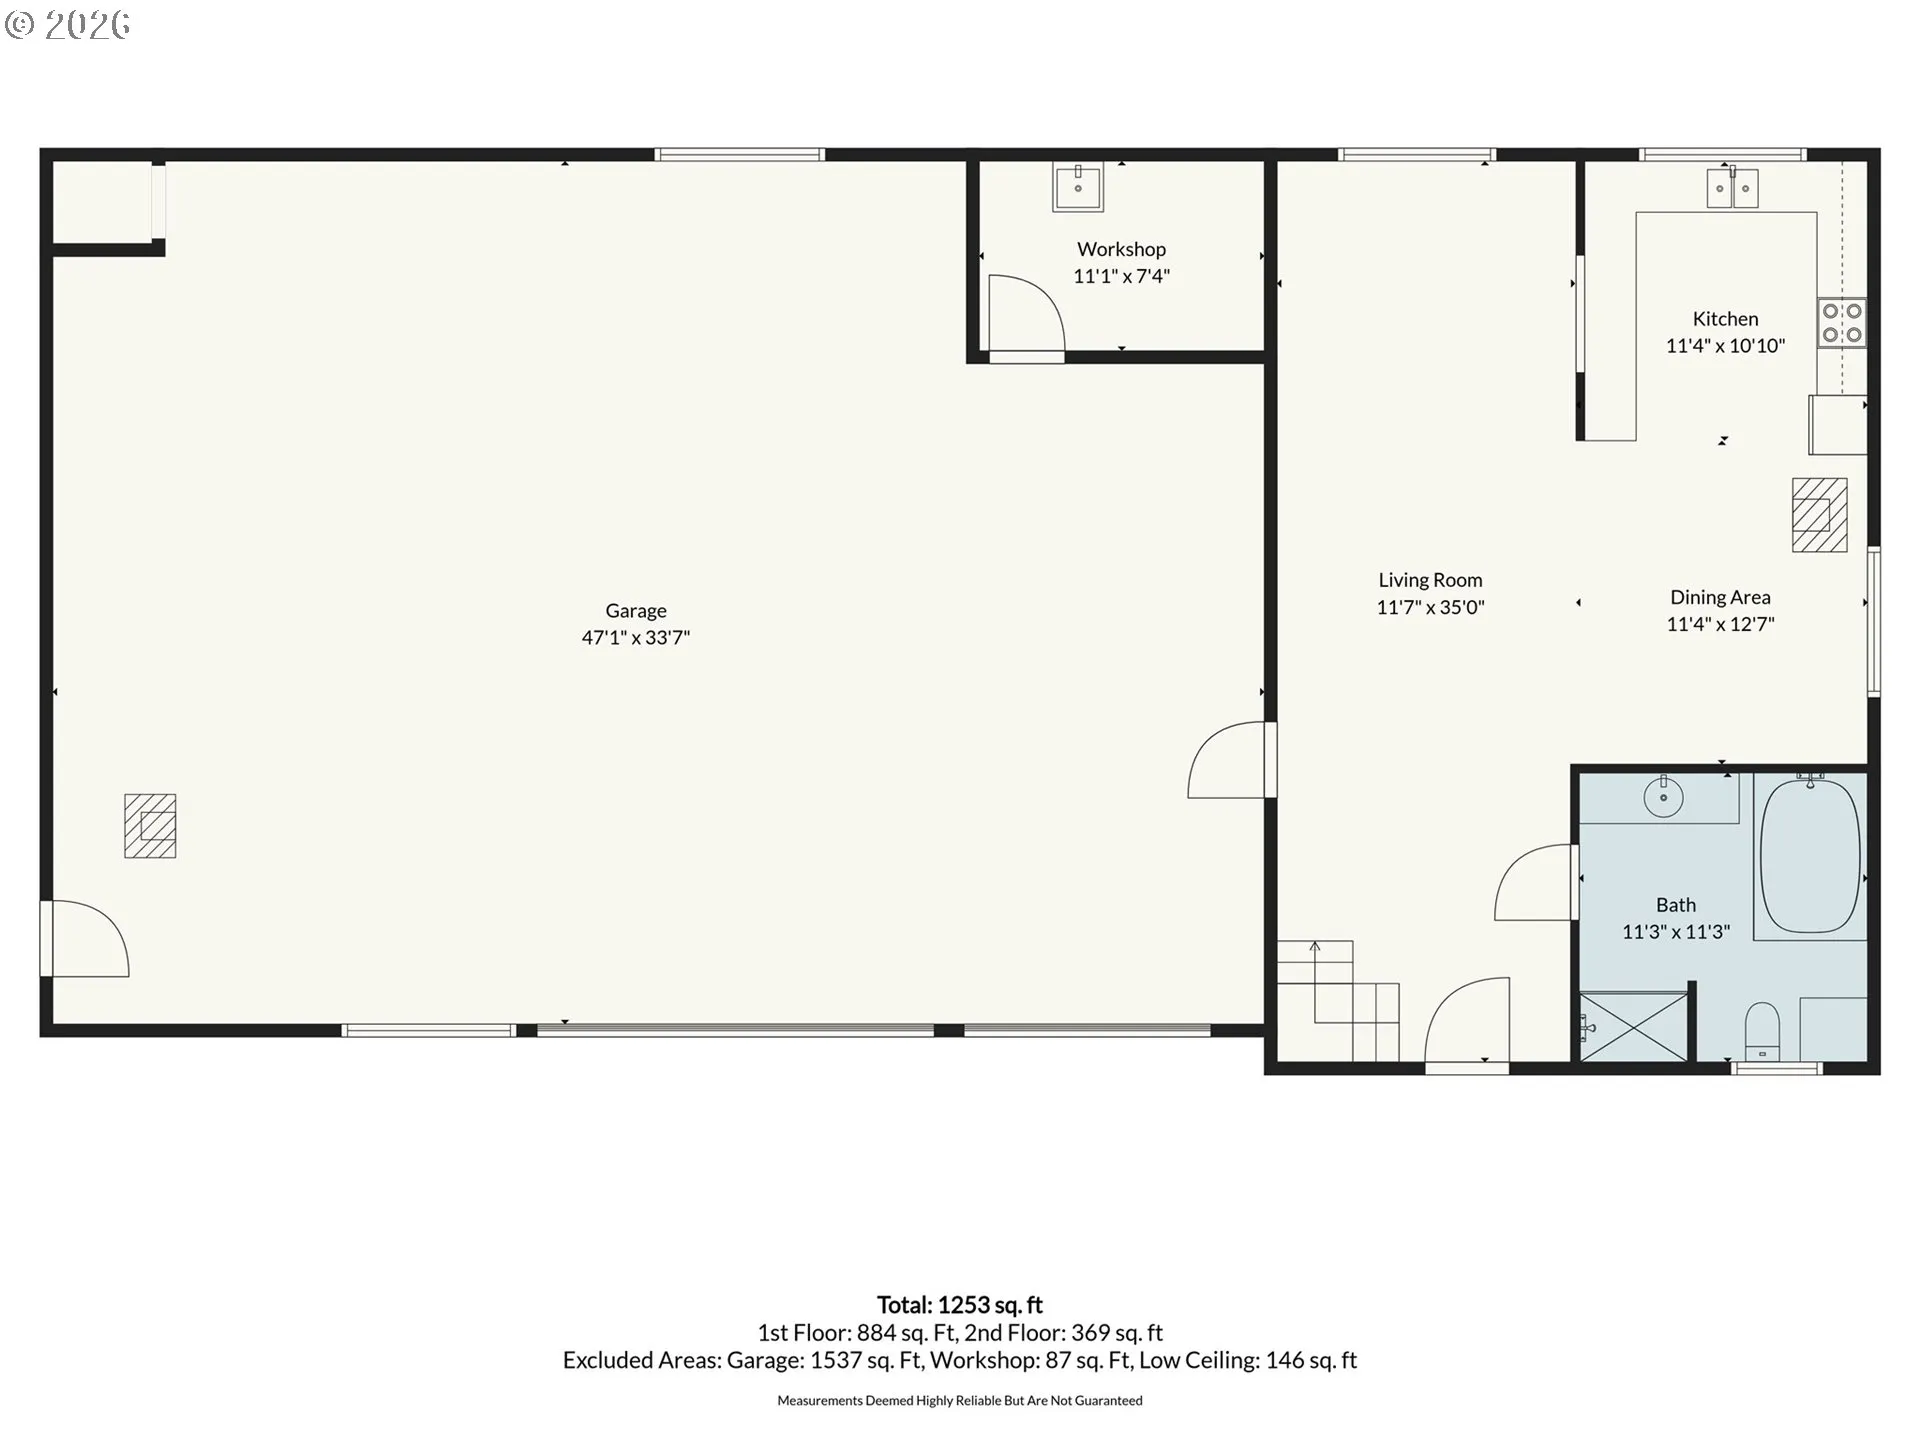
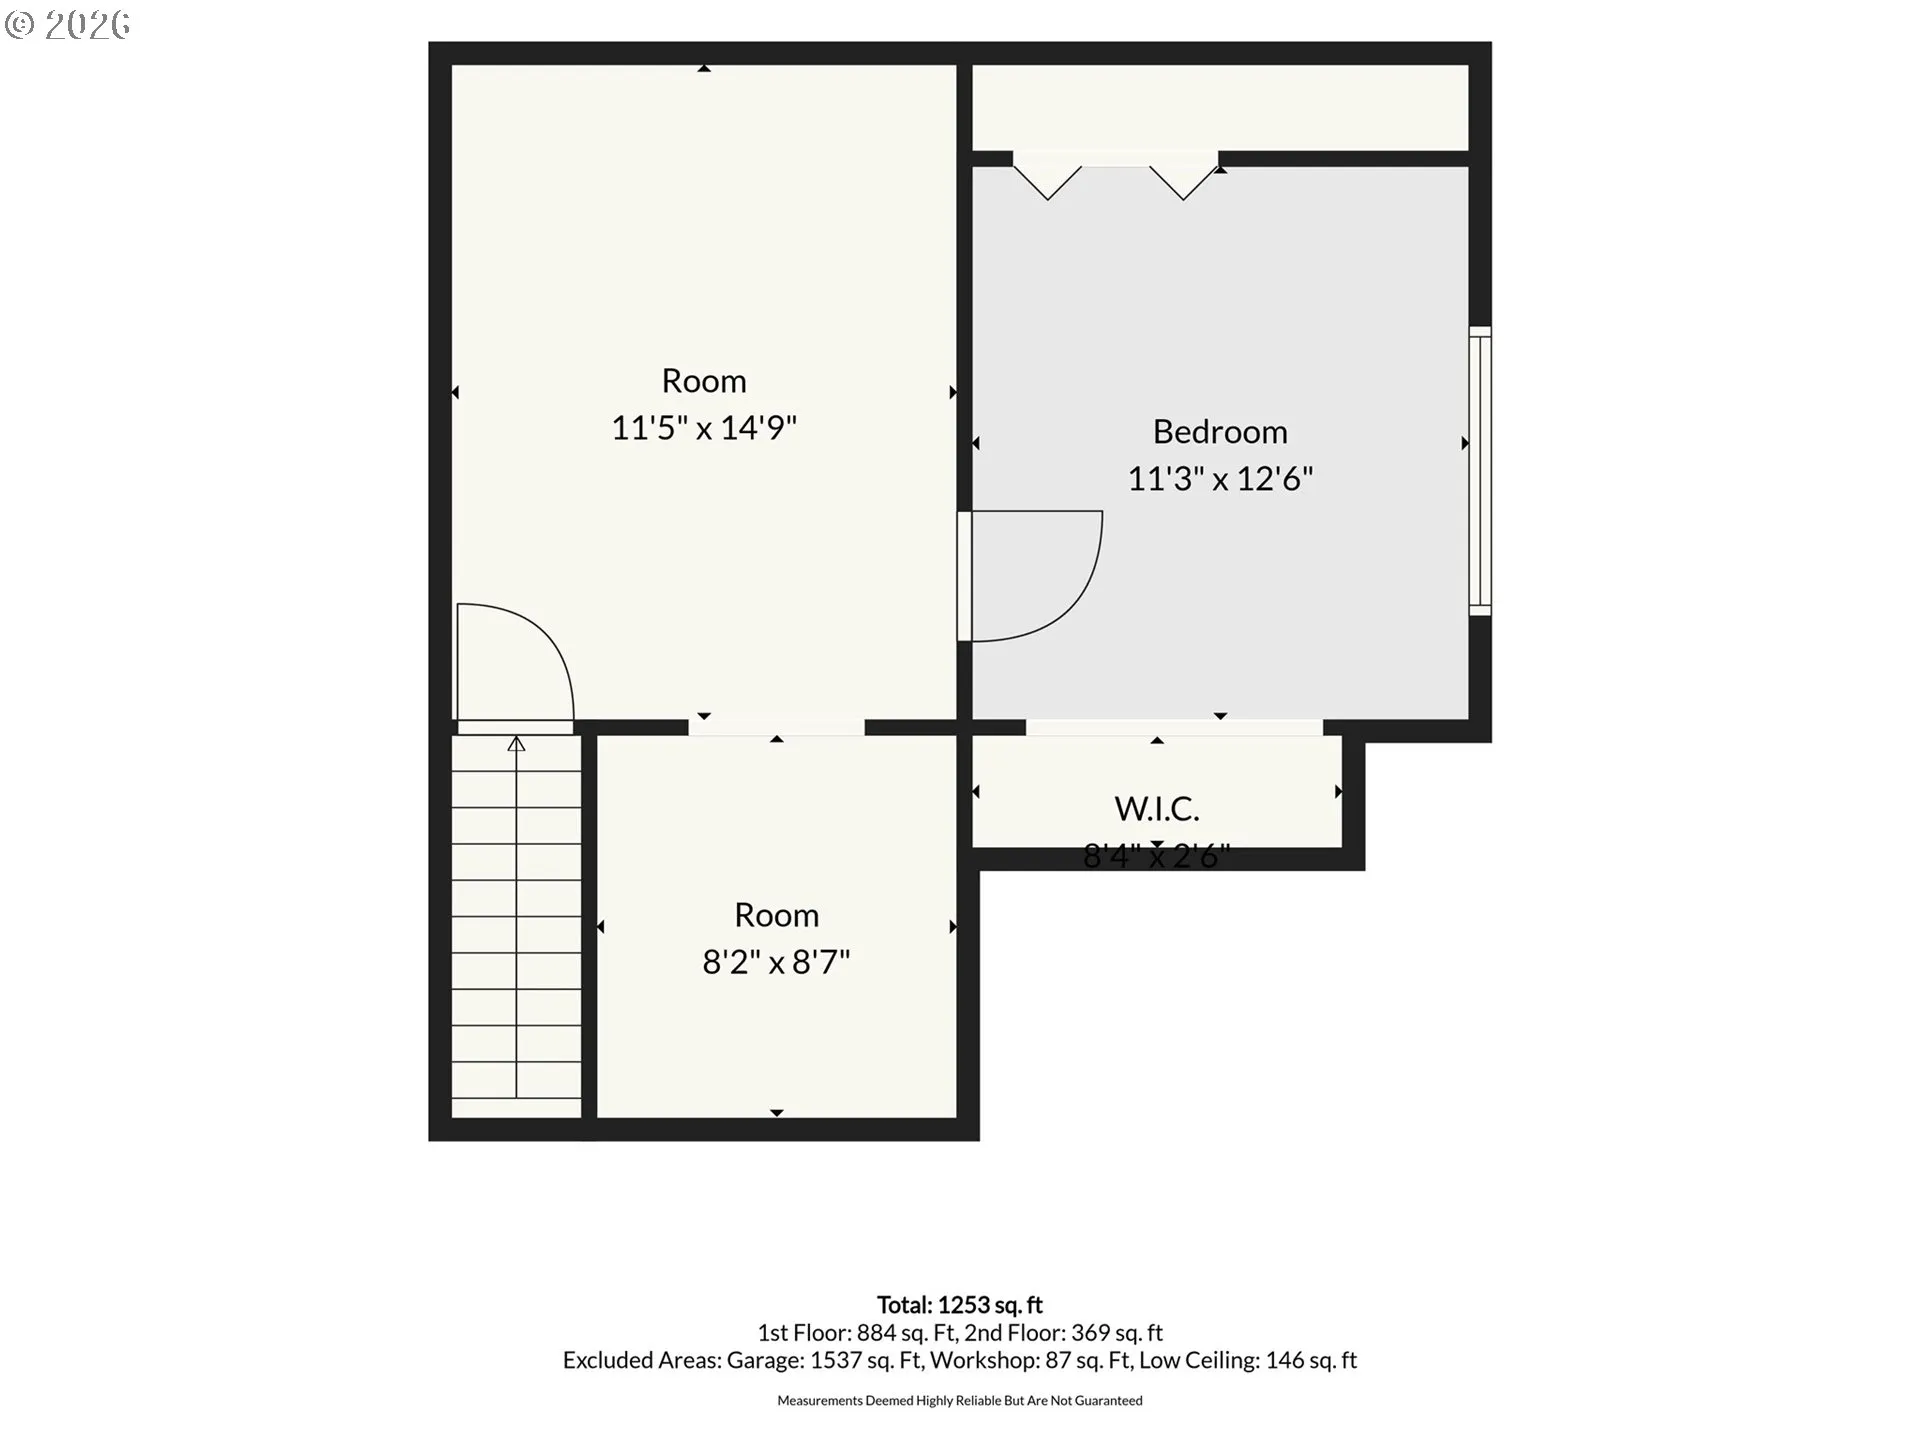
Live, work, and store it all in one place. This Elgin property combines a 2-bedroom, 1-bath home with an impressive 1,800 sq. ft. heated shop on 0.77 acre. The home features high ceilings, newer exterior paint, a newer water heater, and a gas stove. The shop is built for serious use, with two oversized garage doors, a 12-foot sliding door, 200-amp electrical service, an EV charger, and a dedicated utility room. There is plenty of room for vehicles, equipment, RVs, trailers, or a home-based business, along with generous outdoor parking and additional storage. Located on a level lot with mountain and tree views, this is a great combination of comfortable living space and substantial workspace.
Details
Updated on September 15, 2026 at 7:18 am-
MLS# 764351340
-
Price $314,900
-
Property Size 1158 Sqft
-
Land Area 0.77 Acres
-
Bedrooms 2
-
Bathroom 1
-
Car Garage 4.0
-
Garage Size x x
-
Year Built 1988
-
Property Type SingleFamilyResidence, Residential
-
Property Status Active
-
Office Name High Country Realty Professionals
-
Agent Name Micah Anderson
-
Office Phone 541-663-9000
Additional details
-
Listing Terms Cash, Conventional
-
Roof Metal
-
Sewer Public Sewer
-
Heating Forced Air, Gas Stove
-
County Union
-
Property Type Residential
-
Parking EVReady, RVAccess Parking
-
Elementary School Stella Mayfield
-
Middle School Elgin
-
High School Elgin
-
Architectural Style Custom Style, Live Work Unit
Walkscore
Mortgage Calculator
Monthly
-
Down Payment
-
Loan Amount
-
Monthly Mortgage Payment
-
PMI
-
Monthly HOA Fees
Contact Information
Similar Listings
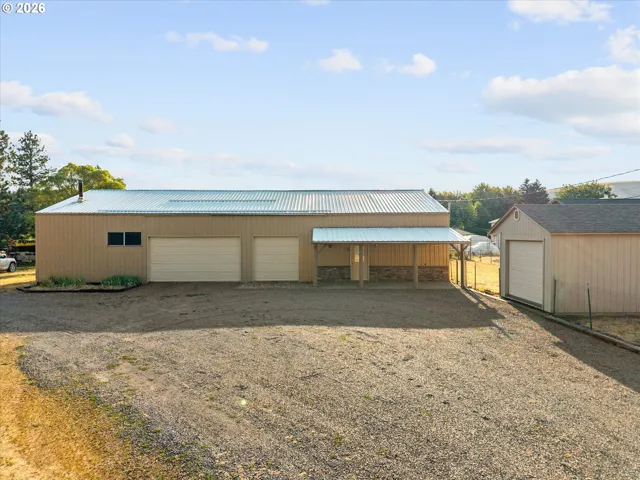
- SingleFamilyResidence, Residential
- $314,900
- $349,000

1 hour ago
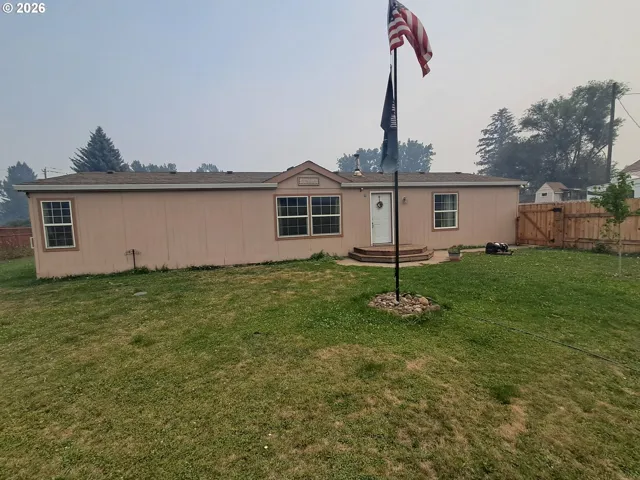
- SingleFamilyResidence, Residential
- $259,000
1 hour ago
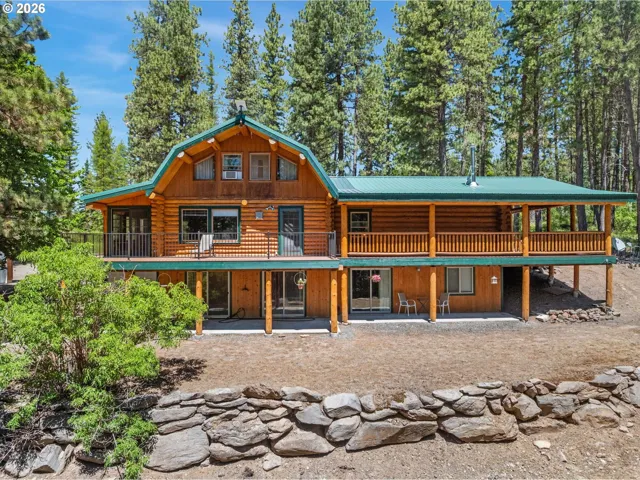
- SingleFamilyResidence, Residential
- $799,000
- $785,000
1 hour ago
Disclaimer (Because Lawyers Are Fun):
 The listings you see here are pulled from the RMLS IDX feed and are meant exclusively for your personal, non-commercial snooping pleasure. You can’t use this info to build a Zillow clone, stalk your ex’s new house, or anything shady. It’s just here to help you find your next place to live. The data is considered reliable, but let’s be real—mistakes happen, and RMLS doesn’t guarantee it's 100% accurate. Double-check the details before you fall in love with that “3-bedroom charmer” that turns out to be a 1-bedroom with a sketchy garage conversion.
IDX information is provided exclusively for consumers’ personal, non-commercial use, it may not be used for any purpose other than to identify prospective properties consumers may be interested in purchasing, data is deemed reliable but is not guaranteed accurate by RMLS. All information provided is deemed reliable, but is not guaranteed and should be independently verified.
The listings you see here are pulled from the RMLS IDX feed and are meant exclusively for your personal, non-commercial snooping pleasure. You can’t use this info to build a Zillow clone, stalk your ex’s new house, or anything shady. It’s just here to help you find your next place to live. The data is considered reliable, but let’s be real—mistakes happen, and RMLS doesn’t guarantee it's 100% accurate. Double-check the details before you fall in love with that “3-bedroom charmer” that turns out to be a 1-bedroom with a sketchy garage conversion.
IDX information is provided exclusively for consumers’ personal, non-commercial use, it may not be used for any purpose other than to identify prospective properties consumers may be interested in purchasing, data is deemed reliable but is not guaranteed accurate by RMLS. All information provided is deemed reliable, but is not guaranteed and should be independently verified.
The listings you see here are pulled from the RMLS IDX feed and are meant exclusively for your personal, non-commercial snooping pleasure. You can’t use this info to build a Zillow clone, stalk your ex’s new house, or anything shady. It’s just here to help you find your next place to live. The data is considered reliable, but let’s be real—mistakes happen, and RMLS doesn’t guarantee it's 100% accurate. Double-check the details before you fall in love with that “3-bedroom charmer” that turns out to be a 1-bedroom with a sketchy garage conversion.
IDX information is provided exclusively for consumers’ personal, non-commercial use, it may not be used for any purpose other than to identify prospective properties consumers may be interested in purchasing, data is deemed reliable but is not guaranteed accurate by RMLS. All information provided is deemed reliable, but is not guaranteed and should be independently verified.