72333 DARR RD, Elgin, OR 97827
- $799,000
- $785,000
72333 DARR RD, Elgin, OR 97827
- $799,000
- $785,000
Overview
- 6
- 3
- 6.0
- 3656 Sqft
- 1986
- SingleFamilyResidence, Residential
- 530489726
- 6.78 Acres
- High Country Realty Professionals
- Kristen Albrecht
Description
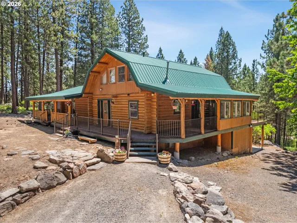
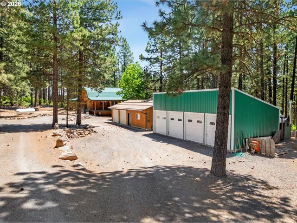
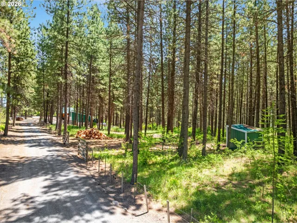
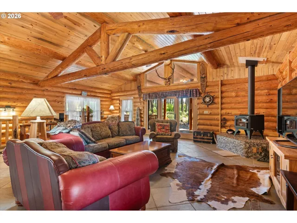
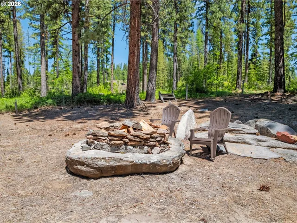
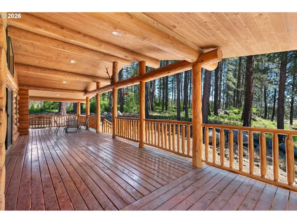
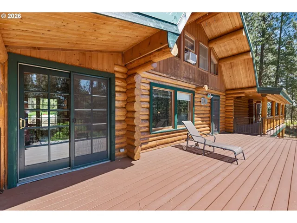
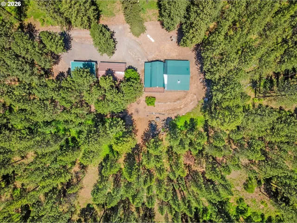
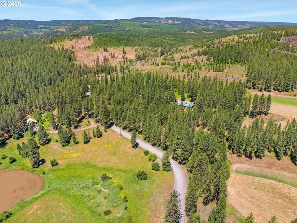
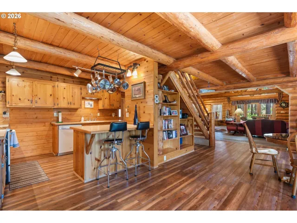
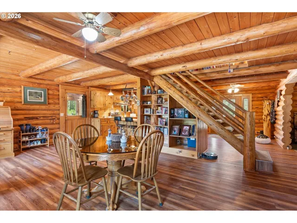
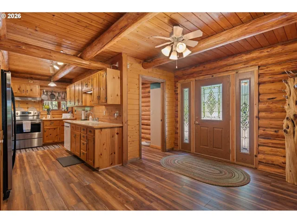
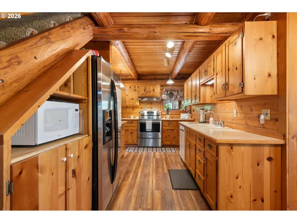
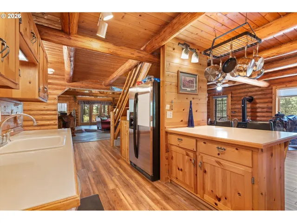
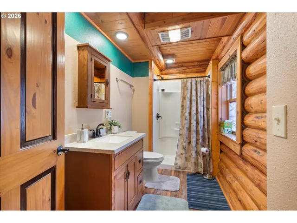
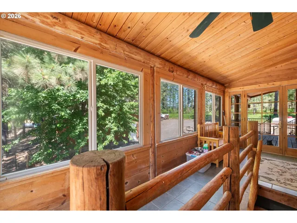
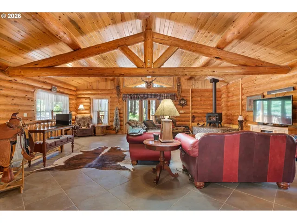
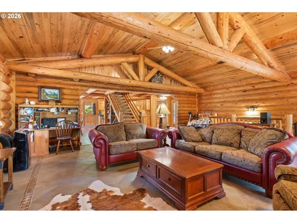
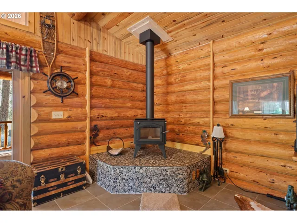
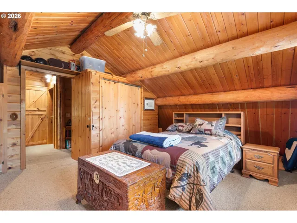
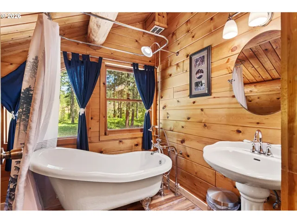
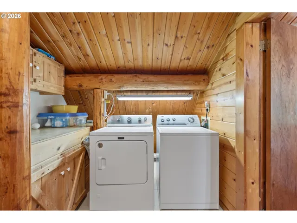
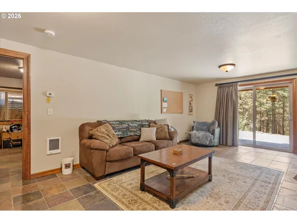
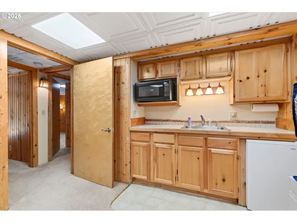
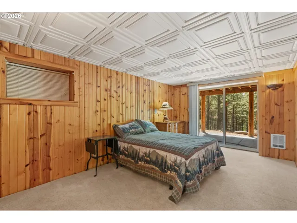
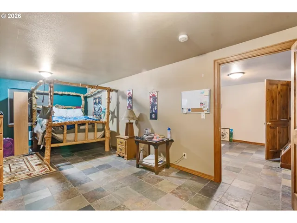
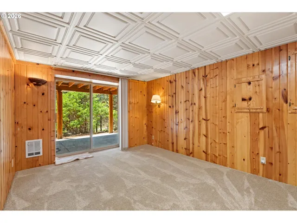
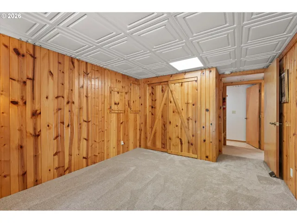
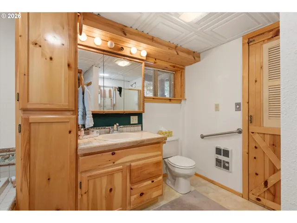
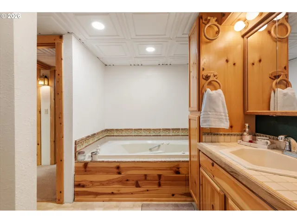
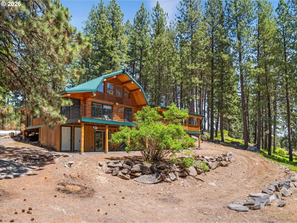
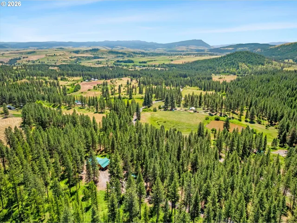
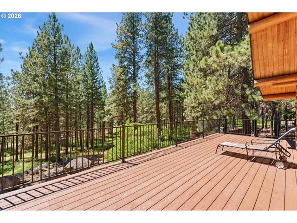
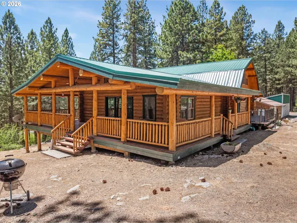
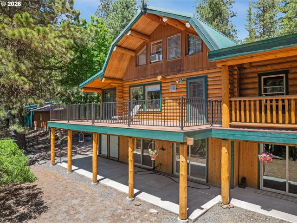
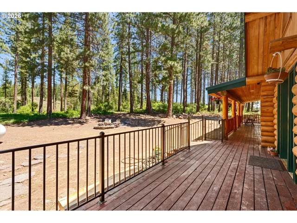
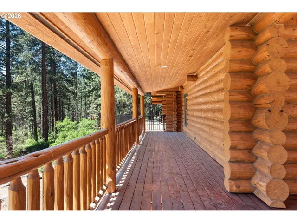
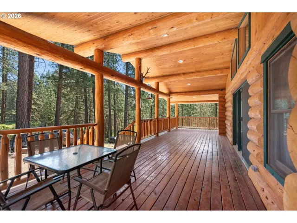
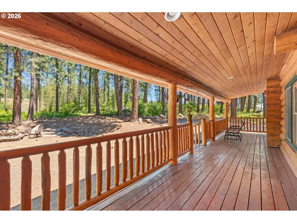
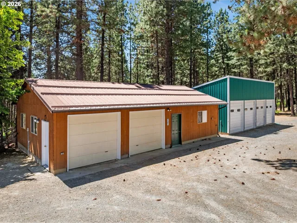
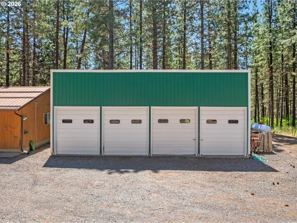
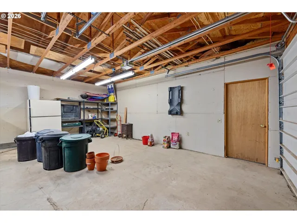
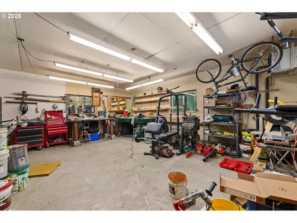
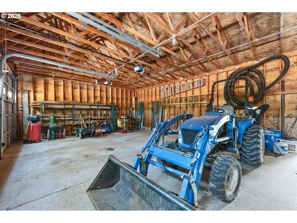
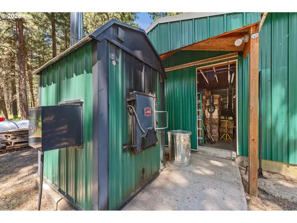
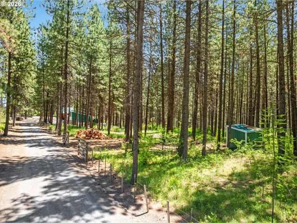
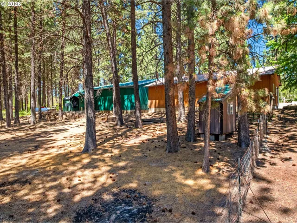
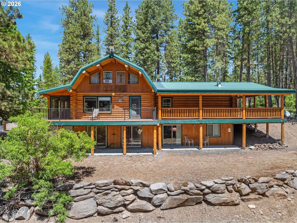
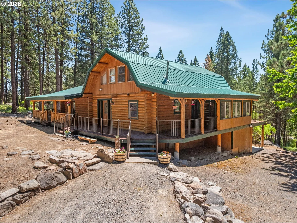
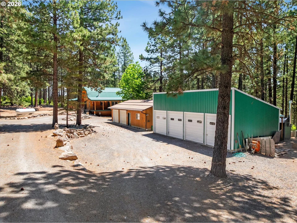
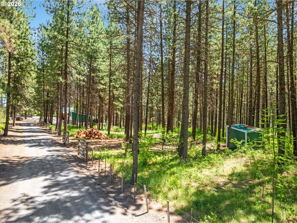
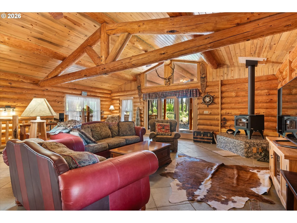
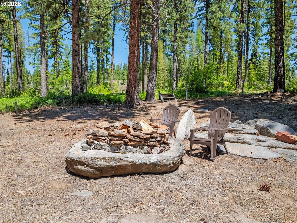
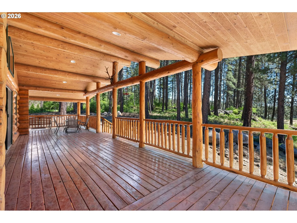
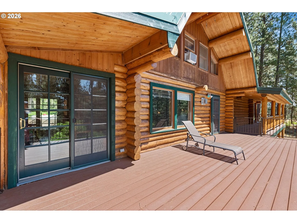
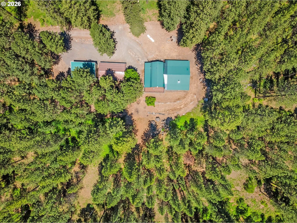
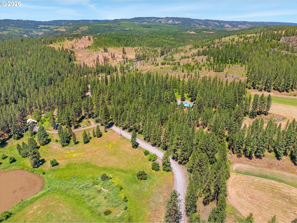
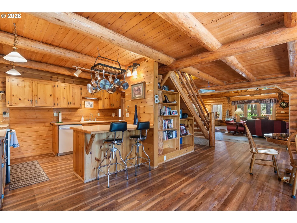
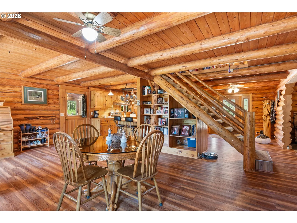
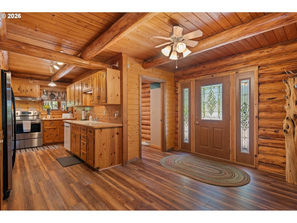
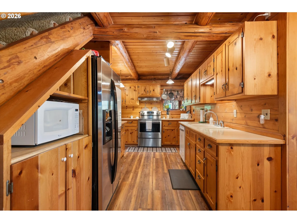
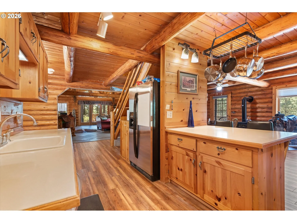
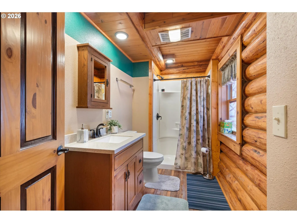
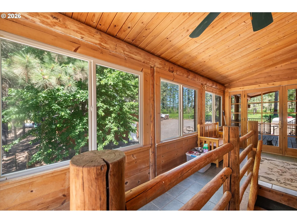
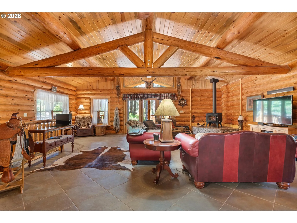
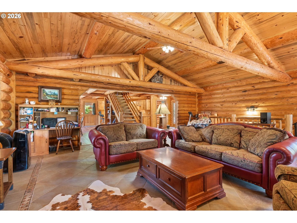
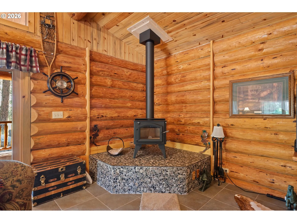
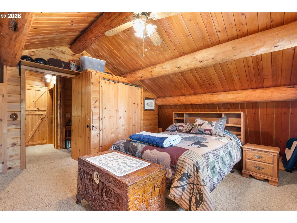
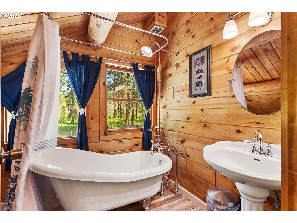
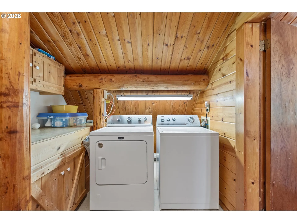
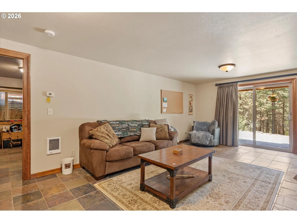
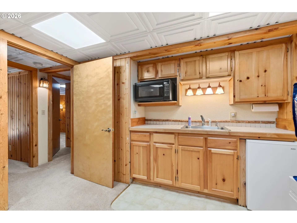
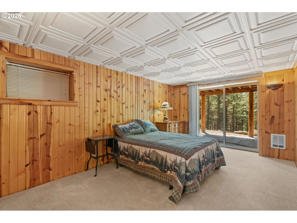
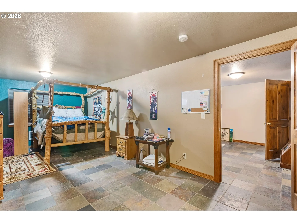
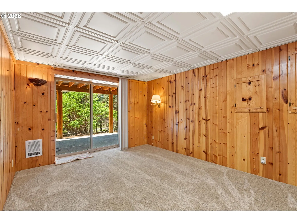
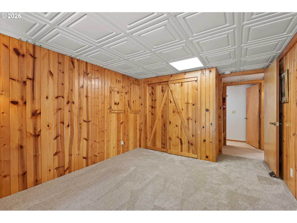
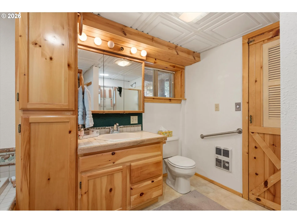
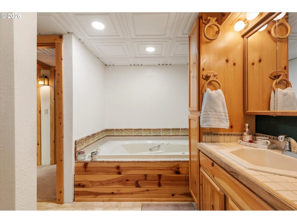
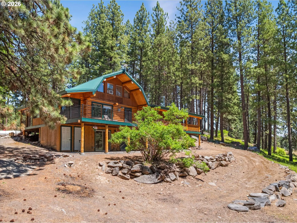
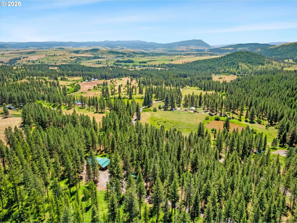
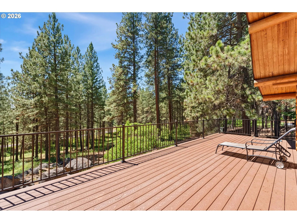
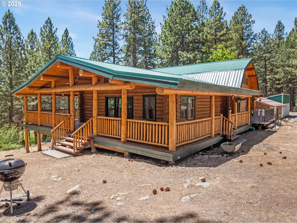
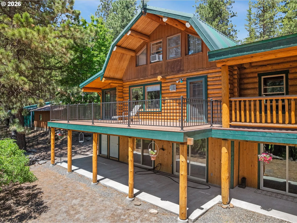
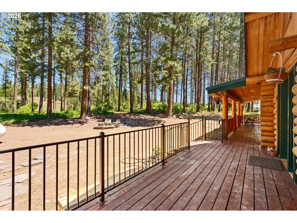
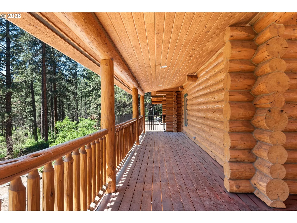
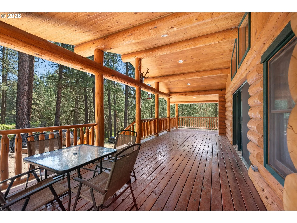
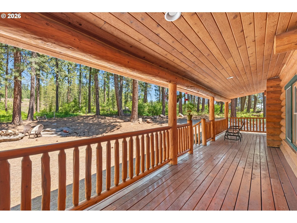
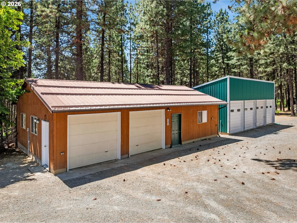
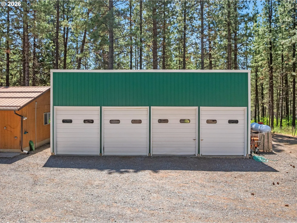
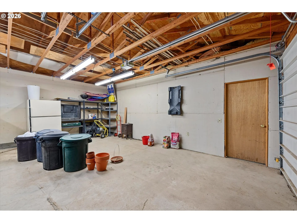
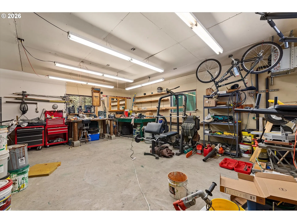
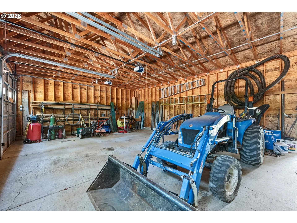
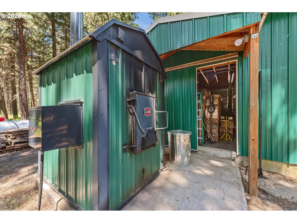
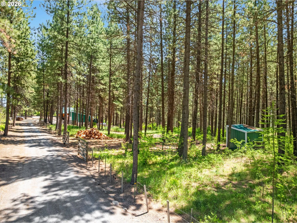
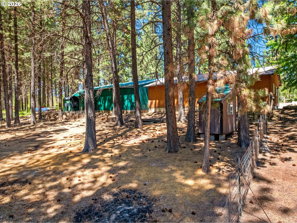
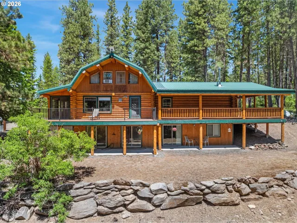
**Seller will replace roof with a 40 year warranty 37K by Palmer Roofing!!** Tucked away in a pristine mountain setting, this breathtaking 3,657-square-foot log home is enveloped by a massive stand of mature Ponderosa pine, ensuring ultimate privacy. Located just 4.9 miles north of Elgin down a quiet private road, the estate perfectly blends rustic luxury with rugged utility. Inside, the magnificent main-level great room anchors the home with soaring timbered rafters, a cozy wood-burning stove, and a supplemental gas stove, all framed by an expansive wraparound deck. The intelligently designed layout offers six bedrooms and three bathrooms, including a fully finished lower level featuring a second kitchen, outdoor patios, and three bedrooms with private walk-out sliding doors. In addition, independent country living with its own well, septic system, and a cozy radiant heating boiler. Complete with a heated workshop, a two-car garage, and a massive four-car machine shed, this property offers an unmatched combination of seclusion and functional workspace. Schedule an appointment for viewing.
Details
Updated on September 15, 2026 at 7:18 am-
MLS# 530489726
-
Price $799,000
-
Property Size 3656 Sqft
-
Land Area 6.78 Acres
-
Bedrooms 6
-
Bathrooms 3
-
Car Garage 6.0
-
Garage Size x x
-
Year Built 1986
-
Property Type SingleFamilyResidence, Residential
-
Property Status Active
-
Office Name High Country Realty Professionals
-
Agent Name Kristen Albrecht
-
Office Phone 541-663-9000
Additional details
-
Listing Terms Call Listing Agent, Cash, Conventional, USDALoan, VALoan
-
Roof Metal
-
Sewer Septic Tank
-
Cooling Other, Window Unit
-
Heating Gas Stove, Radiant, Wood Stove
-
County Union
-
Property Type Residential
-
Parking Covered, RVAccess Parking
-
Elementary School Stella Mayfield
-
Middle School Elgin
-
High School Elgin
-
Architectural Style Log, Tri Level
Walkscore
Mortgage Calculator
-
Down Payment
-
Loan Amount
-
Monthly Mortgage Payment
-
PMI
-
Monthly HOA Fees
Contact Information
Similar Listings
- SingleFamilyResidence, Residential
- $314,900
- $349,000

- SingleFamilyResidence, Residential
- $259,000
- SingleFamilyResidence, Residential
- $799,000
- $785,000
 The listings you see here are pulled from the RMLS IDX feed and are meant exclusively for your personal, non-commercial snooping pleasure. You can’t use this info to build a Zillow clone, stalk your ex’s new house, or anything shady. It’s just here to help you find your next place to live. The data is considered reliable, but let’s be real—mistakes happen, and RMLS doesn’t guarantee it's 100% accurate. Double-check the details before you fall in love with that “3-bedroom charmer” that turns out to be a 1-bedroom with a sketchy garage conversion.
IDX information is provided exclusively for consumers’ personal, non-commercial use, it may not be used for any purpose other than to identify prospective properties consumers may be interested in purchasing, data is deemed reliable but is not guaranteed accurate by RMLS. All information provided is deemed reliable, but is not guaranteed and should be independently verified.
The listings you see here are pulled from the RMLS IDX feed and are meant exclusively for your personal, non-commercial snooping pleasure. You can’t use this info to build a Zillow clone, stalk your ex’s new house, or anything shady. It’s just here to help you find your next place to live. The data is considered reliable, but let’s be real—mistakes happen, and RMLS doesn’t guarantee it's 100% accurate. Double-check the details before you fall in love with that “3-bedroom charmer” that turns out to be a 1-bedroom with a sketchy garage conversion.
IDX information is provided exclusively for consumers’ personal, non-commercial use, it may not be used for any purpose other than to identify prospective properties consumers may be interested in purchasing, data is deemed reliable but is not guaranteed accurate by RMLS. All information provided is deemed reliable, but is not guaranteed and should be independently verified.