

Overview
- 3
- 2
- 2.0
- 1832 Sqft
- 2017
- SingleFamilyResidence, Residential
- 541914918
- 0.11 Acres
- Keller Williams Sunset Corridor
- Darcie VanderZanden
Description
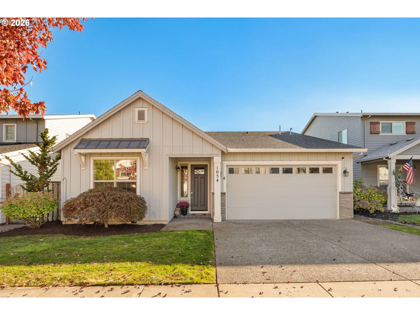
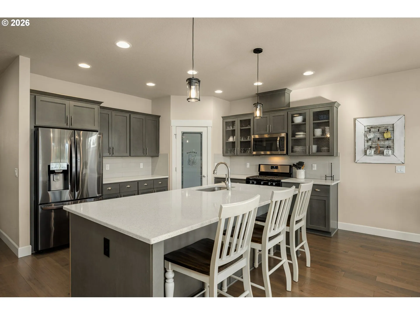
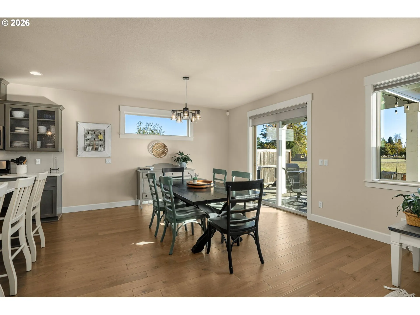
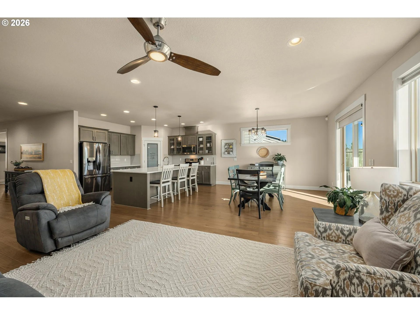
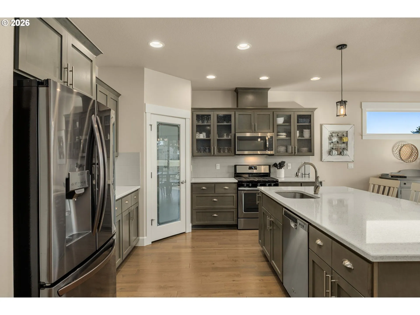
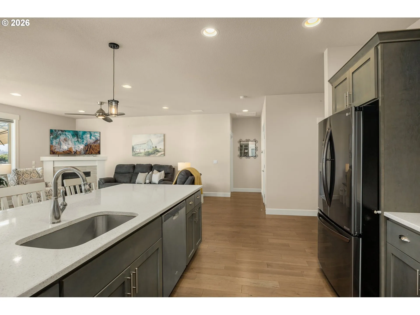
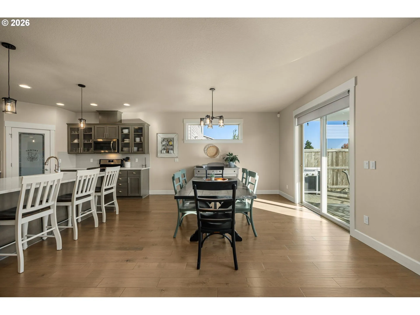
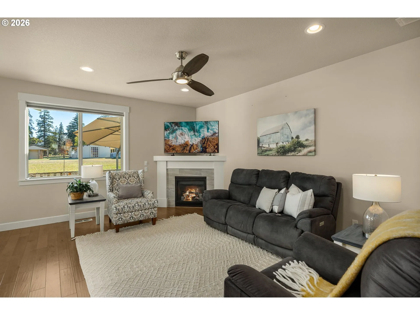
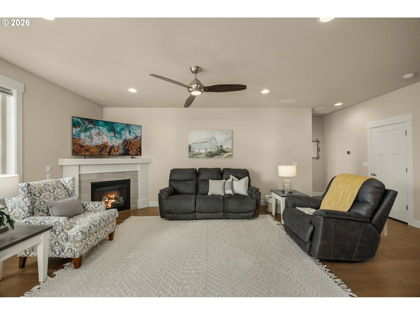
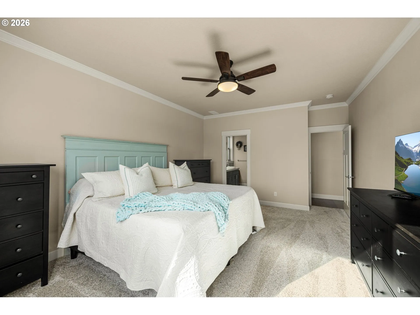
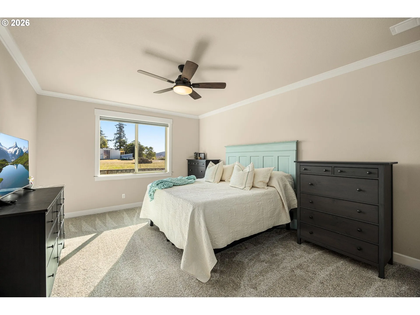
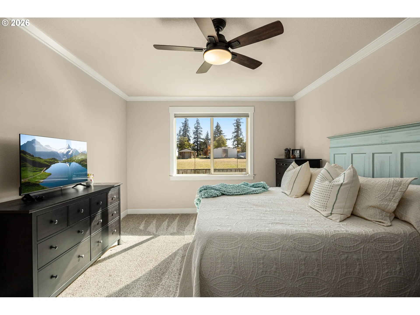
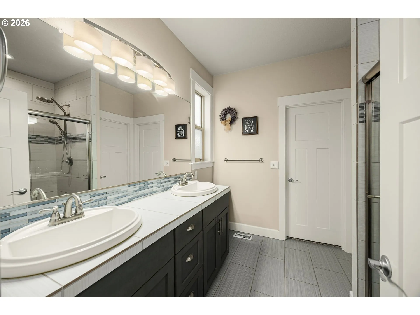
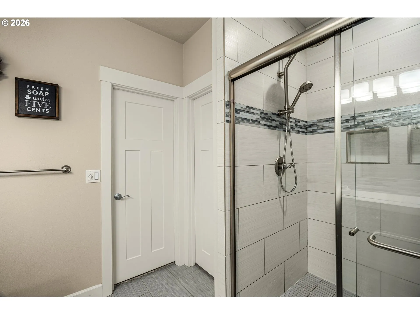
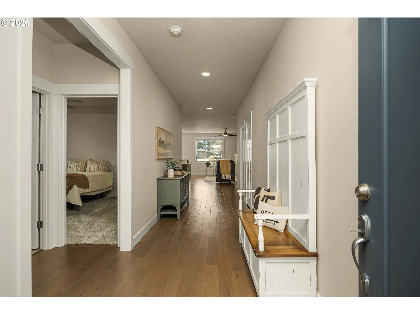
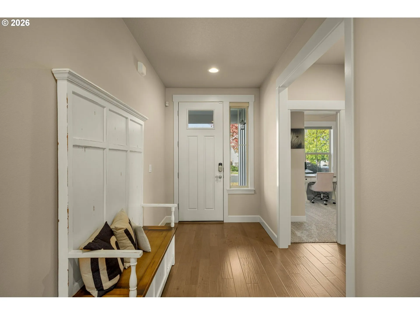
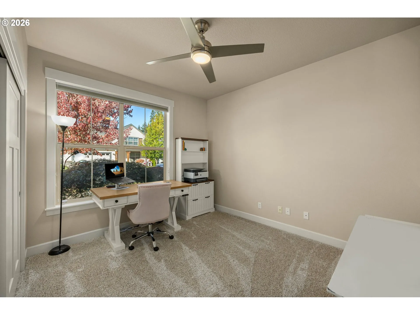
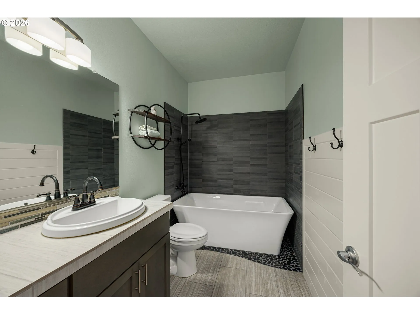
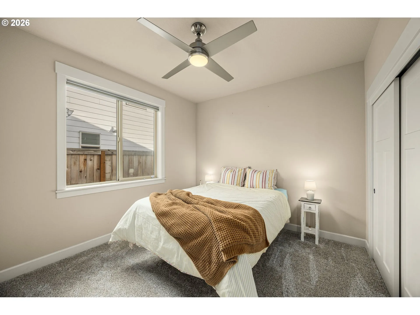
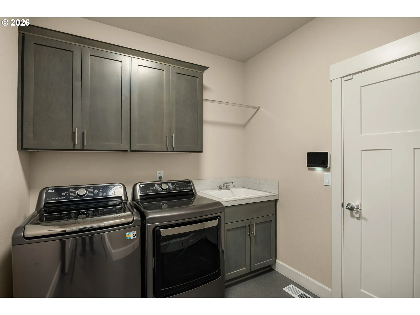
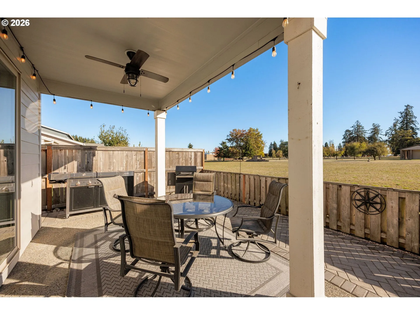
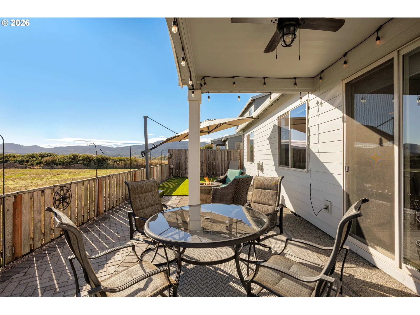
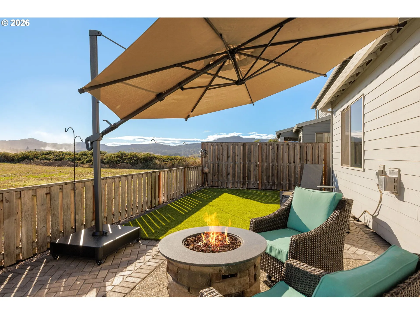
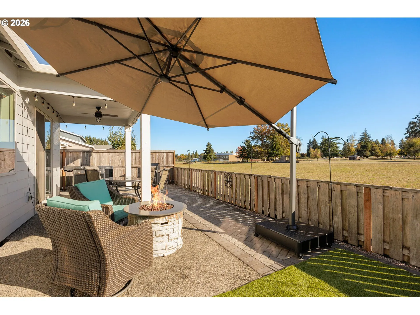
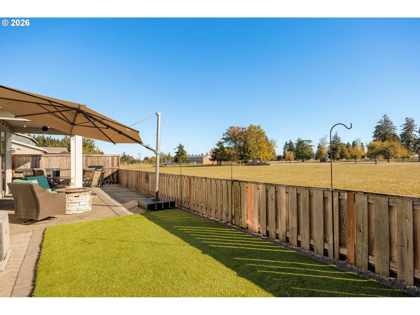
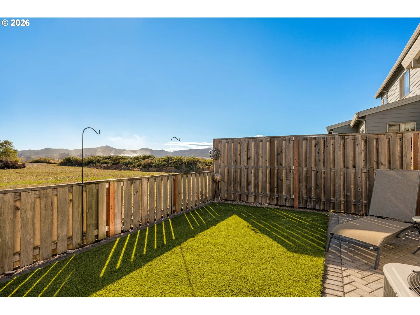
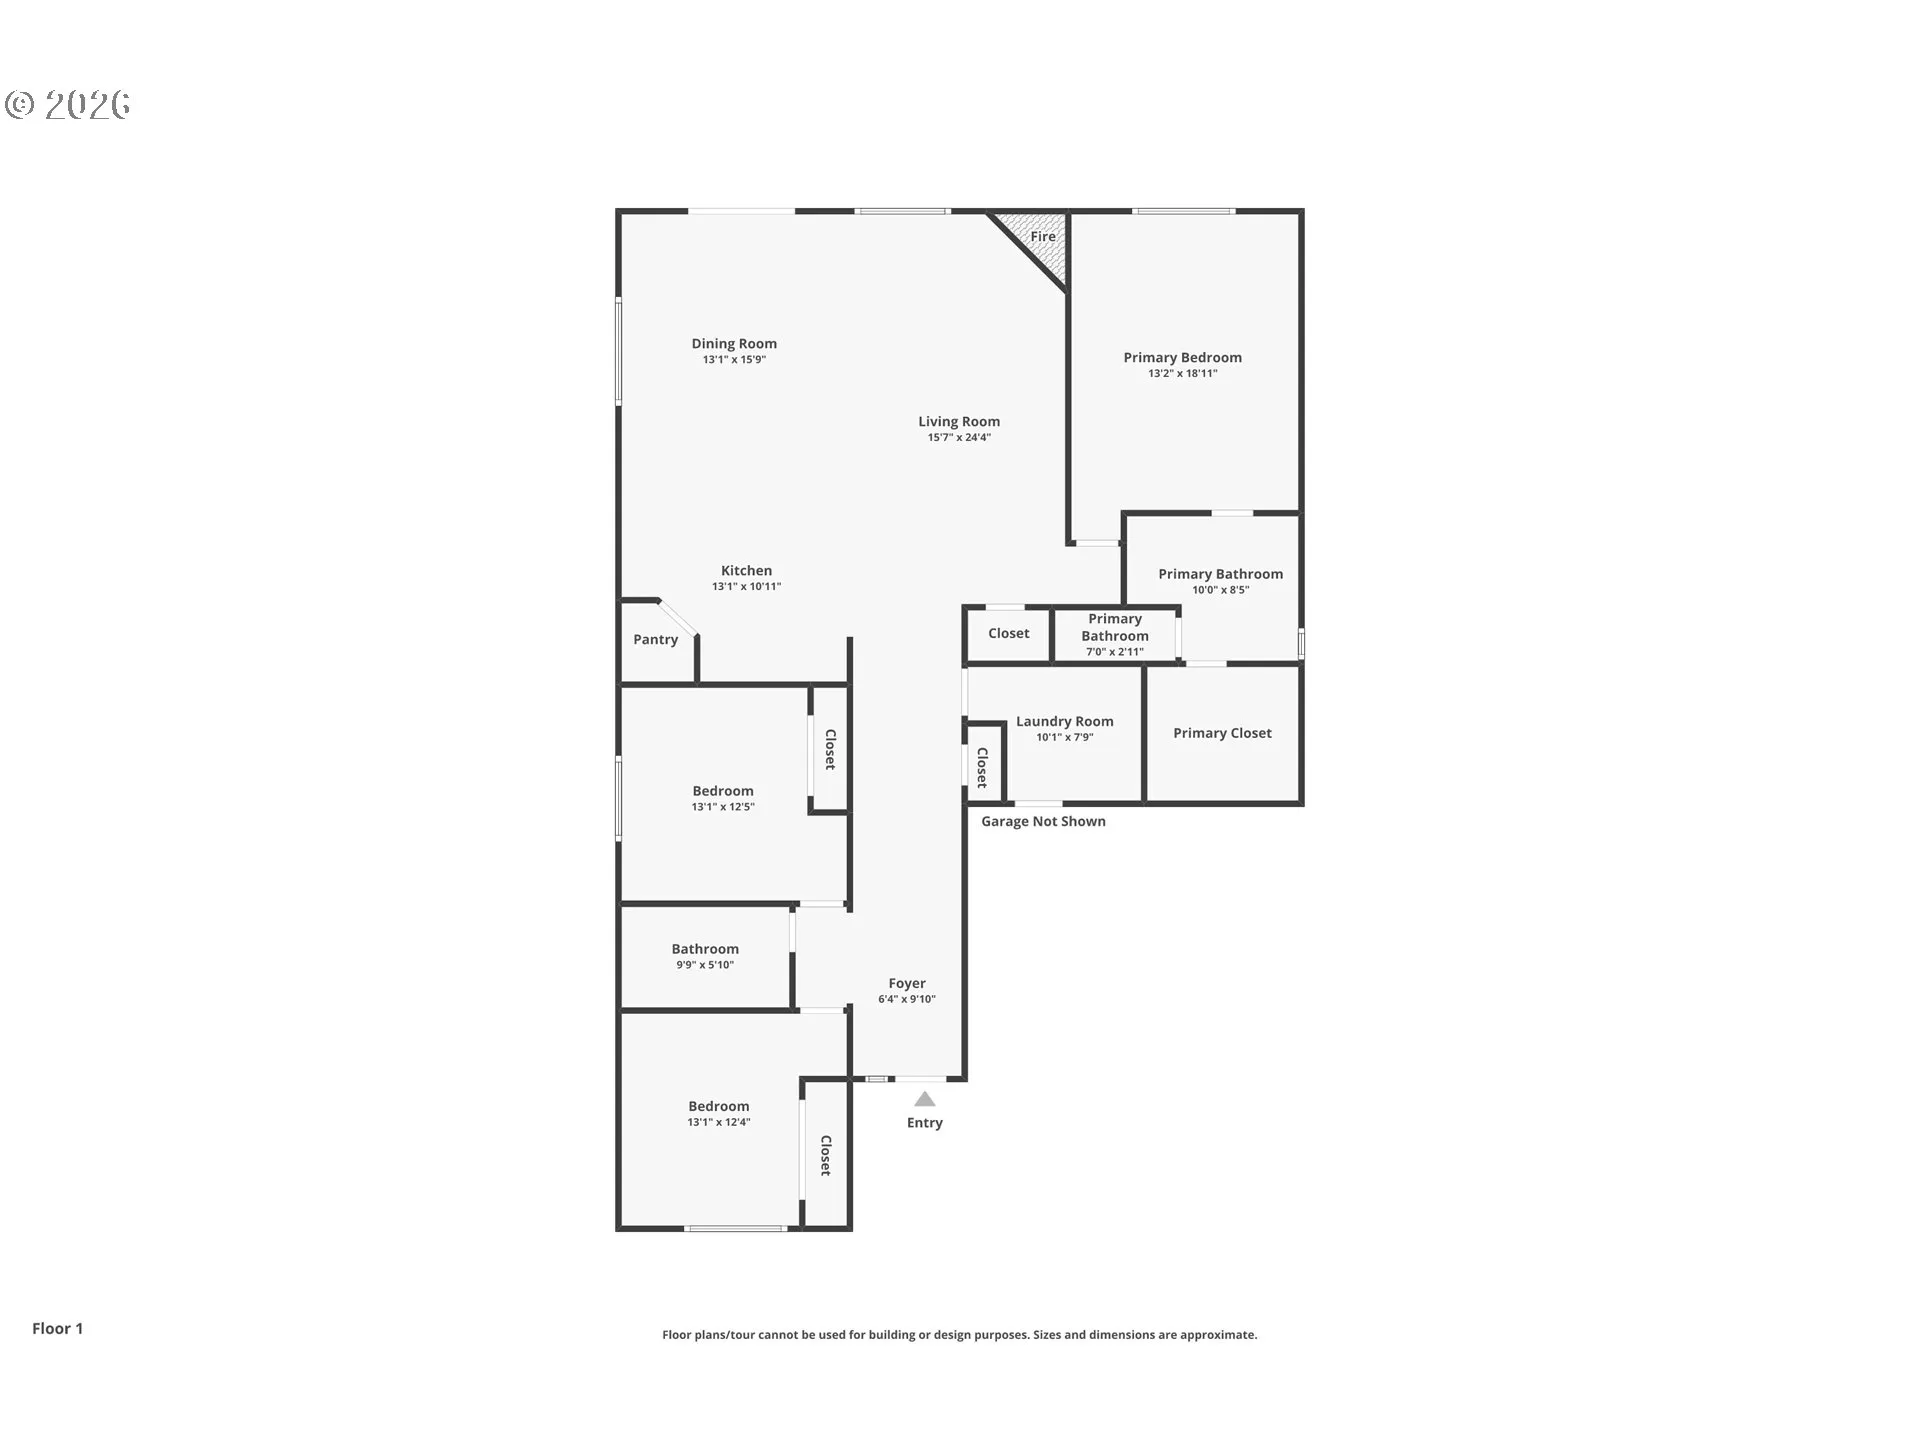
Hard-to-find newer construction one-level home backing to open space! This beautifully maintained home offers high ceilings, an open floor plan, and thoughtfully designed living spaces, combining modern finishes with the ease of single-level living.A welcoming covered entry opens to a wide hallway, with engineered hardwood floors extending throughout the main living areas. The spacious island kitchen features quartz countertops, an eating bar, stainless steel appliances, gas range, built-in microwave, abundant cabinetry, and a walk-in pantry. The adjoining dining area offers plenty of room for gatherings, with sliding glass doors opening to a covered patio for seamless indoor-outdoor living. The inviting great room features a gas fireplace and an open layout ideal for everyday living and entertaining.The generous primary suite offers a relaxing retreat with a spacious bathroom featuring dual sinks, tile flooring, a fully tiled walk-in shower, and a walk-in closet. The updated hall bathroom includes an added deep soaking tub with tile surround. A dedicated laundry room adds convenience with a utility sink, built-in cabinetry, and a drying bar. New carpet provides a fresh, move-in-ready feel.Enjoy the privacy of backing to open space from the fully fenced, low-maintenance backyard featuring artificial turf and a covered patio, perfect for year-round outdoor enjoyment without the upkeep. A rare opportunity to enjoy newer construction, modern amenities, and comfortable one-level living in a peaceful setting!
Details
Updated on October 21, 2026 at 7:13 am-
MLS# 541914918
-
Price $575,000
-
Property Size 1832 Sqft
-
Land Area 0.11 Acres
-
Bedrooms 3
-
Bathrooms 2
-
Car Garage 2.0
-
Garage Size x x
-
Year Built 2017
-
Property Type SingleFamilyResidence, Residential
-
Property Status Active
-
Office Name Keller Williams Sunset Corridor
-
Agent Name Darcie VanderZanden
-
Office Phone 503-270-5700
Additional details
-
Listing Terms Cash, Conventional, FHA, VALoan
-
Association Fee 115.0
-
Roof Composition
-
Sewer Public Sewer
-
Cooling Central Air
-
Heating Forced Air95Plus
-
County Washington
-
Property Type Residential
-
Parking Driveway, On Street
-
Elementary School Dilley
-
Middle School Neil Armstrong
-
High School Forest Grove
-
Architectural Style Stories1, Craftsman
Walkscore
Mortgage Calculator
-
Down Payment
-
Loan Amount
-
Monthly Mortgage Payment
-
PMI
-
Monthly HOA Fees
Contact Information
Similar Listings
- SingleFamilyResidence, Residential
- $429,900

- Commercial, Commercial Sale
- $600,000
- Land, MultiFamily
- $369,900
- $395,000
 The listings you see here are pulled from the RMLS IDX feed and are meant exclusively for your personal, non-commercial snooping pleasure. You can’t use this info to build a Zillow clone, stalk your ex’s new house, or anything shady. It’s just here to help you find your next place to live. The data is considered reliable, but let’s be real—mistakes happen, and RMLS doesn’t guarantee it's 100% accurate. Double-check the details before you fall in love with that “3-bedroom charmer” that turns out to be a 1-bedroom with a sketchy garage conversion.
IDX information is provided exclusively for consumers’ personal, non-commercial use, it may not be used for any purpose other than to identify prospective properties consumers may be interested in purchasing, data is deemed reliable but is not guaranteed accurate by RMLS. All information provided is deemed reliable, but is not guaranteed and should be independently verified.

