

Overview
- 3
- 3
- 2.0
- 1984 Sqft
- 2024
- Attached, Residential
- 560422845
- 0.07 Acres
- Premiere Property Group, LLC
- Amber Morgan
Description
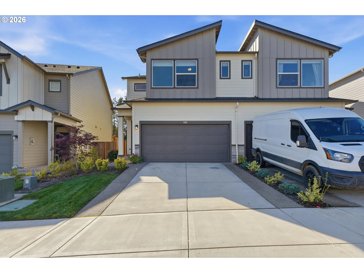
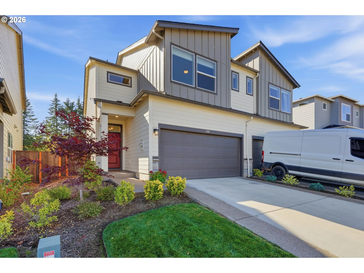
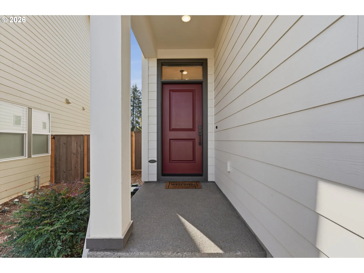
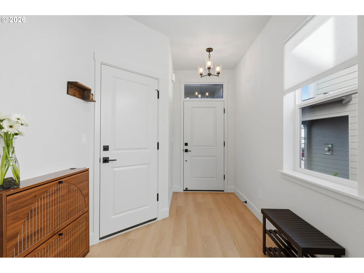
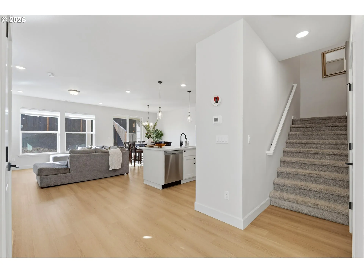
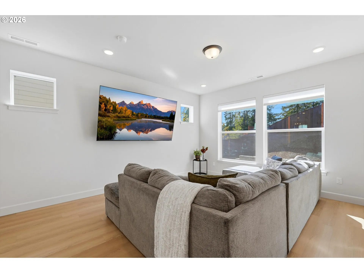
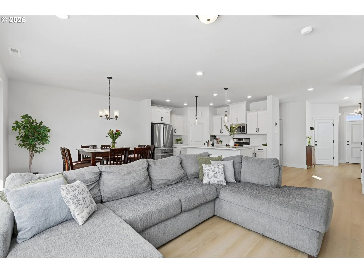
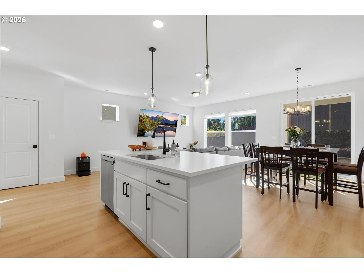
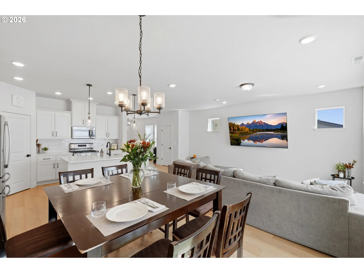
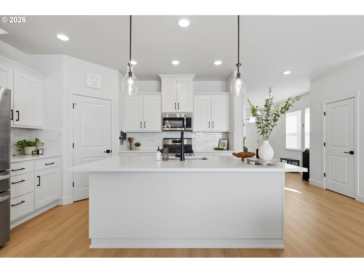
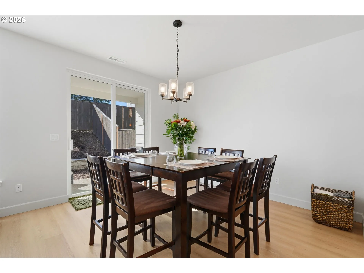
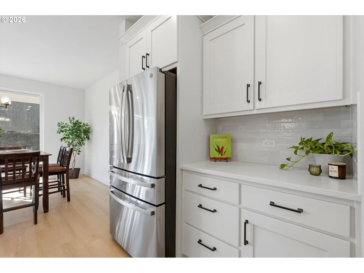
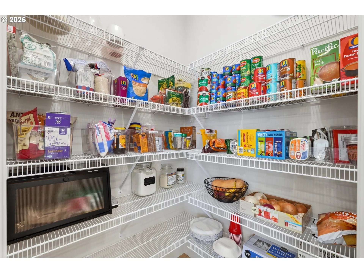
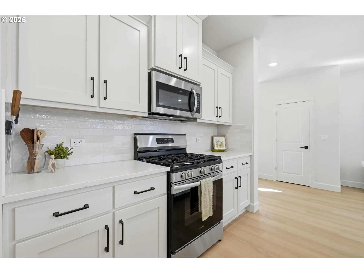
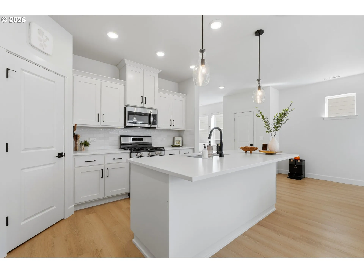
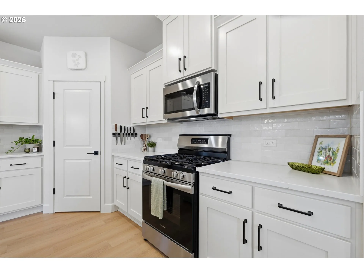
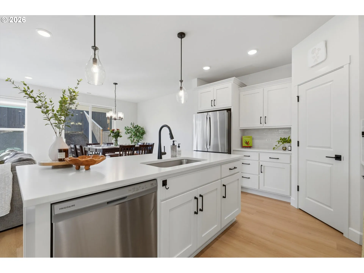
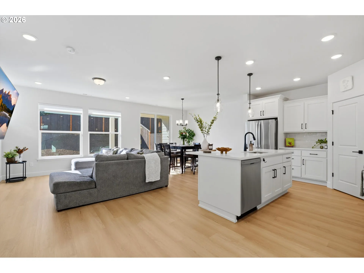
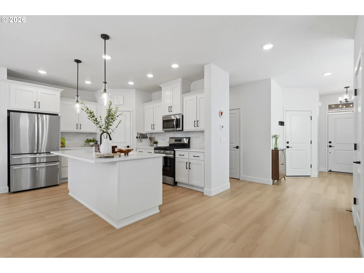
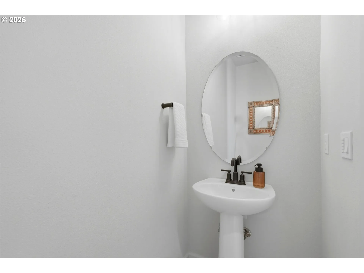
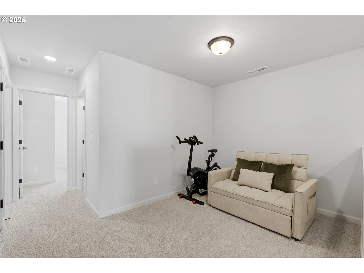
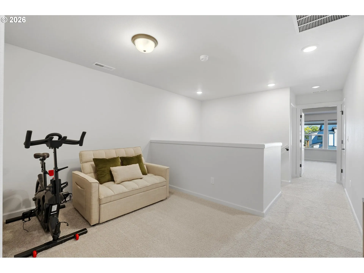
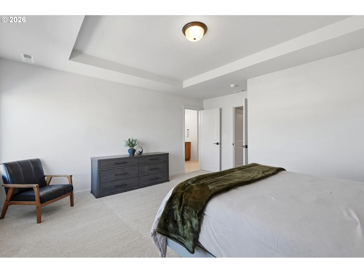
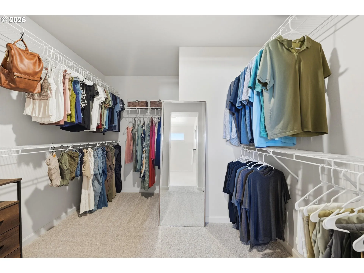
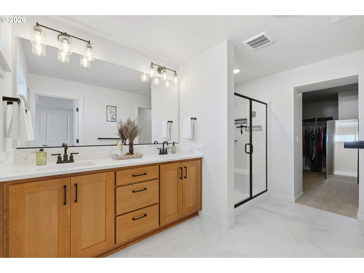
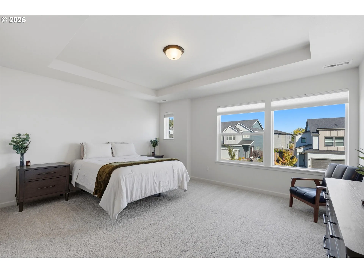
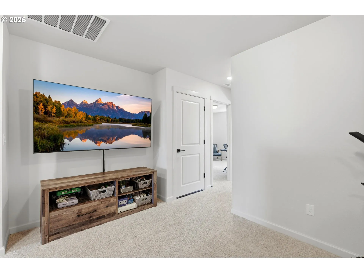
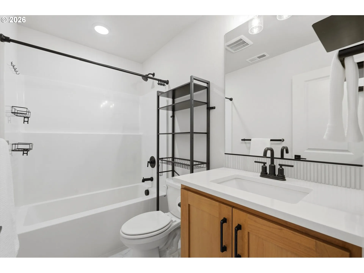
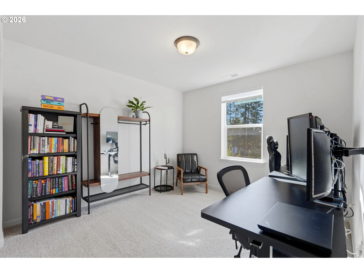
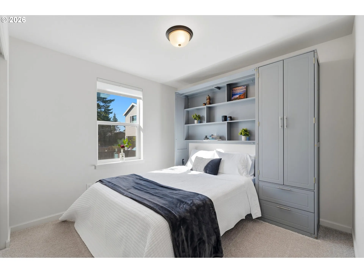
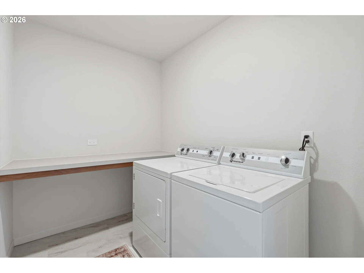
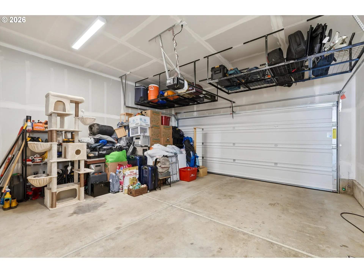
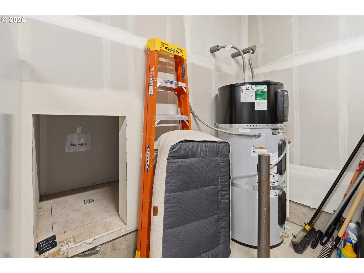
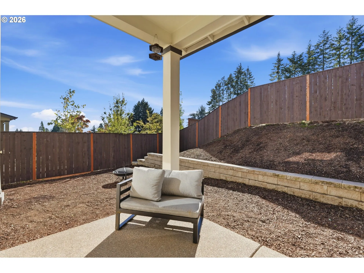
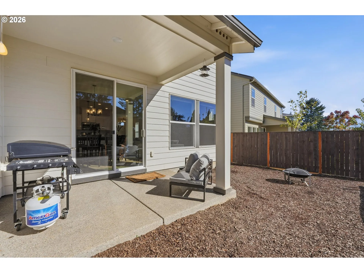
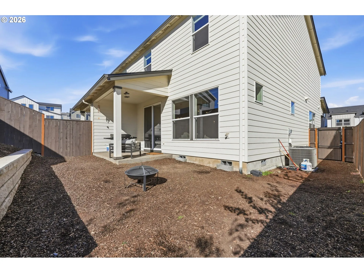
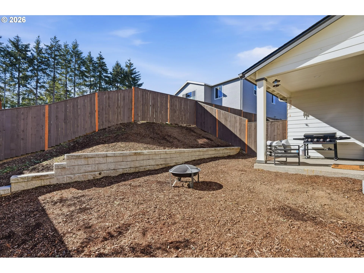
2025 Turnkey Arleta Model by David Weekly Homes. 1984 sq ft 3 bed 2-1/2 bath home in new Parkview Terrace community. Spacious primary suite featuring a contemporary tray ceiling, abundant natural light, plush carpeting with large walk-in closet and luxurious ensuite bathroom with dual sinks and large stand up shower. Gourmet Kitchen with tall ceilings, clean crisp white cabinets, stainless steel appliances, gas range, built in microwave, white quartz counter tops with eating bar and oversized pantry, high power disposal and upgraded fridge. Kitchen opens to living room with large windows and dining room with slider to covered back patio, low maintenance fully fenced backyard with retaining wall. Green space behind means no back neighbors. 2 Car finished garage with electric vehicle plug, ceiling mounted storage, and access to large under stairs storage. Home includes many upgrades, window blinds, hybrid heat pump hot water heater, energy-star appliances and build/windows. Oversized laundry room with folding counter and Industrial Speed Queen washer and dryer (with 7 year warranty). Bonus room loft provides the perfect space for a media room, home office, playroom, or library. 2nd bedroom features queen sized murphy bed with built-in storage. LVP throughout the main level and wall-to-wall carpet upstairs, forced air heat and central air. Front yard maintained by HOA. Easy access to the highway. Not far from schools, parks, dog parks, shops, and downtown dining. Enjoy nearby lake with miles of trails, wineries, farmers markets and farm stands with fresh produce, baked goods. Approximately an hour from the Oregon Coast and mountains.
Details
Updated on October 16, 2026 at 8:10 pm-
MLS# 560422845
-
Price $480,000
-
Property Size 1984 Sqft
-
Land Area 0.07 Acres
-
Bedrooms 3
-
Bathrooms 3
-
Car Garage 2.0
-
Garage Size x x
-
Year Built 2024
-
Property Type Attached, Residential
-
Property Status Active
-
Office Name Premiere Property Group, LLC
-
Agent Name Amber Morgan
-
Office Phone 503-670-9000
Additional details
-
Listing Terms Cash, Conventional, FHA, USDALoan, VALoan
-
Roof Composition, Metal
-
Sewer Public Sewer
-
Cooling Central Air, Energy Star Air Conditioning
-
Heating ENERGYSTARQualified Equipment, Forced Air95Plus
-
County Washington
-
Property Type Residential
-
Parking Driveway
-
Elementary School Harvey Clark
-
Middle School Neil Armstrong
-
High School Forest Grove
-
Architectural Style Stories2
Walkscore
Mortgage Calculator
-
Down Payment
-
Loan Amount
-
Monthly Mortgage Payment
-
PMI
-
Monthly HOA Fees
Contact Information
Similar Listings
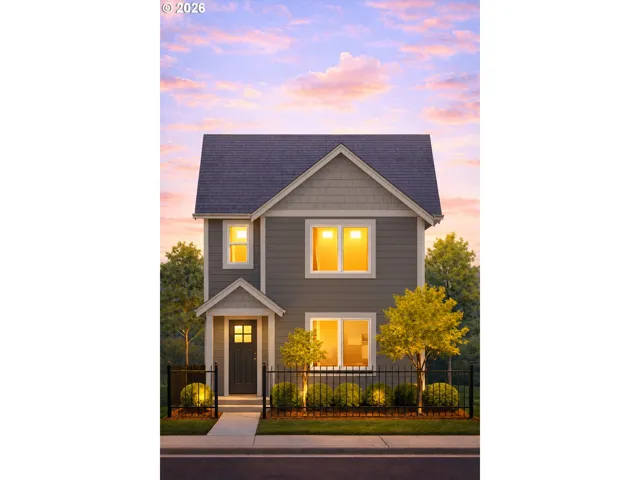
- SingleFamilyResidence, Residential
- $429,900

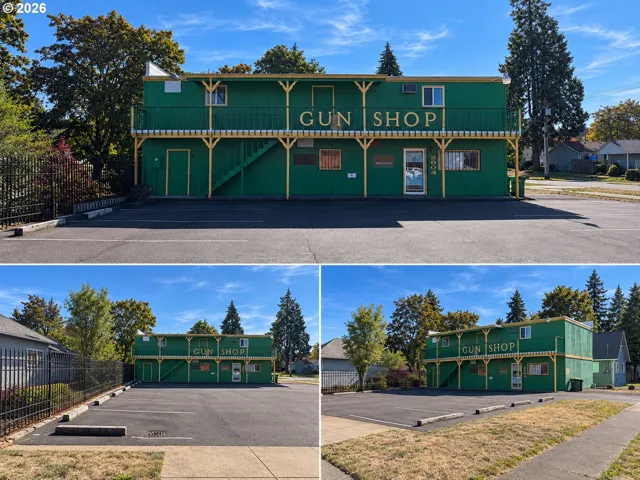
- Commercial, Commercial Sale
- $600,000
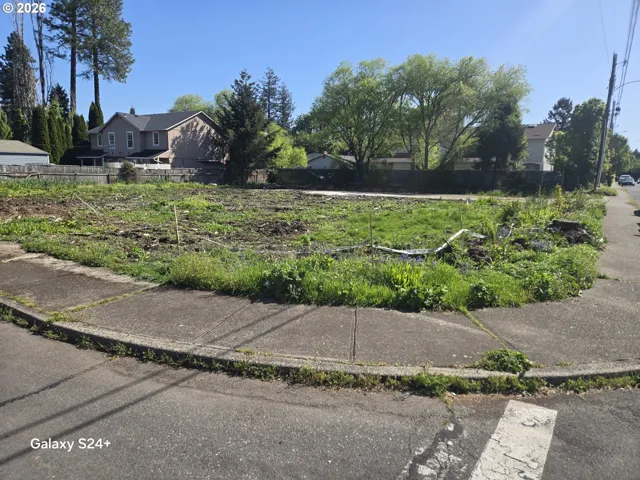
- Land, MultiFamily
- $369,900
- $395,000
 The listings you see here are pulled from the RMLS IDX feed and are meant exclusively for your personal, non-commercial snooping pleasure. You can’t use this info to build a Zillow clone, stalk your ex’s new house, or anything shady. It’s just here to help you find your next place to live. The data is considered reliable, but let’s be real—mistakes happen, and RMLS doesn’t guarantee it's 100% accurate. Double-check the details before you fall in love with that “3-bedroom charmer” that turns out to be a 1-bedroom with a sketchy garage conversion.
IDX information is provided exclusively for consumers’ personal, non-commercial use, it may not be used for any purpose other than to identify prospective properties consumers may be interested in purchasing, data is deemed reliable but is not guaranteed accurate by RMLS. All information provided is deemed reliable, but is not guaranteed and should be independently verified.

