

Overview
- 3
- 3
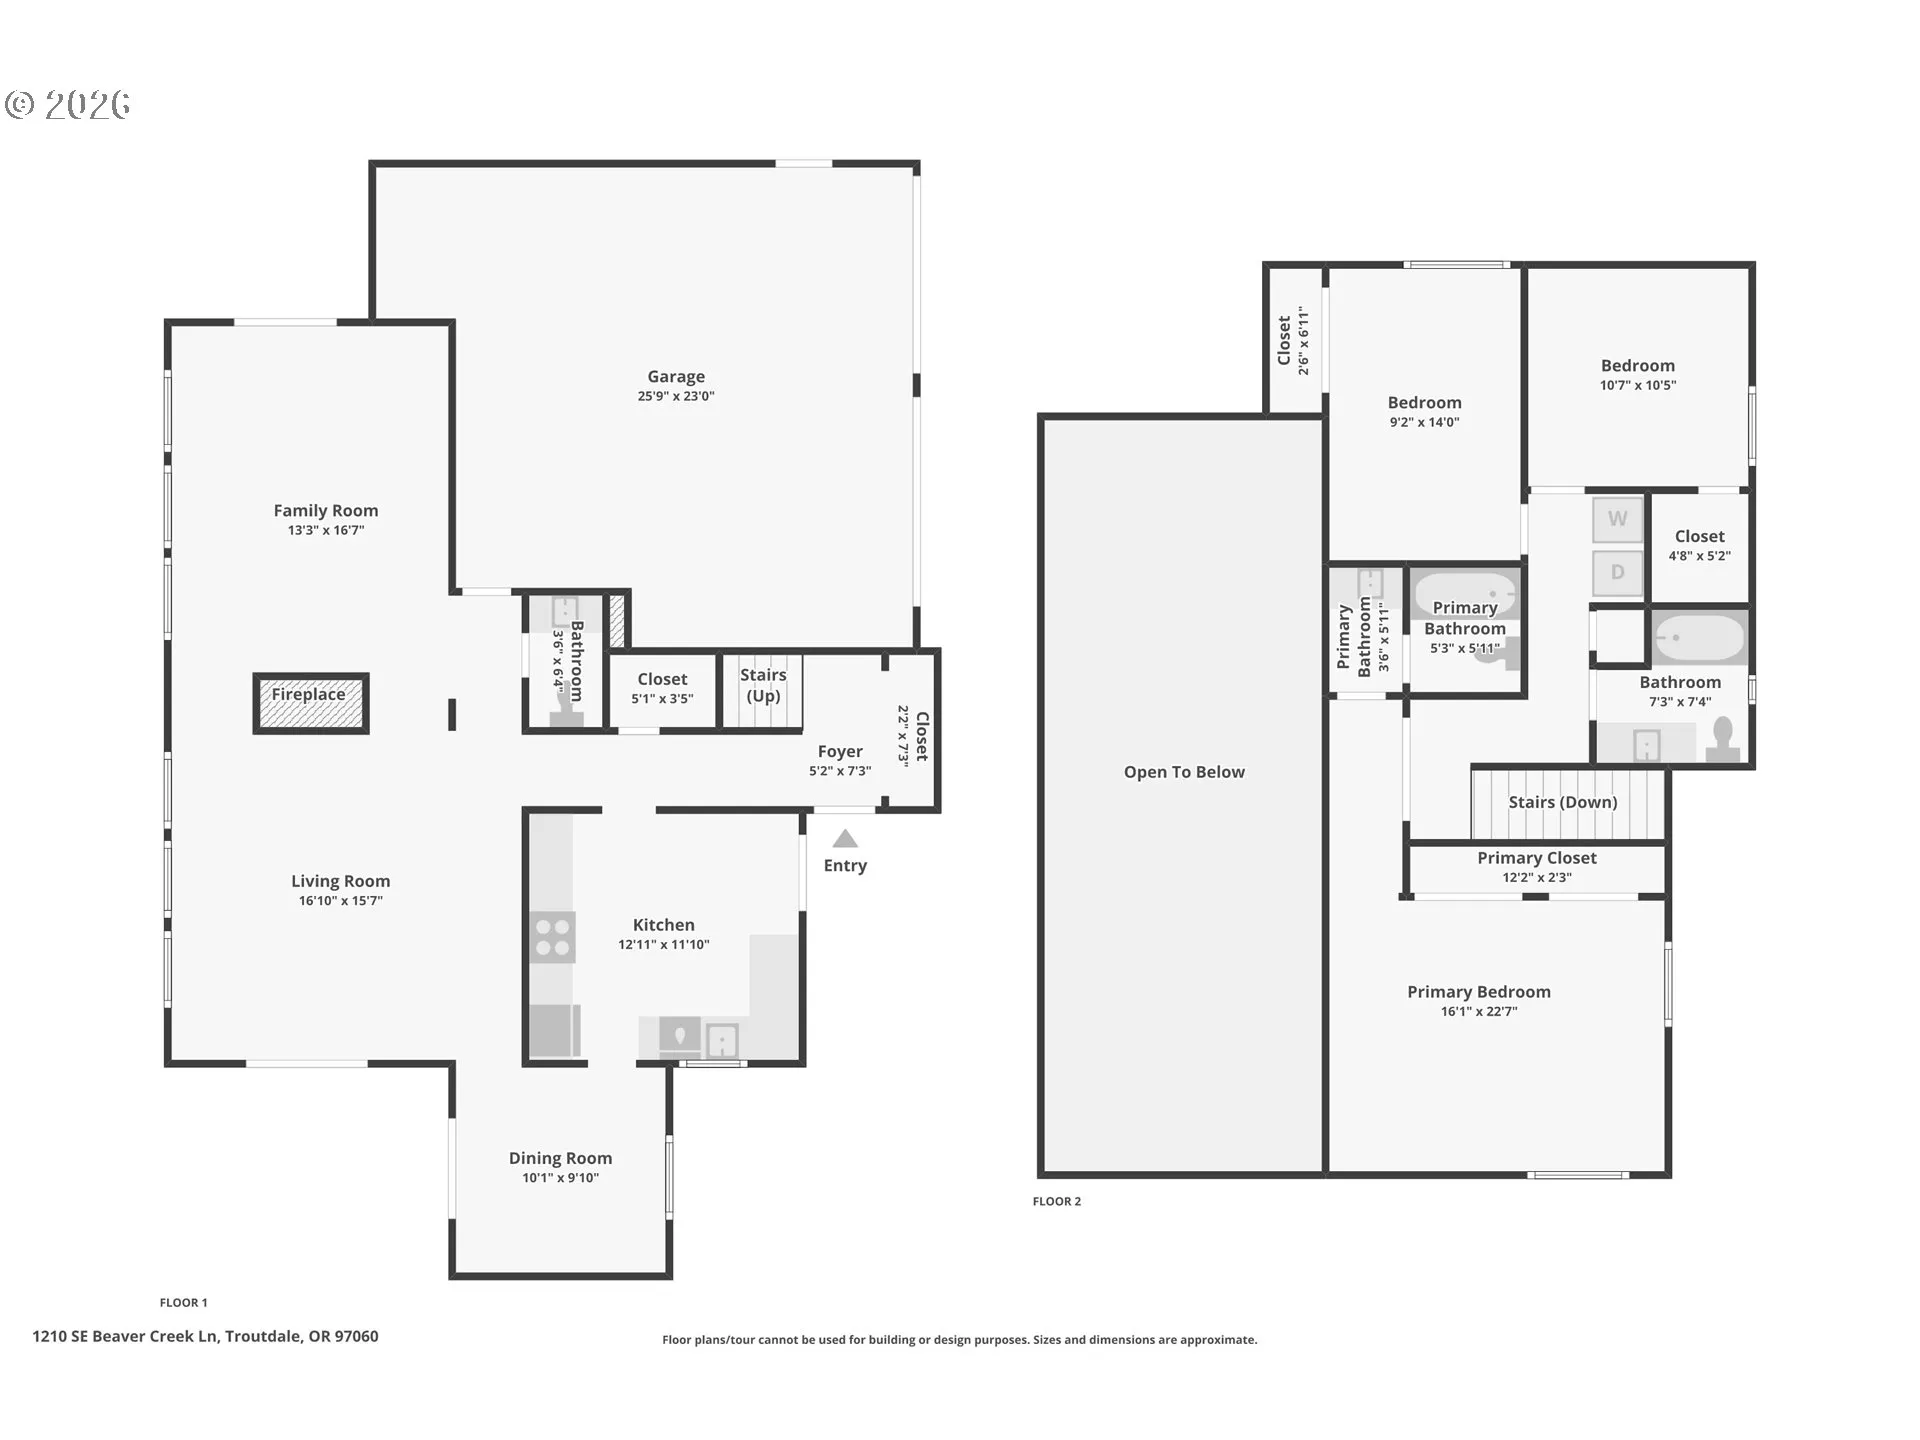
- 2.0
- 2404 Sqft
- 1981
- SingleFamilyResidence, Residential
- 581661011
- 0.22 Acres
- JMG - Jason Mitchell Group
- Donald Clemons
Description
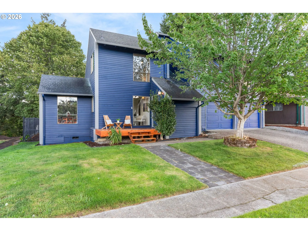
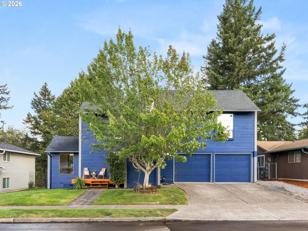
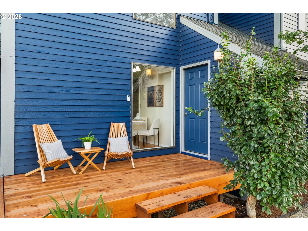
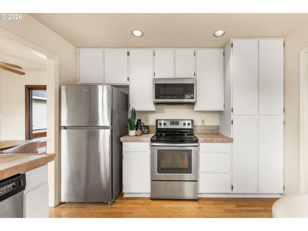
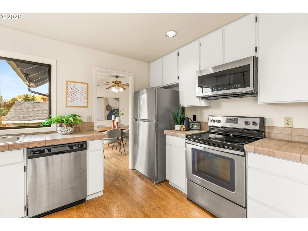
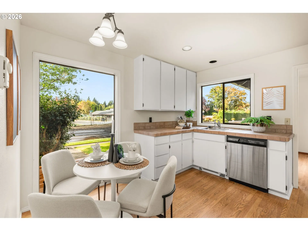
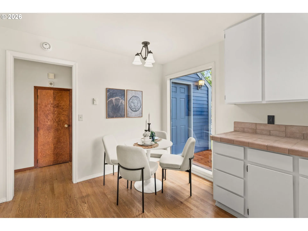
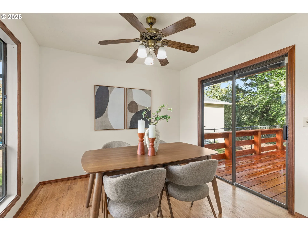
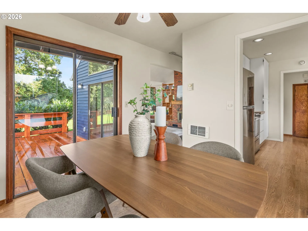
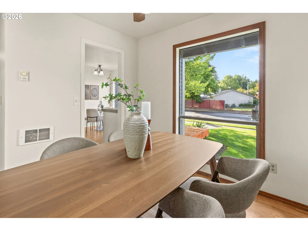
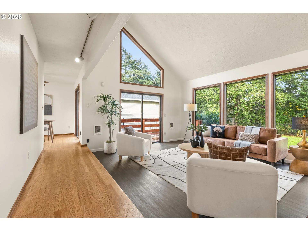
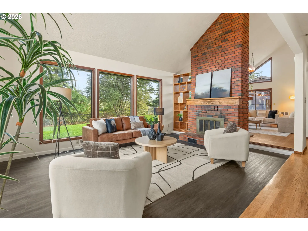
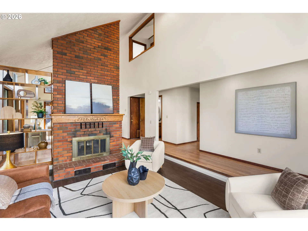
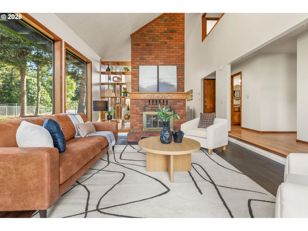
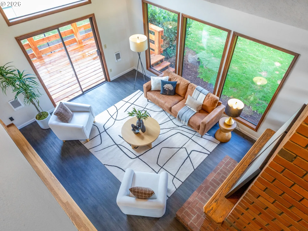
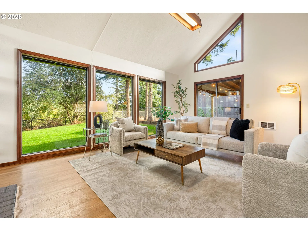
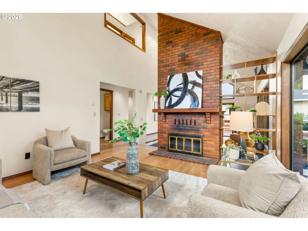
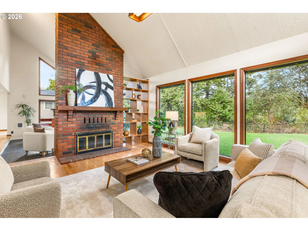
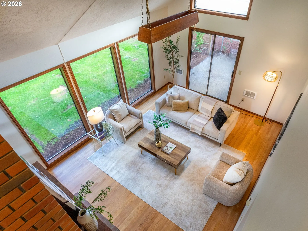
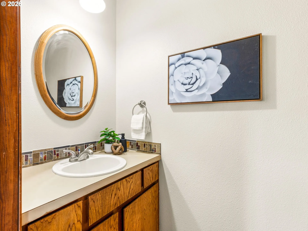
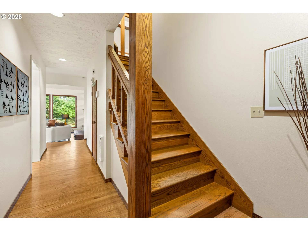
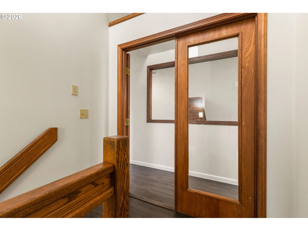
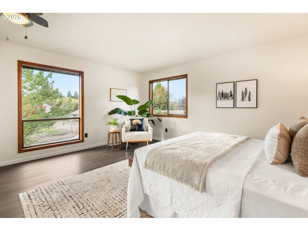
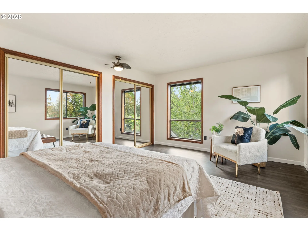
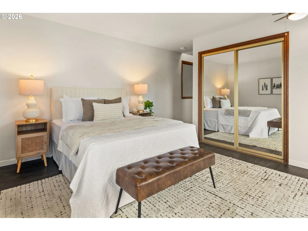
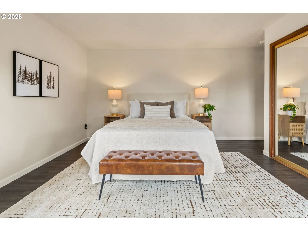
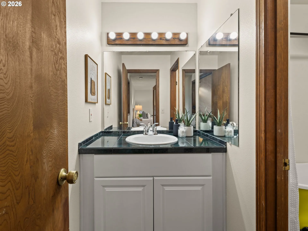
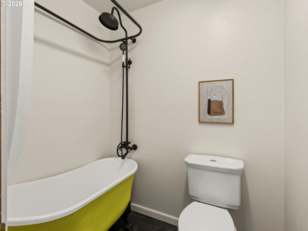
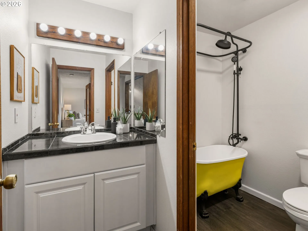
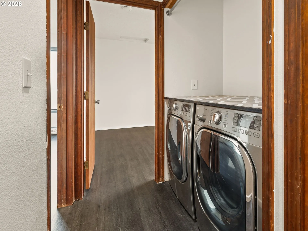
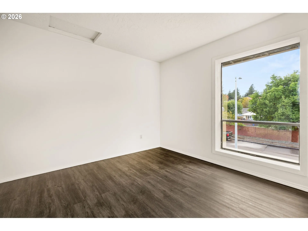
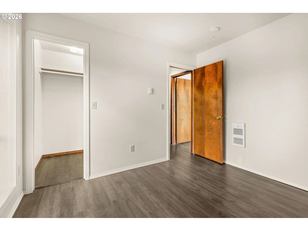
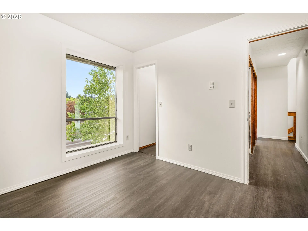
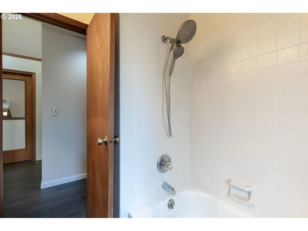
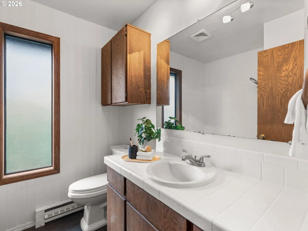
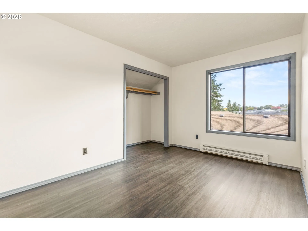
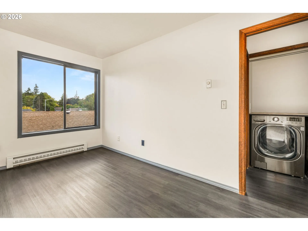
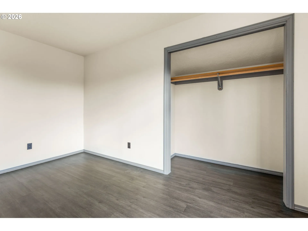
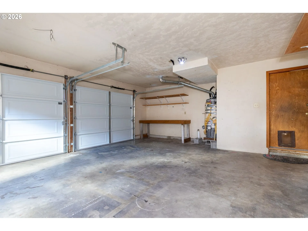
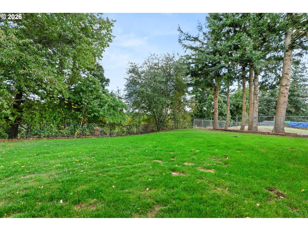
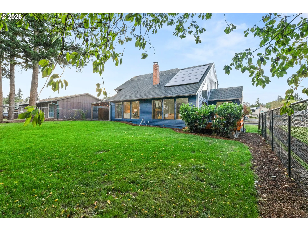
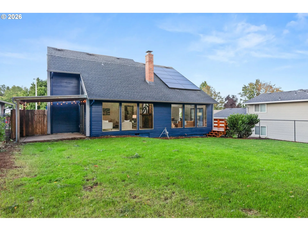
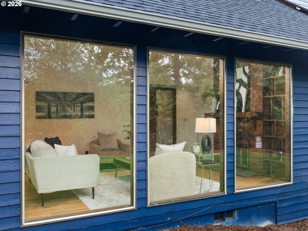
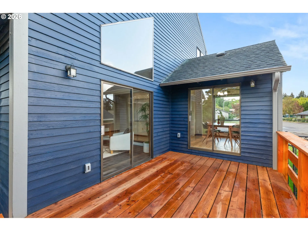
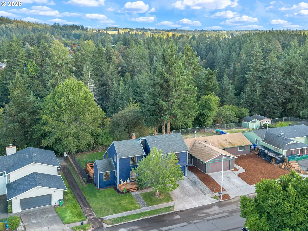
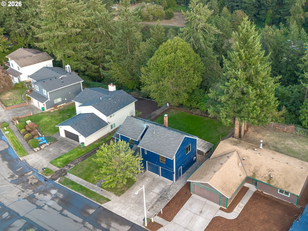
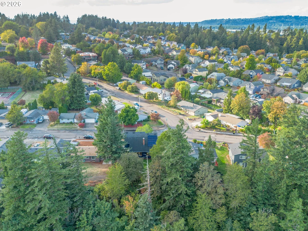
Seller is offering concessions. Solar paid off at closing. Beautifully Updated Home Backing to Green Space & Trailhead! Where thoughtful updates, inviting living spaces, and an exceptional setting come together. This beautifully refreshed home offers a long list of improvements designed to provide comfort, style, and peace of mind. One of the larger homes in the neighborhood, this property offers an abundance of space while enjoying a setting that is both private and connected to nature. Inside, you’ll find fresh interior paint, luxury vinyl plank flooring replacing carpet, and beautifully refinished hardwood floors that bring warmth and character throughout the home. The remodeled primary bathroom creates a relaxing retreat, while all tile has been professionally re-grouted for a clean, refreshed appearance. Numerous exterior improvements add to the home’s appeal, including new gutters, a new front door, new garage doors, refreshed landscaping, and replaced decks—perfect for enjoying the surrounding scenery and entertaining outdoors. Solar panels have also been added, offering an opportunity for energy-conscious living. Perhaps the most special feature is the setting. The property backs directly to a green space, providing a rare sense of privacy and a peaceful natural backdrop. Even better, the home is located at the trailhead, putting outdoor recreation right at your doorstep. Enjoy easy access to trails while knowing the green space behind you helps preserve the tranquil setting. With its generous size, extensive updates, and exceptional location, this home offers the perfect blend of space, modern comfort, outdoor connection, and lasting appeal. Come experience all that 1210 SE Beaver Creek Ln has to offer!
Details
Updated on October 27, 2026 at 9:54 pm-
MLS# 581661011
-
Price $539,900
-
Property Size 2404 Sqft
-
Land Area 0.22 Acres
-
Bedrooms 3
-
Bathrooms 3
-
Car Garage 2.0
-
Garage Size x x
-
Year Built 1981
-
Property Type SingleFamilyResidence, Residential
-
Property Status Active
-
Office Name JMG - Jason Mitchell Group
-
Agent Name Donald Clemons
-
Office Phone 541-791-7946
Additional details
-
Listing Terms Cash, Conventional, FHA
-
Roof Composition
-
Sewer Public Sewer
-
Heating Baseboard, Wall Furnace
-
County Multnomah
-
Property Type Residential
-
Parking Driveway, RVAccess Parking
-
Elementary School Troutdale
-
Middle School Walt Morey
-
High School Reynolds
-
Architectural Style Stories2, Contemporary
Walkscore
Mortgage Calculator
-
Down Payment
-
Loan Amount
-
Monthly Mortgage Payment
-
PMI
-
Monthly HOA Fees
Contact Information
Similar Listings
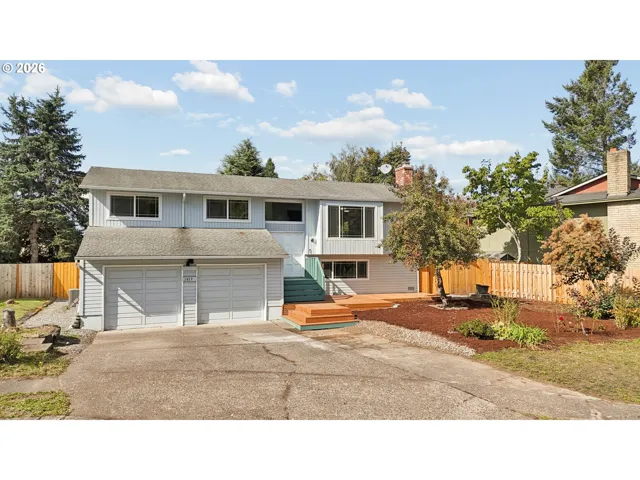
- SingleFamilyResidence, Residential
- $524,000
- $529,000

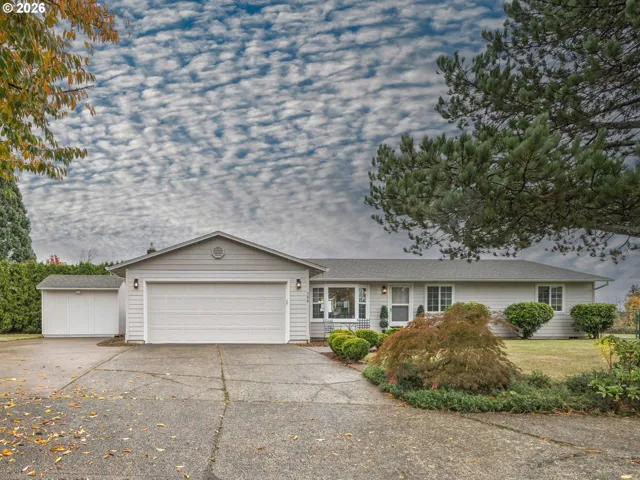
- SingleFamilyResidence, Residential
- $550,000
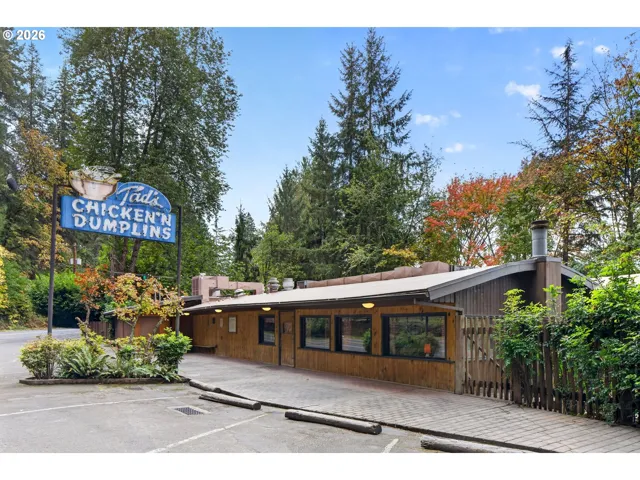
- SingleFamilyResidence, Residential
- $1,450,000
 The listings you see here are pulled from the RMLS IDX feed and are meant exclusively for your personal, non-commercial snooping pleasure. You can’t use this info to build a Zillow clone, stalk your ex’s new house, or anything shady. It’s just here to help you find your next place to live. The data is considered reliable, but let’s be real—mistakes happen, and RMLS doesn’t guarantee it's 100% accurate. Double-check the details before you fall in love with that “3-bedroom charmer” that turns out to be a 1-bedroom with a sketchy garage conversion.
IDX information is provided exclusively for consumers’ personal, non-commercial use, it may not be used for any purpose other than to identify prospective properties consumers may be interested in purchasing, data is deemed reliable but is not guaranteed accurate by RMLS. All information provided is deemed reliable, but is not guaranteed and should be independently verified.

