

Overview
- 3
- 3
- 3.0
- 2976 Sqft
- 2018
- SingleFamilyResidence, Residential
- 602873609
- 2.58 Acres
- Premiere Property Group, LLC
- Jason Gardner
Description
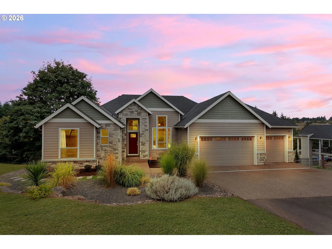
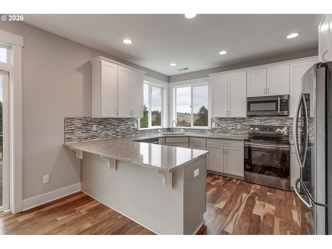
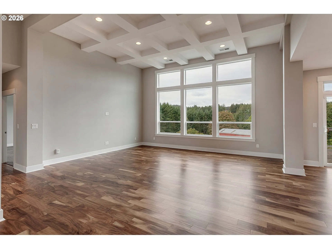
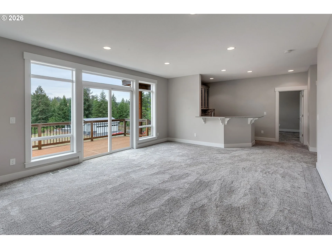
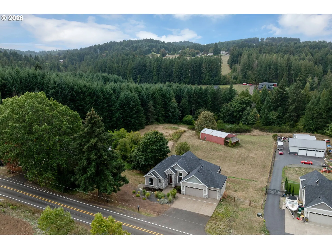
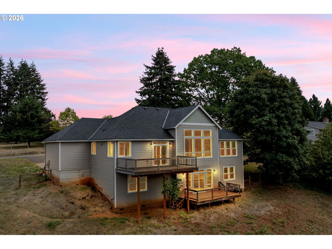
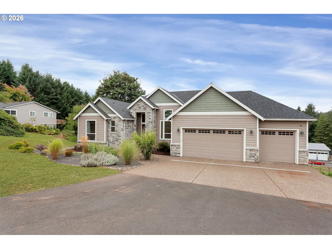
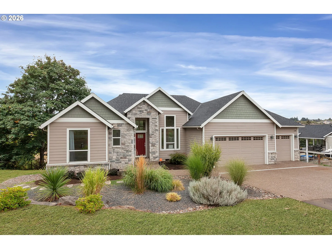
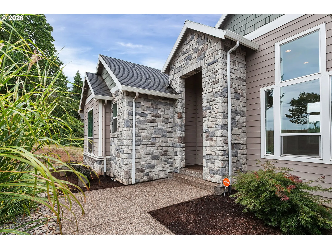
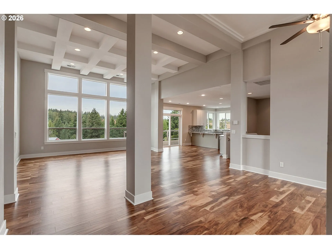
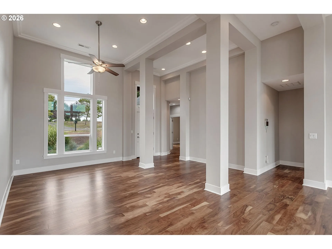
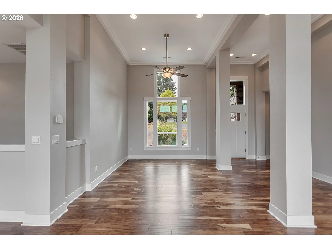
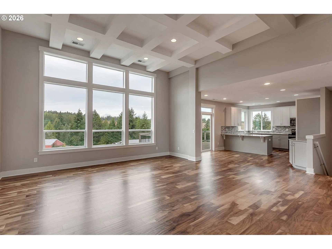
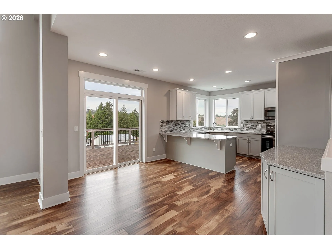
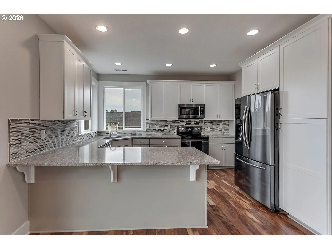
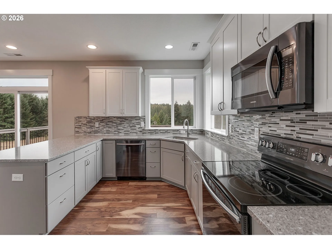
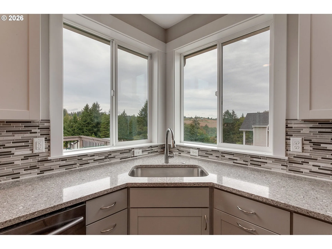
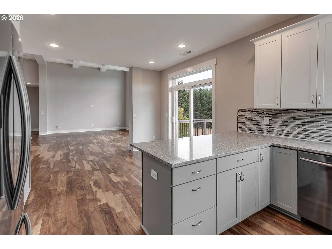
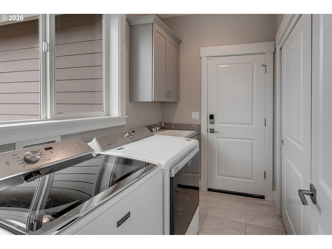
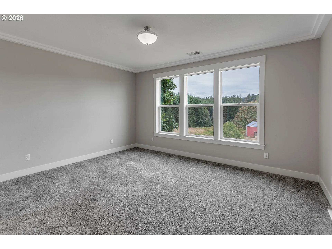
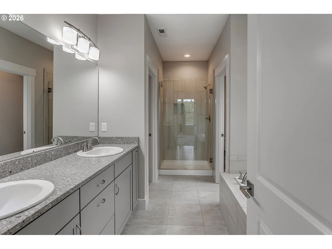
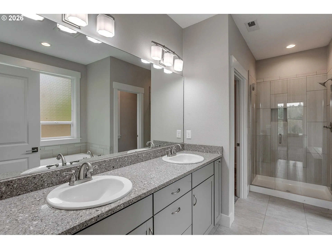
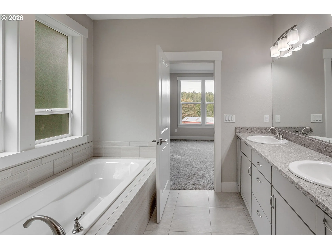
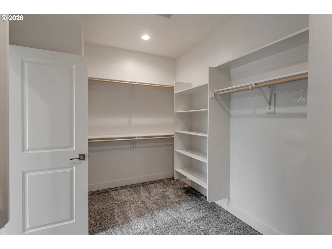
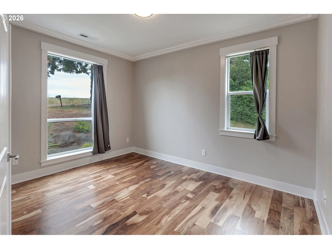
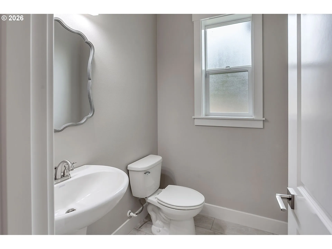
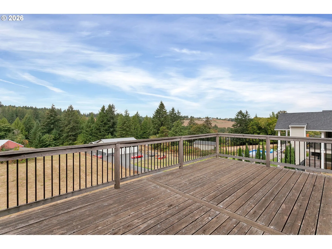
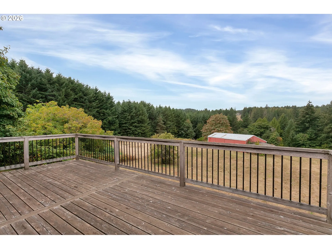
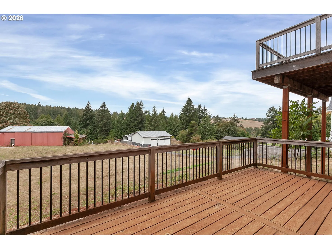
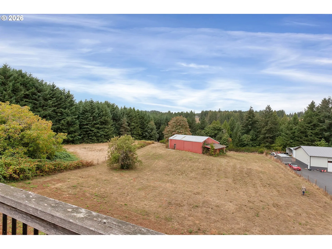
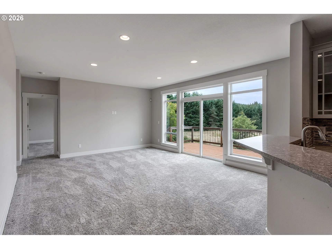
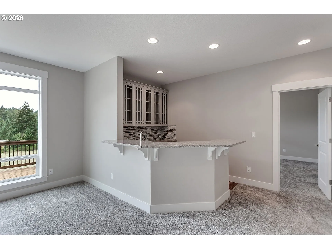
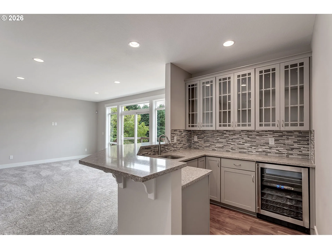
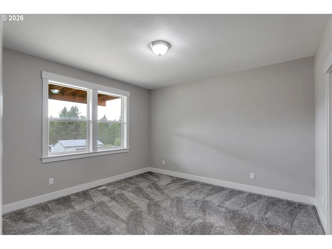
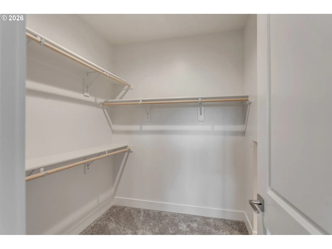
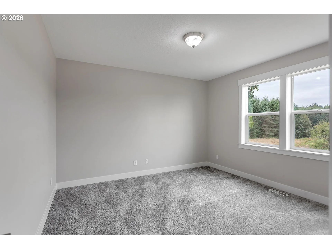
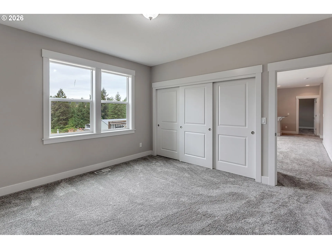
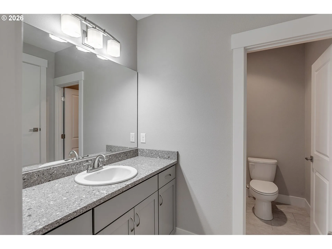
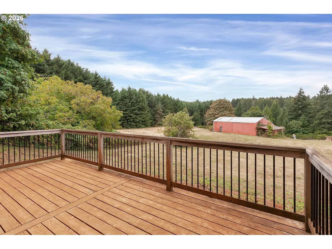
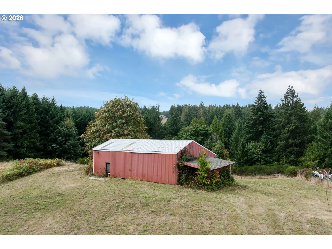
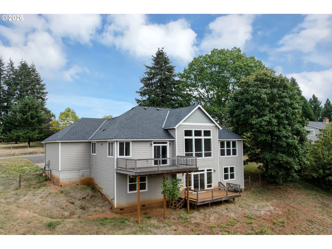
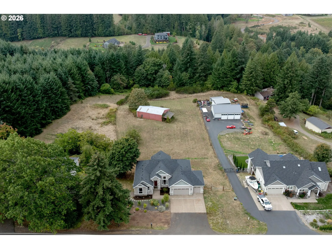
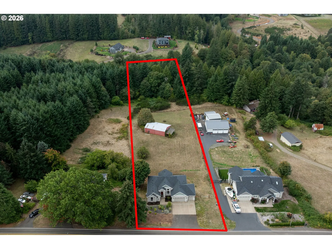
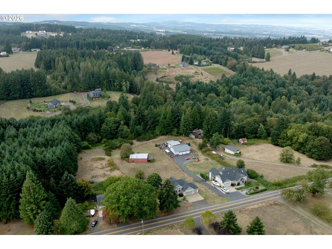
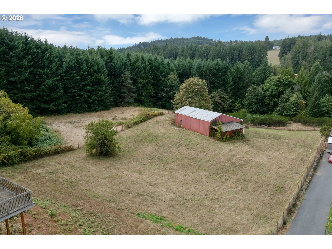
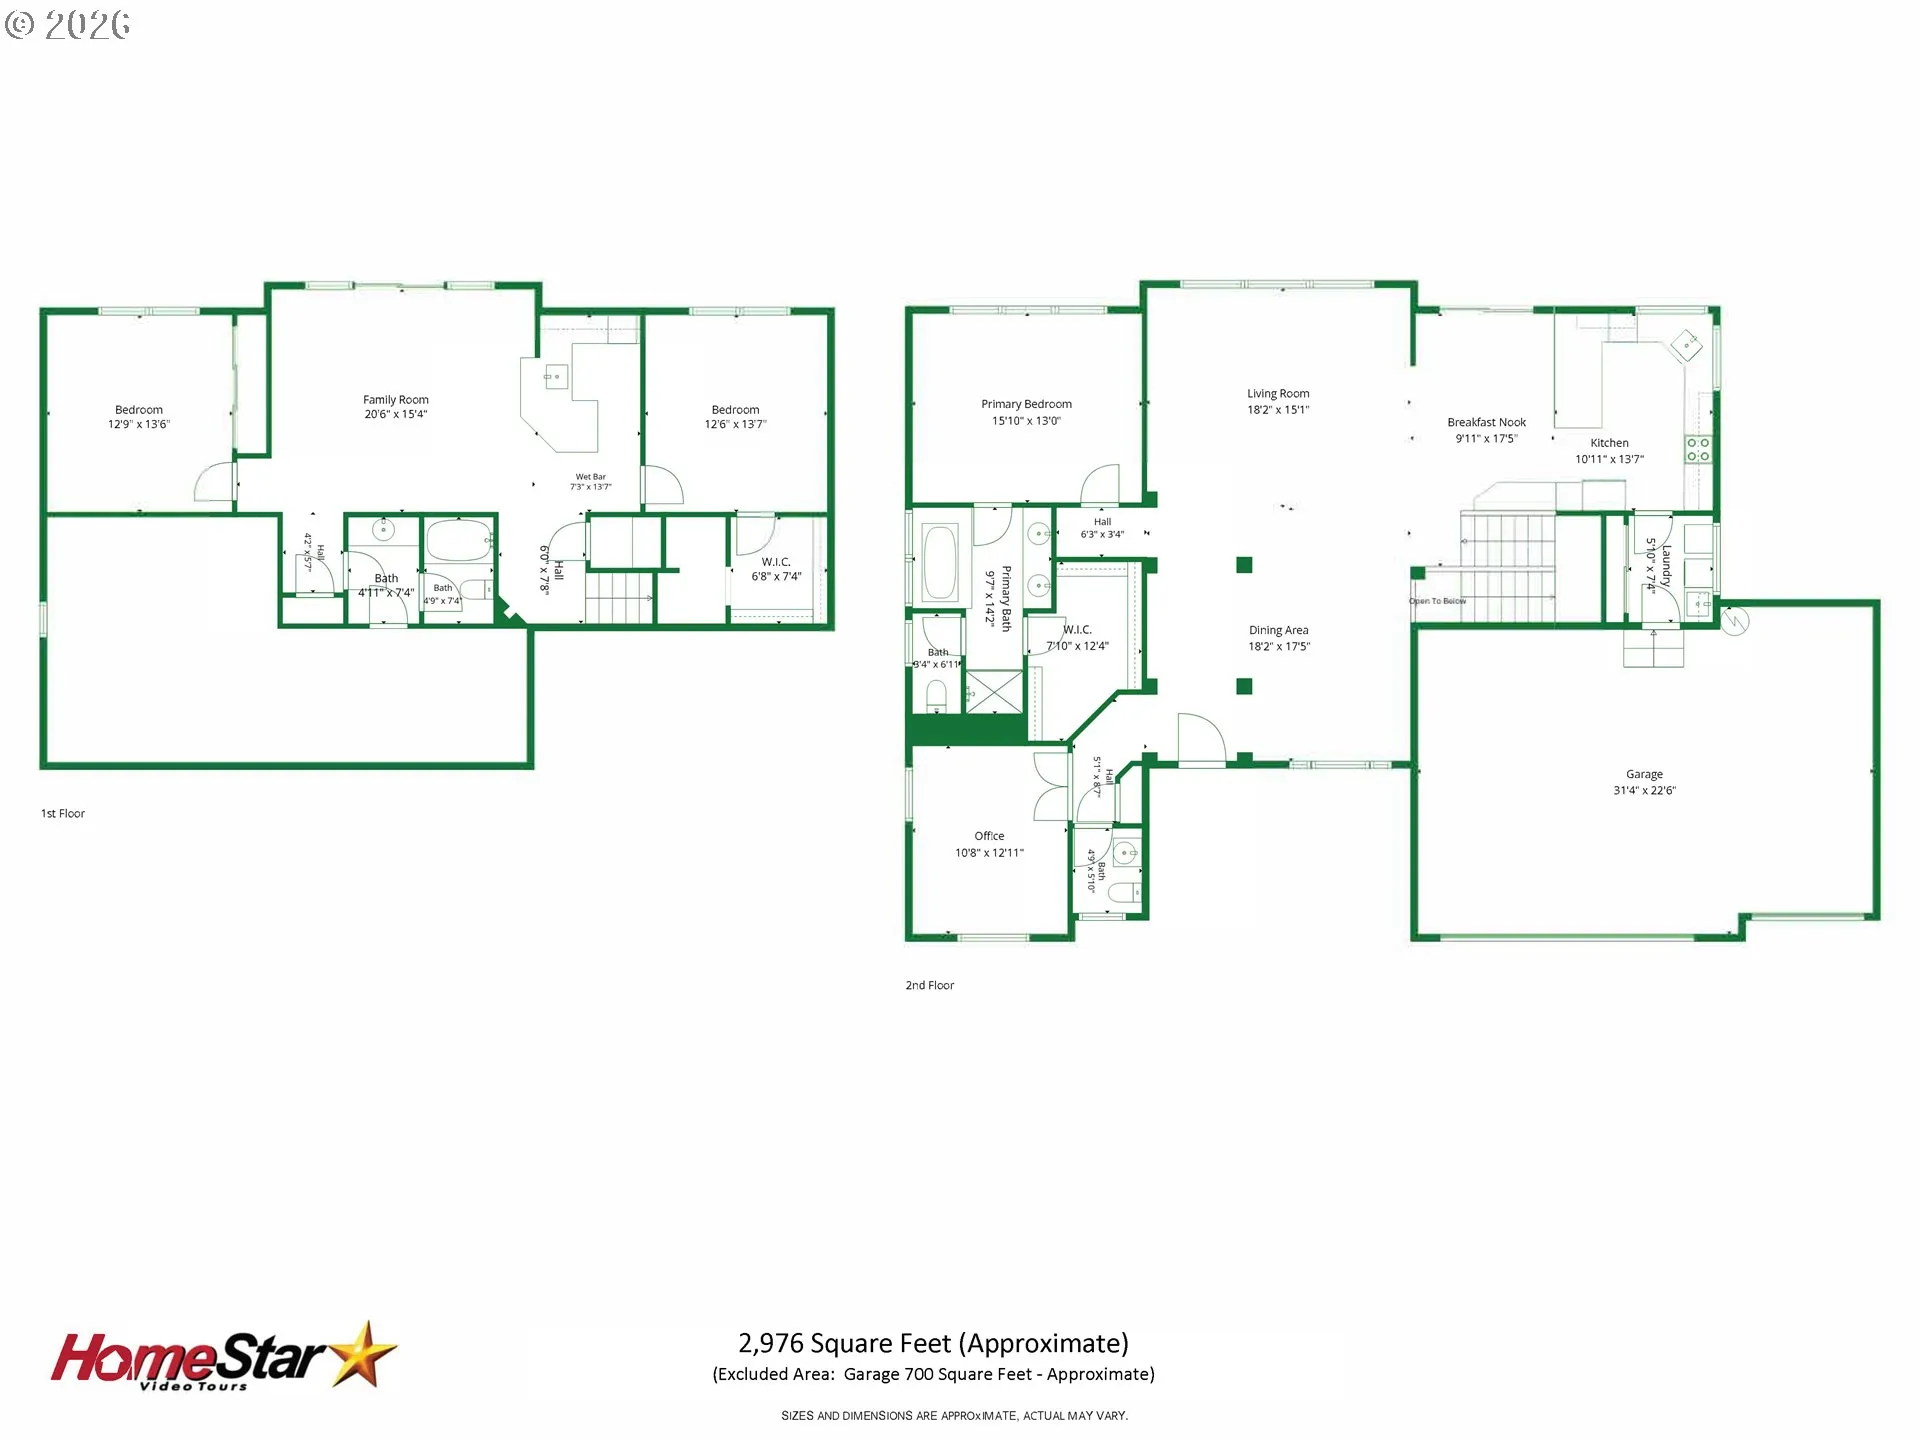
Country living meets thoughtful design on just over 2.5 acres in Sherwood, with beautiful scenery, mature landscaping, flagstone pathways and a timbered backdrop. An oversized driveway offers parking for approximately six vehicles in addition to the three-car garage with extra storage. A covered front porch and stone accents create an inviting arrival.Inside, hardwood floors, tall ceilings and expansive windows fill the home with natural light. Just off the entry, a dedicated office offers flexible guest space with a nearby half bath and coat closet. A recessed entry alcove provides the perfect place for a statement console, built-in or drop zone.The spacious great room features dramatic coffered ceilings and flows into the formal dining area, kitchen and nook, where abundant custom cabinetry, generous counter space and a nearby mudroom/laundry room make everyday living easier. From here, a large back deck extends living outdoors, overlooking the expansive backyard, barn and timbered backdrop.The main-level primary suite is a standout, with tall ceilings, walls of windows and peaceful views. The private bath includes tile floors, quartz counters, dual sinks, extensive cabinetry, a soaking tub, tiled shower and large walk-in closet.Downstairs, the daylight basement offers two additional bedrooms, a full bathroom, a large bonus or family room, added storage, a sliding door to the lower deck and backyard, and a generously sized wet-bar with a wine-fridge, plenty of cabinetry and counter space, making hosting and everyday living effortless.Outside, enjoy the expansive acreage, mature front landscaping, large backyard and versatile barn, ideal for storage, hobbies or future possibilities. Gently lived in and beautifully maintained, this Craftsman home in Sherwood still feels remarkably new and is move-in ready.
Details
Updated on September 17, 2026 at 11:56 pm-
MLS# 602873609
-
Price $1,000,000
-
Property Size 2976 Sqft
-
Land Area 2.58 Acres
-
Bedrooms 3
-
Bathrooms 3
-
Car Garage 3.0
-
Garage Size x x
-
Year Built 2018
-
Property Type SingleFamilyResidence, Residential
-
Property Status Active
-
Office Name Premiere Property Group, LLC
-
Agent Name Jason Gardner
-
Office Phone 503-670-9000
Additional details
-
Listing Terms Cash, Conventional, FHA, VALoan
-
Roof Composition
-
Sewer Septic Tank
-
Cooling Heat Pump
-
Heating Heat Pump
-
County Washington
-
Property Type Residential
-
Parking Driveway
-
Elementary School Ridges
-
Middle School Sherwood
-
High School Sherwood
-
Architectural Style Craftsman, Daylight Ranch
Walkscore
Mortgage Calculator
-
Down Payment
-
Loan Amount
-
Monthly Mortgage Payment
-
PMI
-
Monthly HOA Fees
Contact Information
Similar Listings
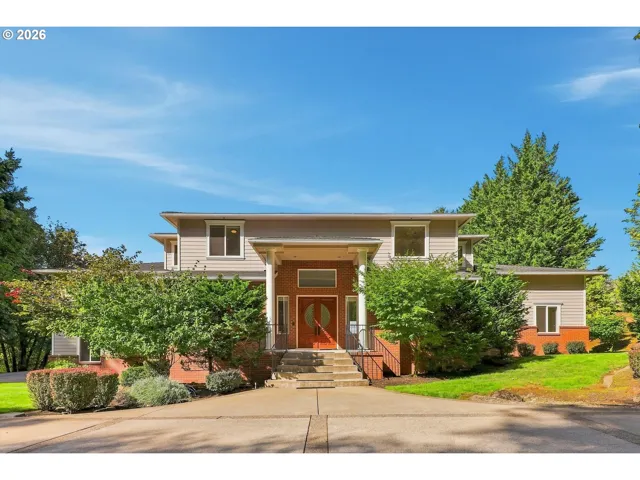
- SingleFamilyResidence, Residential
- $1,849,990

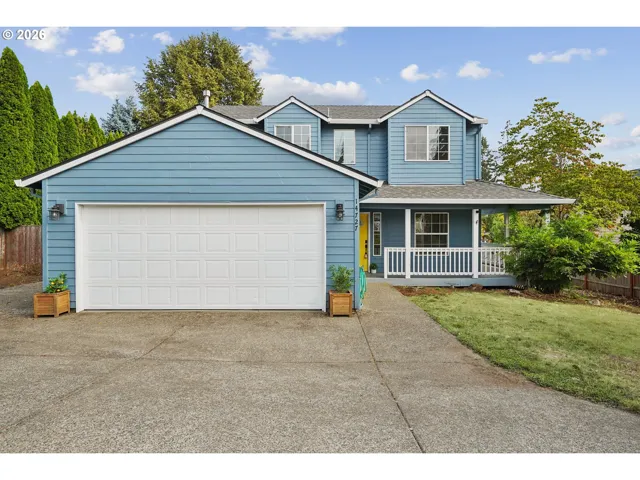
- SingleFamilyResidence, Residential
- $599,900
- $629,900
- SingleFamilyResidence, Residential
- $575,000
 The listings you see here are pulled from the RMLS IDX feed and are meant exclusively for your personal, non-commercial snooping pleasure. You can’t use this info to build a Zillow clone, stalk your ex’s new house, or anything shady. It’s just here to help you find your next place to live. The data is considered reliable, but let’s be real—mistakes happen, and RMLS doesn’t guarantee it's 100% accurate. Double-check the details before you fall in love with that “3-bedroom charmer” that turns out to be a 1-bedroom with a sketchy garage conversion.
IDX information is provided exclusively for consumers’ personal, non-commercial use, it may not be used for any purpose other than to identify prospective properties consumers may be interested in purchasing, data is deemed reliable but is not guaranteed accurate by RMLS. All information provided is deemed reliable, but is not guaranteed and should be independently verified.
The listings you see here are pulled from the RMLS IDX feed and are meant exclusively for your personal, non-commercial snooping pleasure. You can’t use this info to build a Zillow clone, stalk your ex’s new house, or anything shady. It’s just here to help you find your next place to live. The data is considered reliable, but let’s be real—mistakes happen, and RMLS doesn’t guarantee it's 100% accurate. Double-check the details before you fall in love with that “3-bedroom charmer” that turns out to be a 1-bedroom with a sketchy garage conversion.
IDX information is provided exclusively for consumers’ personal, non-commercial use, it may not be used for any purpose other than to identify prospective properties consumers may be interested in purchasing, data is deemed reliable but is not guaranteed accurate by RMLS. All information provided is deemed reliable, but is not guaranteed and should be independently verified. 
