

2003 NW VILLAGE CIR, Portland, OR 97229
- $499,000
- $545,000
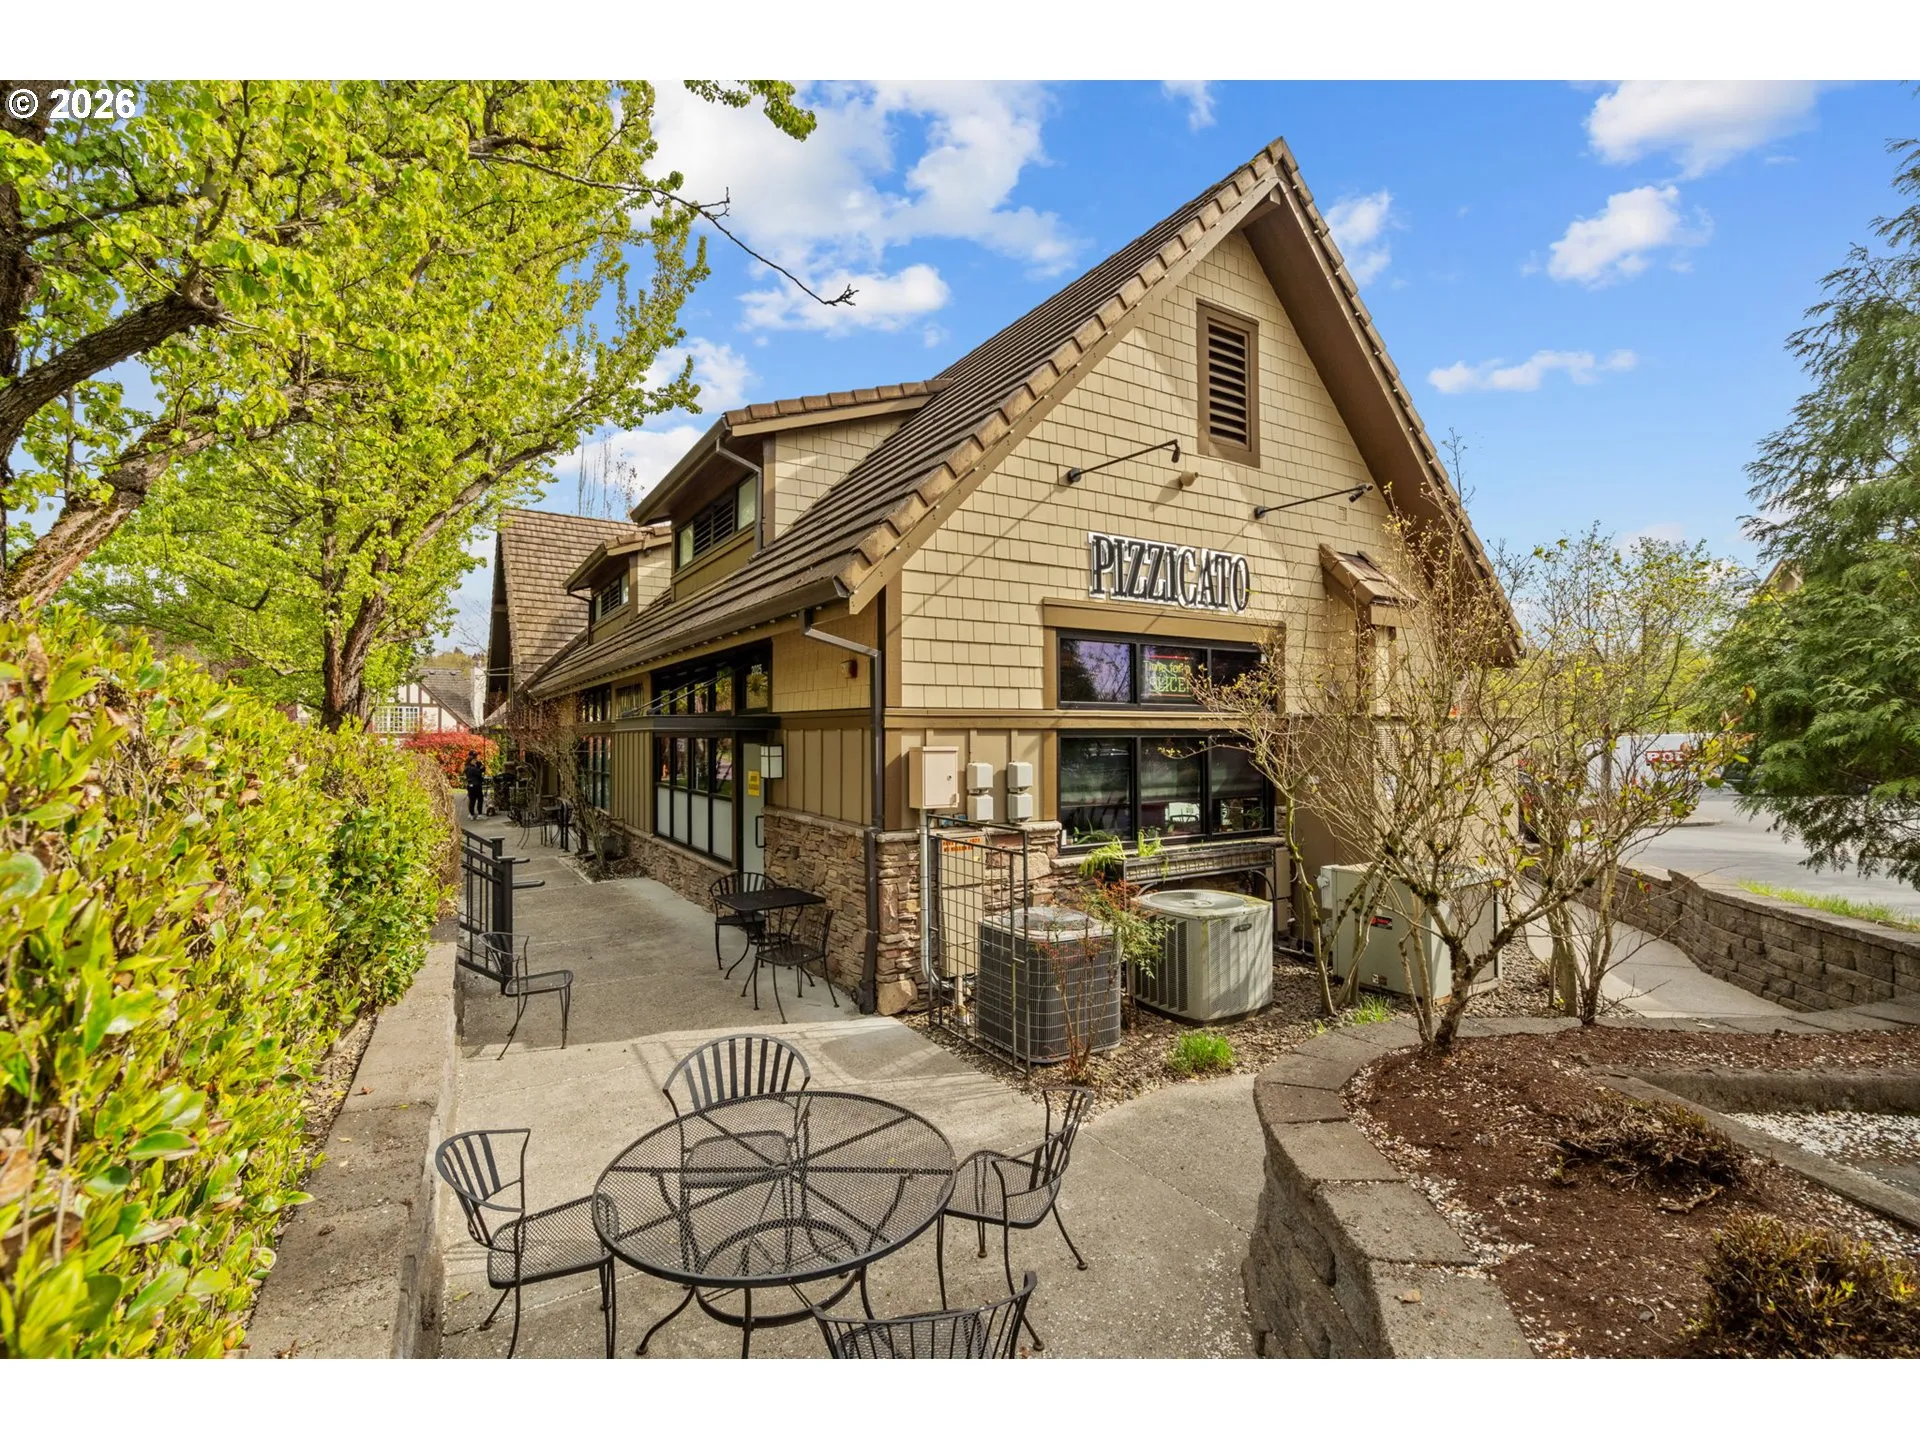
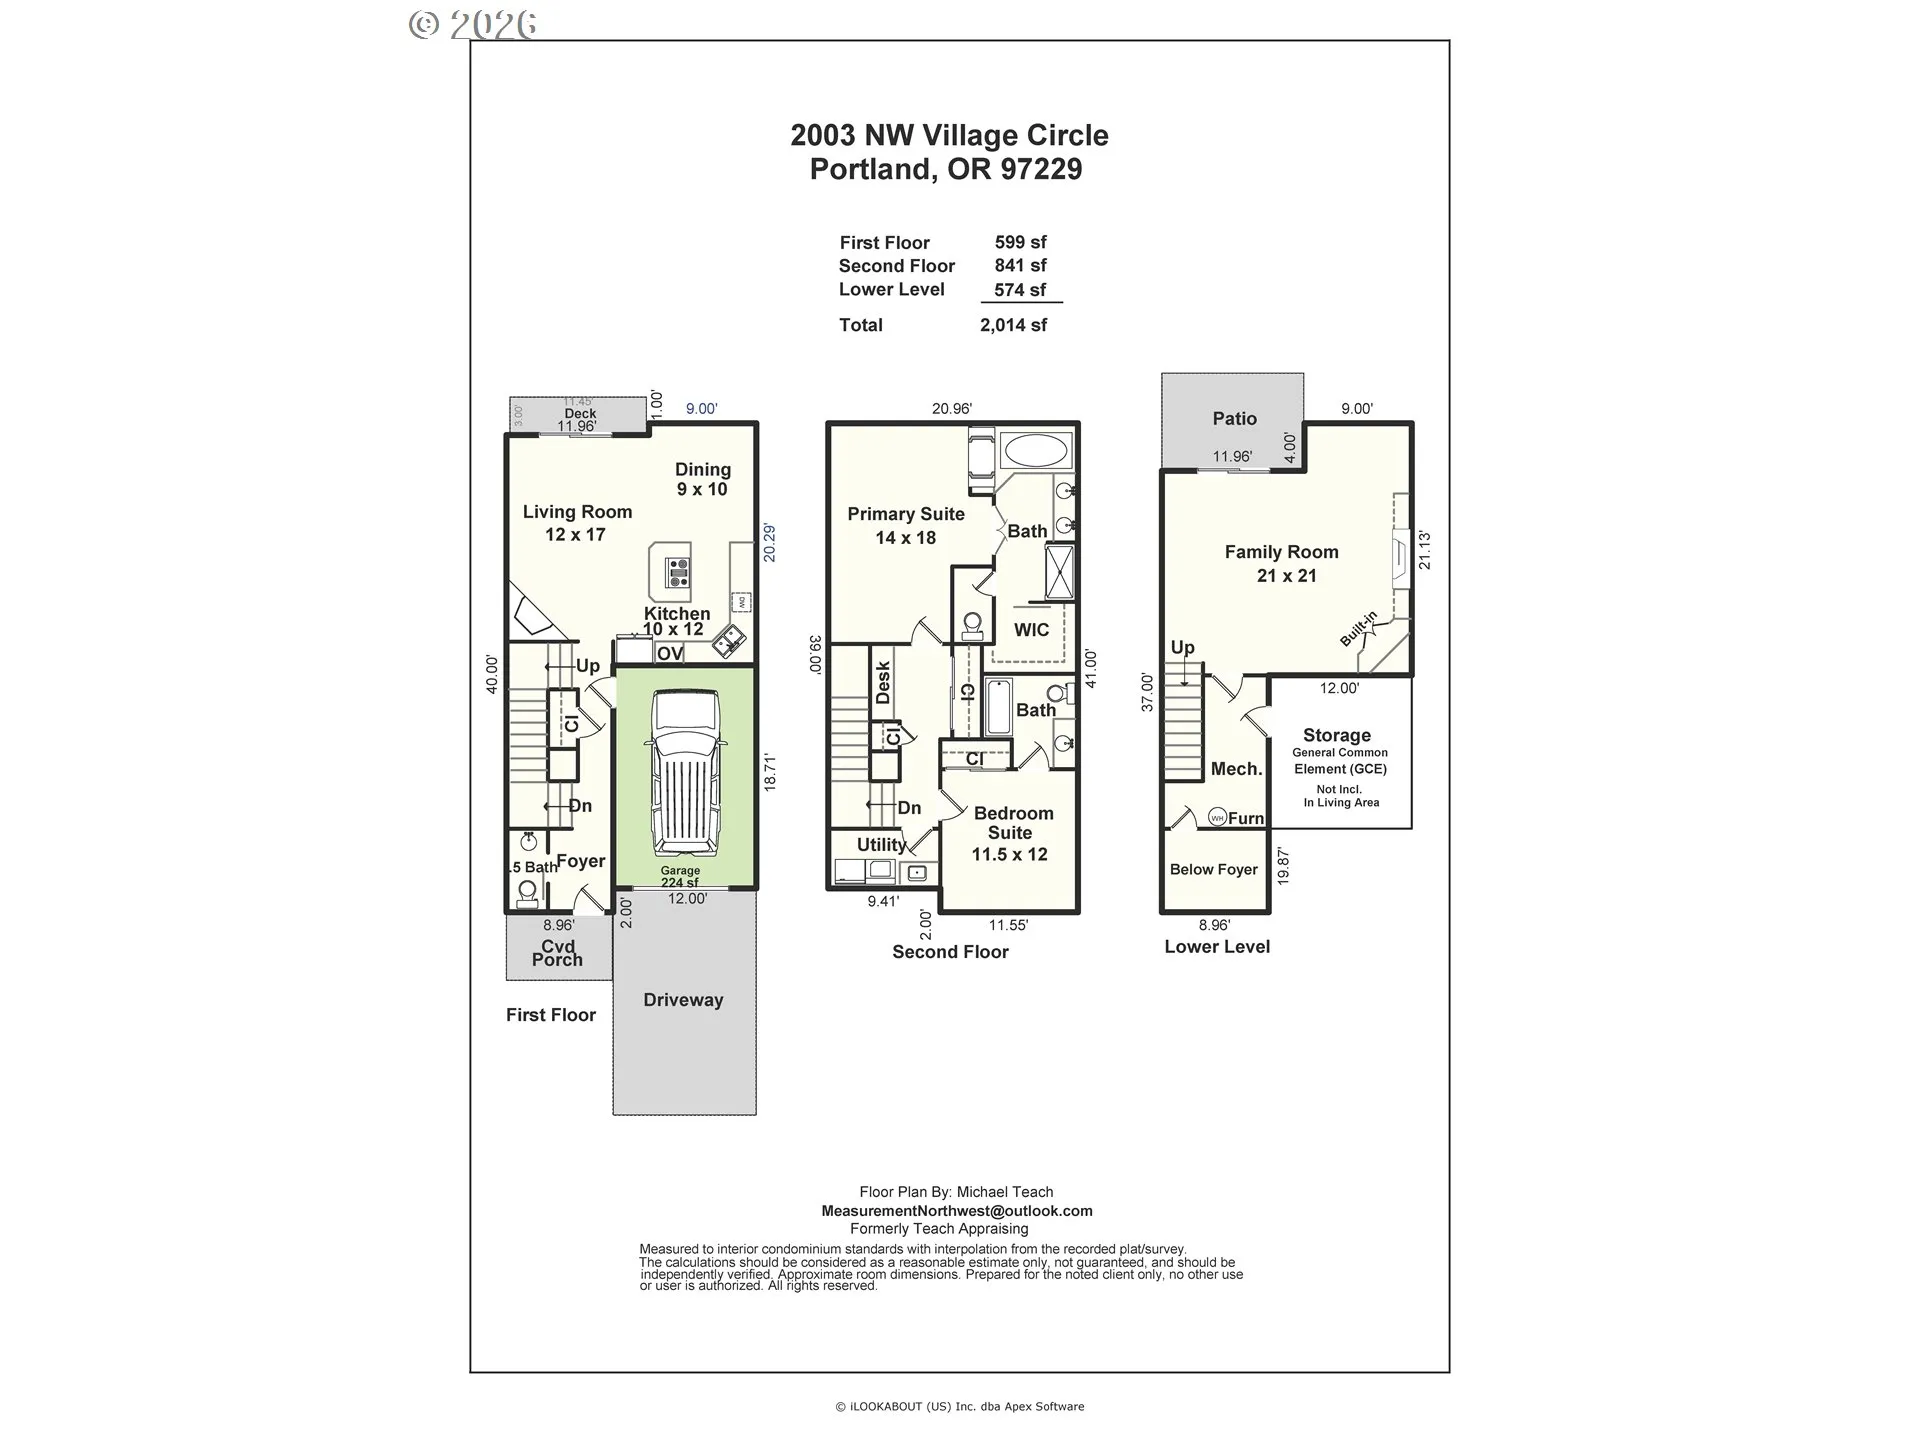
2003 NW VILLAGE CIR, Portland, OR 97229
- $499,000
- $545,000
Overview
- 2
- 3
- 1.0
- 2014 Sqft
- 2007
- Condominium, Residential
- 618229726
- Locker Properties
- Linda Locker
Description
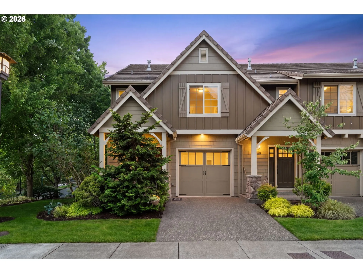
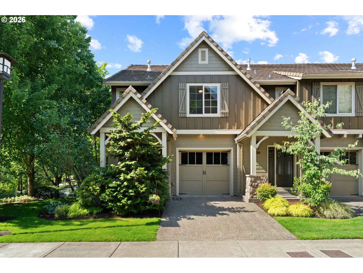
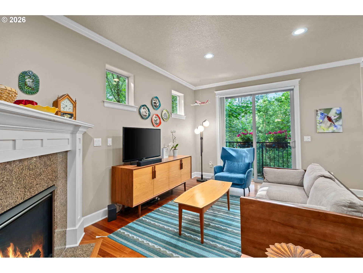
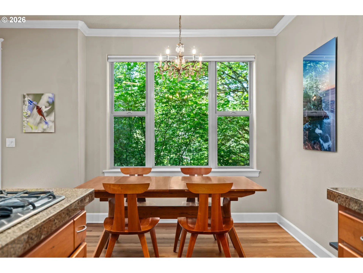
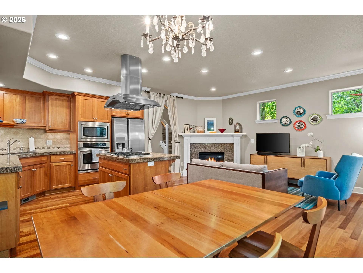
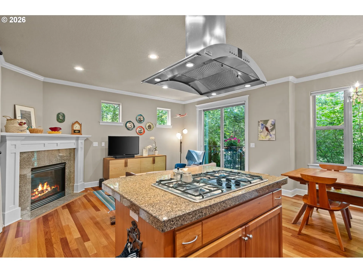
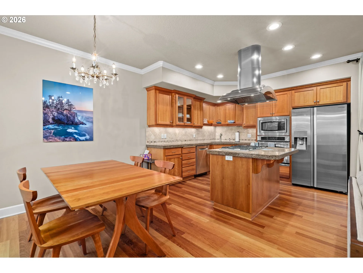
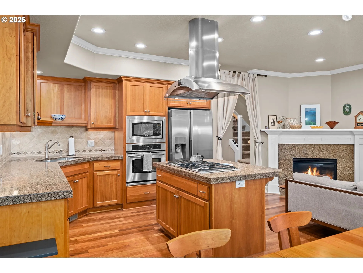
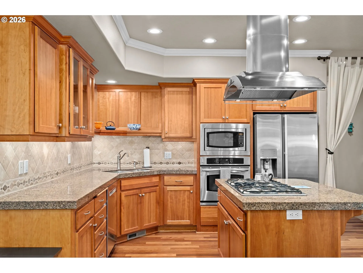
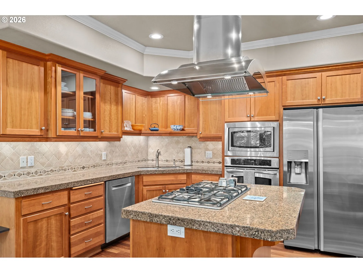
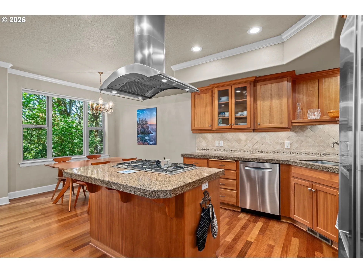
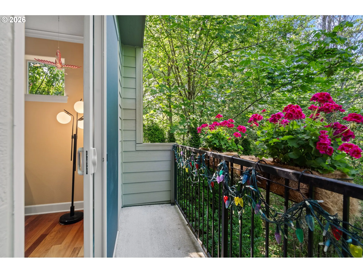
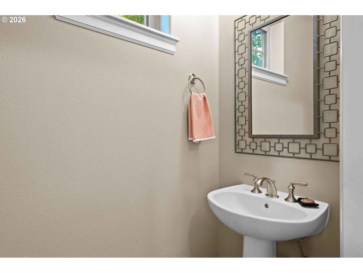
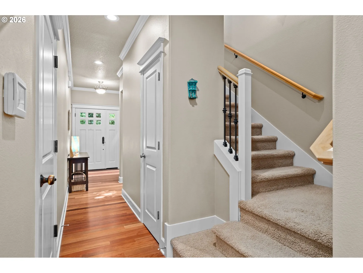
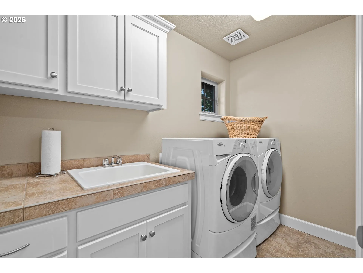
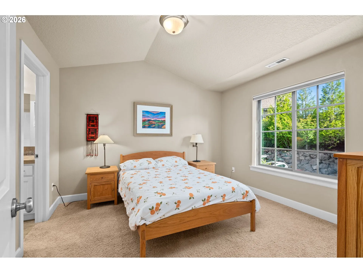
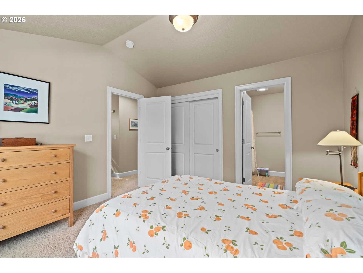
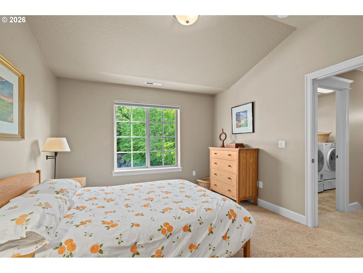
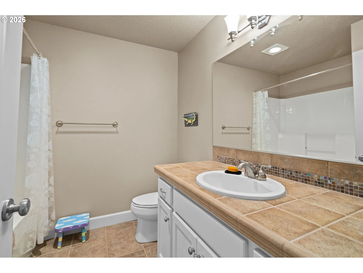
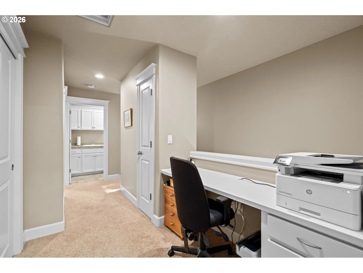
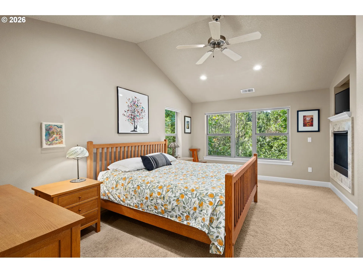
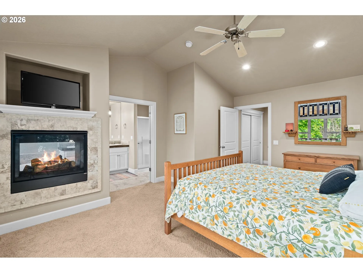
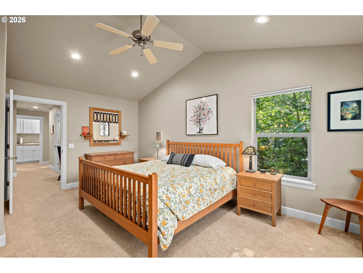
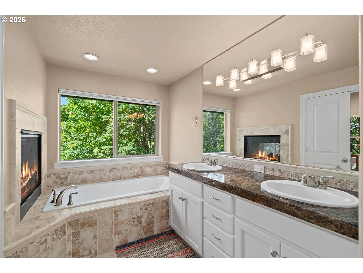
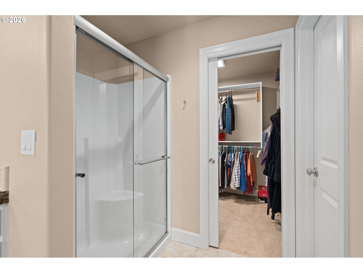
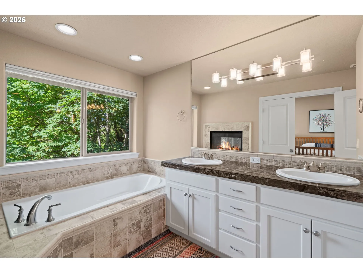
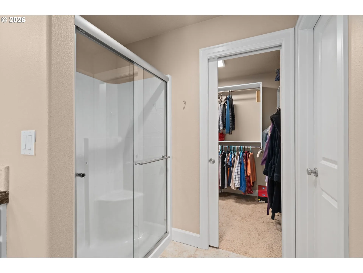
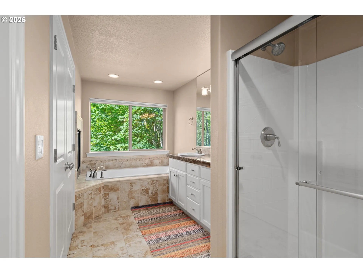
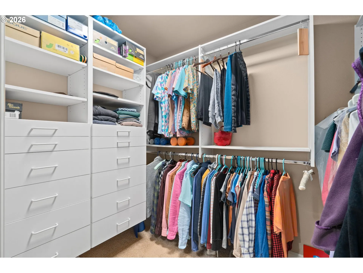
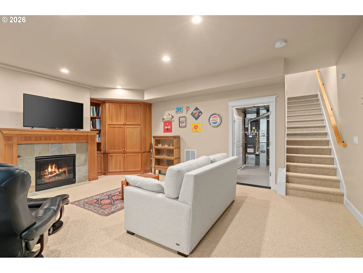
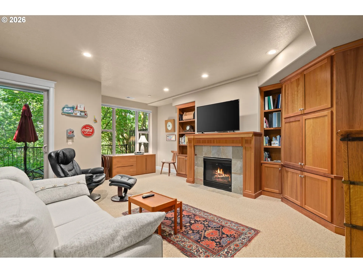
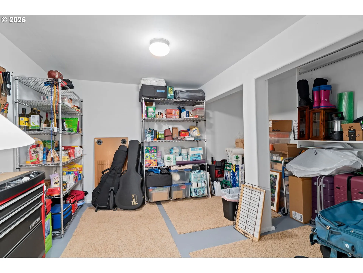
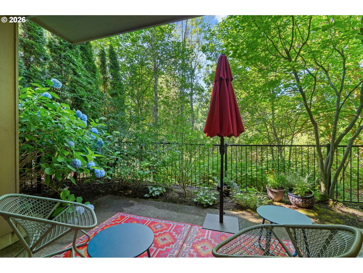
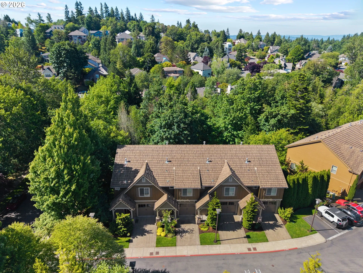
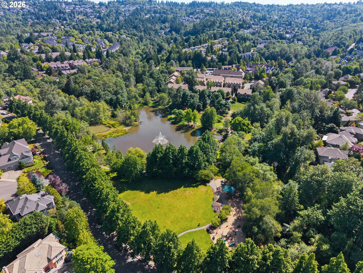
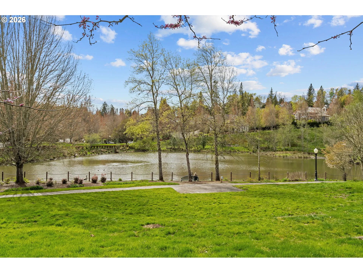
OPEN HOUSE, Sunday, 9/13, 1-3:00. Easy to show with short notice! This home is a MUST SEE! Fabulous Forest Heights location,backing to the quiet side of the private, 2.5 acre, Mill Pond Park. The light-filled main level features soaring ceilings, hardwood floors, and over sized windows allowing for an abundance of natural light. The welcoming living room is anchored by a gas fireplace (one of three!), The open floor plan flows seamlessly into the dining area and gourmet, chef’s kitchen, complete with granite countertops, and high-end, stainless steel appliances including a gas cook top and hood.Step out to the private patio and Dine al fresco. Upstairs, you will find two spacious en-suites. The primary suite, with high ceilings, gas fireplace, walk-in shower, soaking tub, double vanity and Spacious walk-in closet. Desk space and laundry are also conveniently located on the upper level.The lower level provides a spacious family room with a 3rd gas fireplace,and a private, fenced patio – perfect for pets and gardening! The fabulous storage room on lower level is perfect for a shop, music room or a place to house your seasonal items. Enjoy 7 miles of groomed trails through the 200 acres of green space. Walk to shops and restaurants in the village center and the free shuttle bus to the Sunset Transit Center.
Details
Updated on September 8, 2026 at 11:17 pm-
MLS# 618229726
-
Price $499,000
-
Property Size 2014 Sqft
-
Bedrooms 2
-
Bathrooms 3
-
Car Garage 1.0
-
Garage Size x x
-
Year Built 2007
-
Property Type Condominium, Residential
-
Property Status Active
-
Office Name Locker Properties
-
Agent Name Linda Locker
-
Office Phone 503-709-5040
Additional details
-
Listing Terms Cash, Conventional, FHA, VALoan
-
Association Fee 449.0
-
Roof Tile
-
Sewer Public Sewer
-
Cooling Central Air
-
Heating Forced Air
-
County Multnomah
-
Property Type Residential
-
Parking Driveway, On Street
-
Elementary School Forest Park
-
Middle School West Sylvan
-
High School Lincoln
-
Architectural Style Craftsman
Walkscore
Mortgage Calculator
-
Down Payment
-
Loan Amount
-
Monthly Mortgage Payment
-
PMI
-
Monthly HOA Fees
Contact Information
Similar Listings
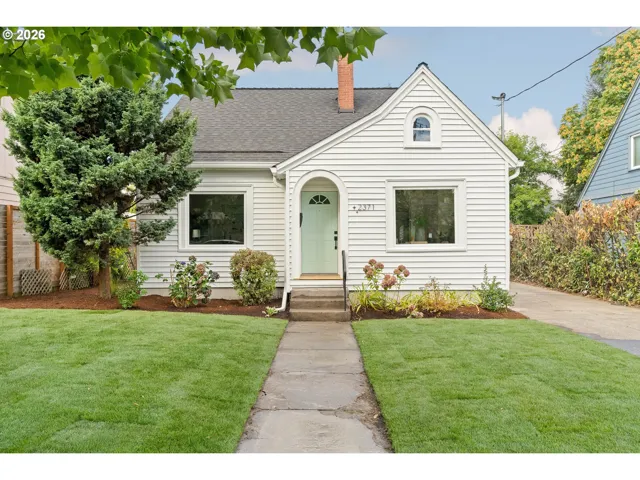
- SingleFamilyResidence, Residential
- $780,000
- $799,999

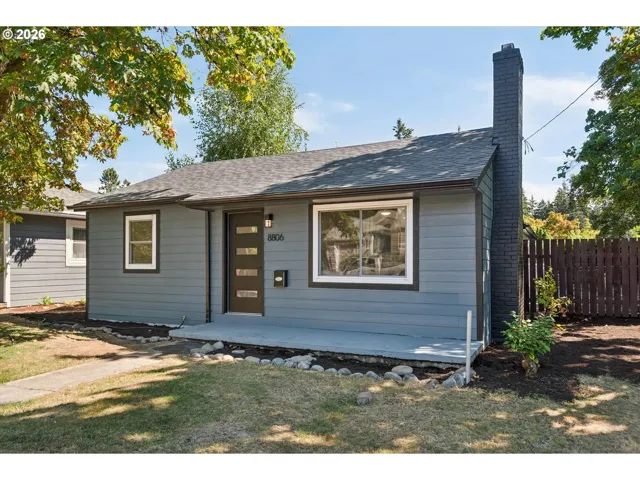
- SingleFamilyResidence, Residential
- $465,000
- $475,000
- SingleFamilyResidence, Residential
- $490,000
- $495,000
 The listings you see here are pulled from the RMLS IDX feed and are meant exclusively for your personal, non-commercial snooping pleasure. You can’t use this info to build a Zillow clone, stalk your ex’s new house, or anything shady. It’s just here to help you find your next place to live. The data is considered reliable, but let’s be real—mistakes happen, and RMLS doesn’t guarantee it's 100% accurate. Double-check the details before you fall in love with that “3-bedroom charmer” that turns out to be a 1-bedroom with a sketchy garage conversion.
IDX information is provided exclusively for consumers’ personal, non-commercial use, it may not be used for any purpose other than to identify prospective properties consumers may be interested in purchasing, data is deemed reliable but is not guaranteed accurate by RMLS. All information provided is deemed reliable, but is not guaranteed and should be independently verified.
The listings you see here are pulled from the RMLS IDX feed and are meant exclusively for your personal, non-commercial snooping pleasure. You can’t use this info to build a Zillow clone, stalk your ex’s new house, or anything shady. It’s just here to help you find your next place to live. The data is considered reliable, but let’s be real—mistakes happen, and RMLS doesn’t guarantee it's 100% accurate. Double-check the details before you fall in love with that “3-bedroom charmer” that turns out to be a 1-bedroom with a sketchy garage conversion.
IDX information is provided exclusively for consumers’ personal, non-commercial use, it may not be used for any purpose other than to identify prospective properties consumers may be interested in purchasing, data is deemed reliable but is not guaranteed accurate by RMLS. All information provided is deemed reliable, but is not guaranteed and should be independently verified. 
