

Overview
- 3
- 4
- 3.0
- 2706 Sqft
- 2023
- SingleFamilyResidence, Residential
- 631618969
- 0.32 Acres
- Realty Pro, Inc.
- Charlene Nielsen-Webb
Description
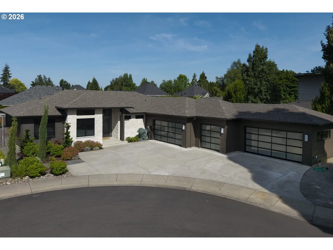
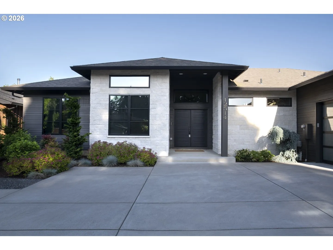
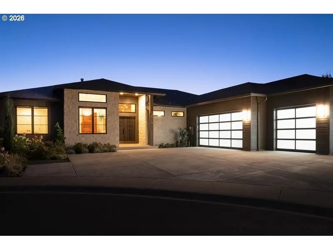
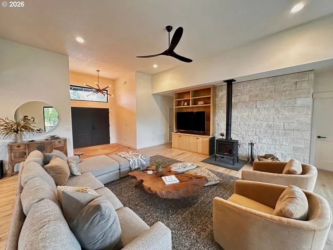
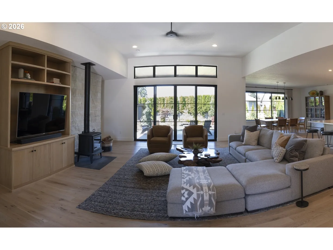
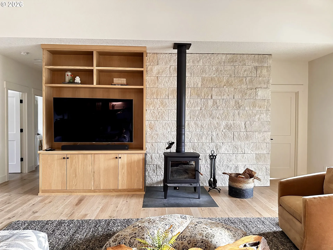
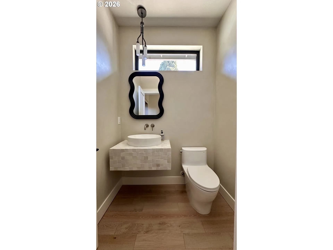
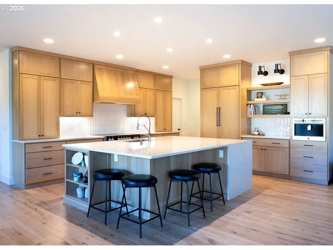
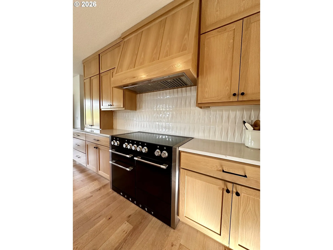
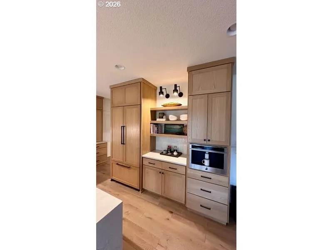
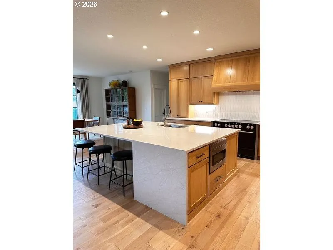
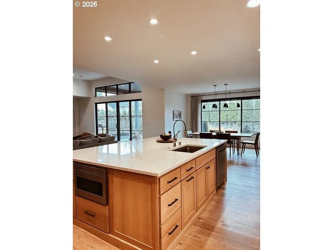
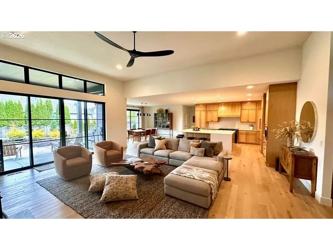
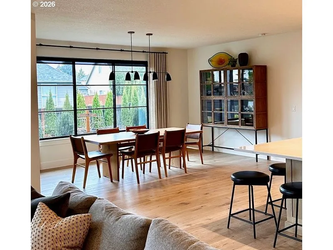
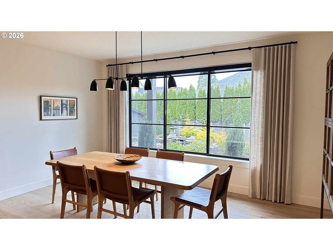
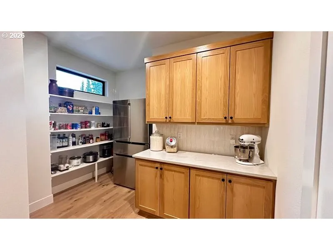
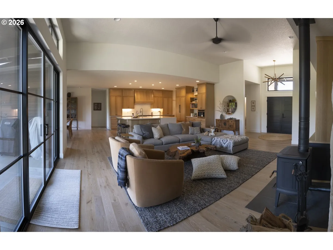
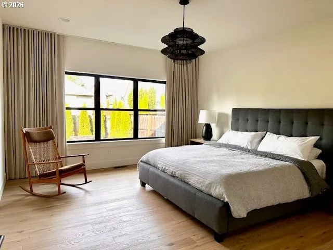
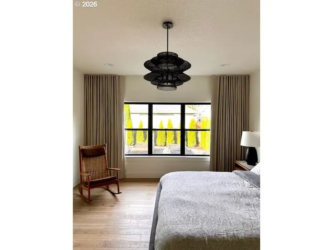
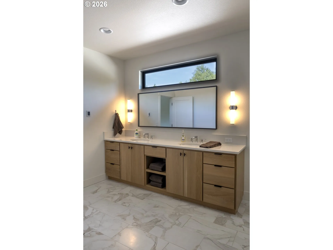
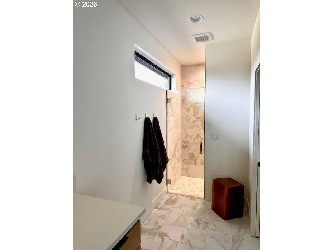
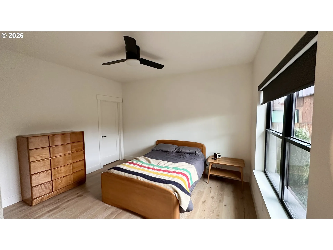
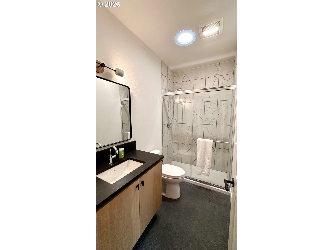
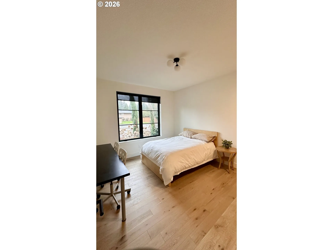
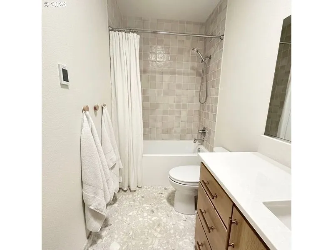
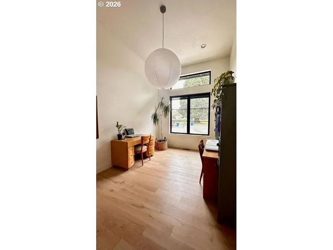
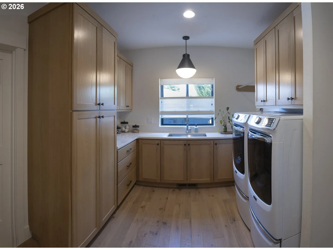
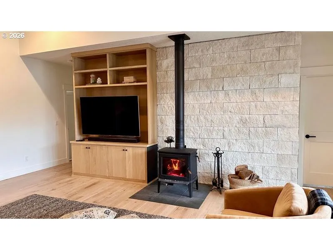
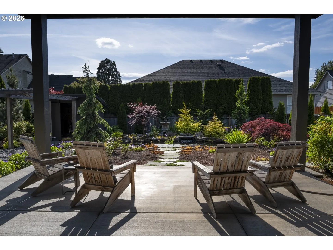
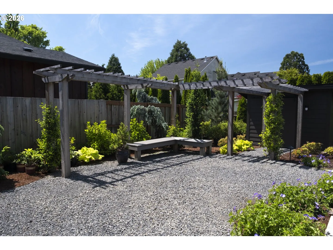
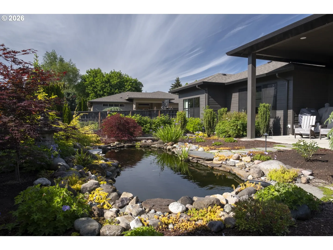
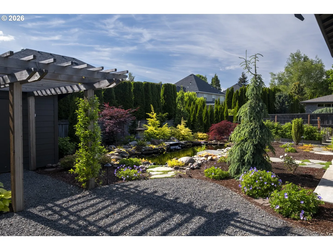
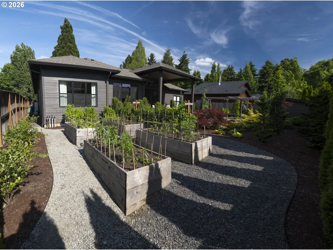
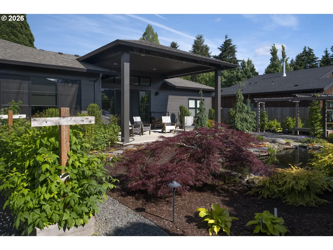
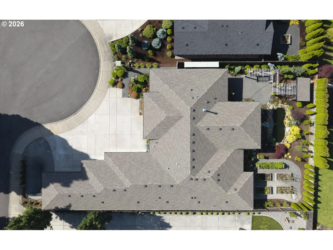
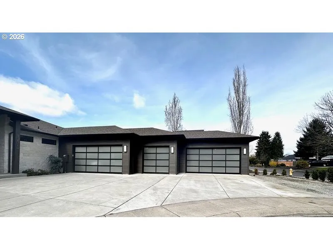
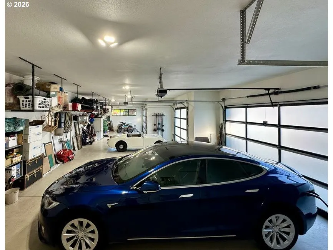
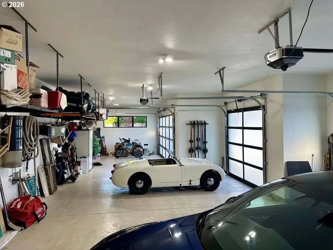
Builder’s own custom-designed and built residence, thoughtfully crafted to maximize its site in a warm, modern Northwest style where exceptional craftsmanship, natural materials, and effortless indoor-outdoor living come together. Tucked on a quiet cul-de-sac and just a short stroll to Felida Park, this exceptional 3-bedrooms + Den/Office, 3-full-baths + 1-half-bath single-level home features clean architectural lines, abundant natural light, and engineered hardwood flooring throughout. The light-filled great room is anchored by a cozy woodstove and custom built-in media center, while a dramatic 12-foot wall of glass with sliding doors opens to the covered patio, creating a seamless connection to the outdoors. The chef’s kitchen features custom white oak cabinetry, generous eat-at island, statement hood, 48″ AGA induction range, 42″ JennAir French-door refrigerator, built-in coffee machine, and ceramic tile backsplash by Sonoma Tilemakers. A walk-in pantry adds additional cabinetry and shelving plus a second refrigerator. The dining area overlooks the private backyard and captures beautiful afternoon light. The serene primary suite features a dramatic wall of floor-to-ceiling drapery that closes completely, creating a beautifully private, light-controlled retreat. All three full baths feature heated tile floors. The oversized 1,194-square-foot garage accommodates three cars plus a flexible space ideal for motorcycles, workshop, home gym, or additional storage. The west-facing backyard is a private garden retreat with koi pond, raised garden beds, arbor, tool/pump shed, and warm afternoon sun. A truly distinctive custom residence offering elevated finishes, thoughtful design, and the ease of one-level living in sought-after Felida neighborhood.
Details
Updated on September 12, 2026 at 6:00 pm-
MLS# 631618969
-
Price $1,299,000
-
Property Size 2706 Sqft
-
Land Area 0.32 Acres
-
Bedrooms 3
-
Bathrooms 4
-
Car Garage 3.0
-
Garage Size x x
-
Year Built 2023
-
Property Type SingleFamilyResidence, Residential
-
Property Status Active
-
Office Name Realty Pro, Inc.
-
Agent Name Charlene Nielsen-Webb
-
Office Phone 360-882-7000
Additional details
-
Listing Terms Cash, Conventional, FHA
-
Roof Composition
-
Sewer Public Sewer
-
Cooling Central Air, Heat Pump
-
Heating ENERGYSTARQualified Equipment, Forced Air95Plus, Wood Stove
-
County Clark
-
Property Type Residential
-
Parking Driveway, Other
-
Elementary School Felida
-
Middle School Jefferson
-
High School Skyview
-
Architectural Style Stories1, Ranch
Walkscore
Mortgage Calculator
-
Down Payment
-
Loan Amount
-
Monthly Mortgage Payment
-
PMI
-
Monthly HOA Fees
Contact Information
Similar Listings
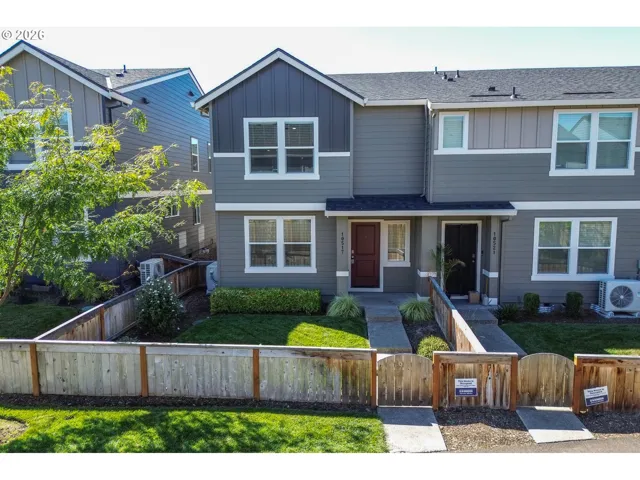
- Attached, Residential
- $387,995

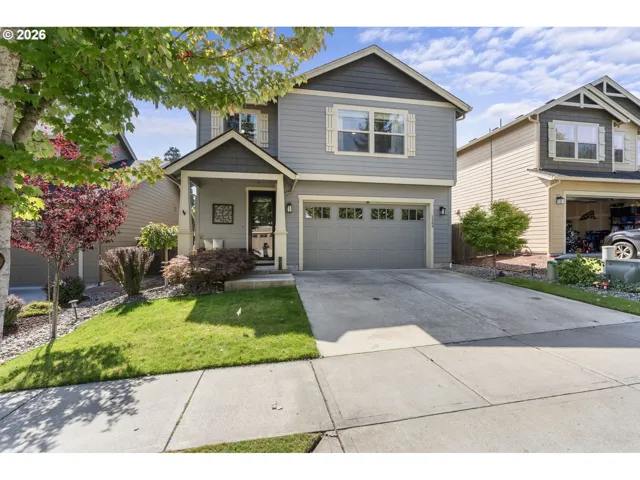
- SingleFamilyResidence, Residential
- $575,000
- SingleFamilyResidence, Residential
- $429,995
- $469,995
 The listings you see here are pulled from the RMLS IDX feed and are meant exclusively for your personal, non-commercial snooping pleasure. You can’t use this info to build a Zillow clone, stalk your ex’s new house, or anything shady. It’s just here to help you find your next place to live. The data is considered reliable, but let’s be real—mistakes happen, and RMLS doesn’t guarantee it's 100% accurate. Double-check the details before you fall in love with that “3-bedroom charmer” that turns out to be a 1-bedroom with a sketchy garage conversion.
IDX information is provided exclusively for consumers’ personal, non-commercial use, it may not be used for any purpose other than to identify prospective properties consumers may be interested in purchasing, data is deemed reliable but is not guaranteed accurate by RMLS. All information provided is deemed reliable, but is not guaranteed and should be independently verified.
The listings you see here are pulled from the RMLS IDX feed and are meant exclusively for your personal, non-commercial snooping pleasure. You can’t use this info to build a Zillow clone, stalk your ex’s new house, or anything shady. It’s just here to help you find your next place to live. The data is considered reliable, but let’s be real—mistakes happen, and RMLS doesn’t guarantee it's 100% accurate. Double-check the details before you fall in love with that “3-bedroom charmer” that turns out to be a 1-bedroom with a sketchy garage conversion.
IDX information is provided exclusively for consumers’ personal, non-commercial use, it may not be used for any purpose other than to identify prospective properties consumers may be interested in purchasing, data is deemed reliable but is not guaranteed accurate by RMLS. All information provided is deemed reliable, but is not guaranteed and should be independently verified. 
