

38495 SW LAURELWOOD RD, Gaston, OR 97119
- $774,900
- $775,000
38495 SW LAURELWOOD RD, Gaston, OR 97119
- $774,900
- $775,000
Overview
- 4
- 3
- 2.0
- 2420 Sqft
- 1915
- SingleFamilyResidence, Residential
- 678041714
- 2.07 Acres
- All Professionals Real Estate
- Jennifer McNair
Description
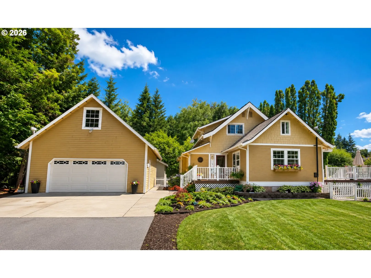
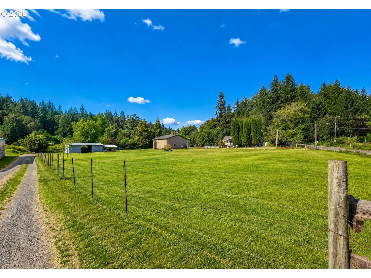
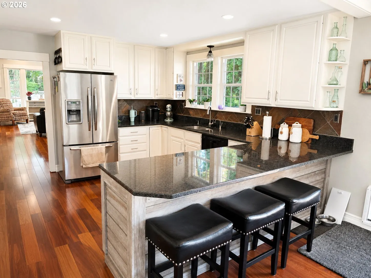
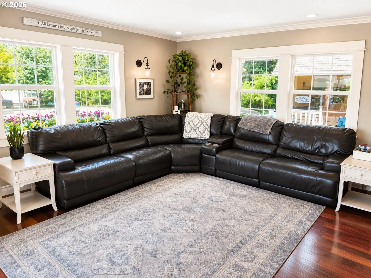
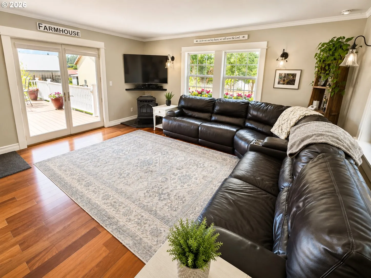
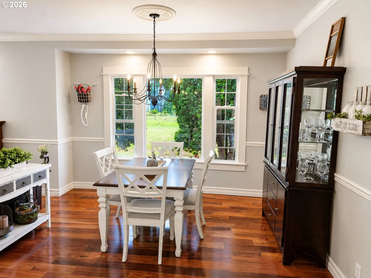
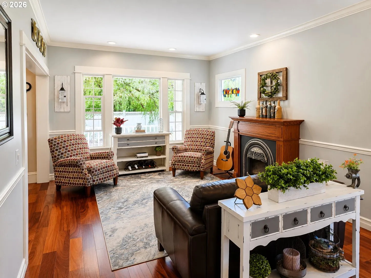
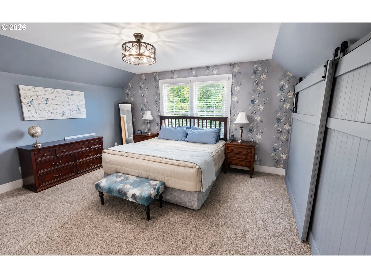
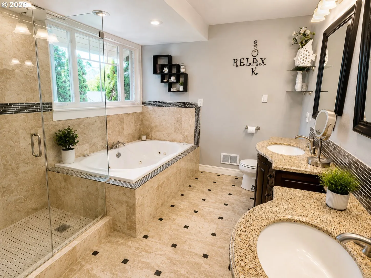
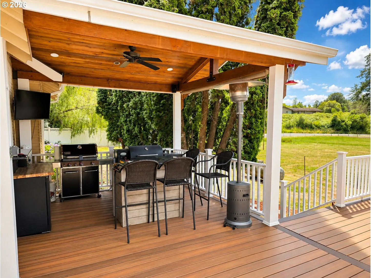
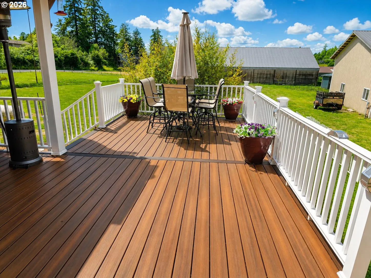
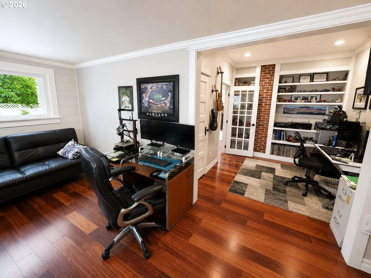
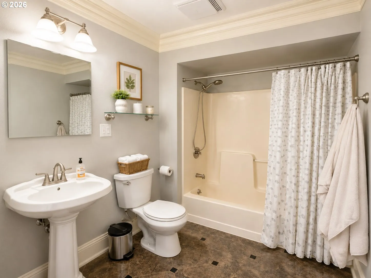
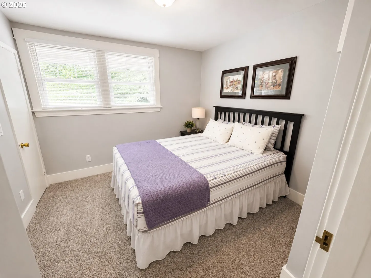
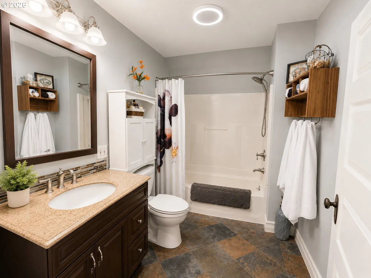
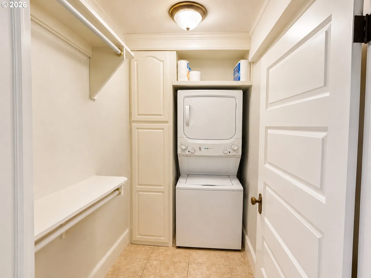
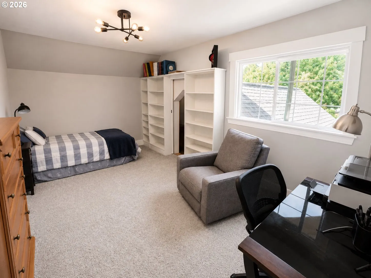
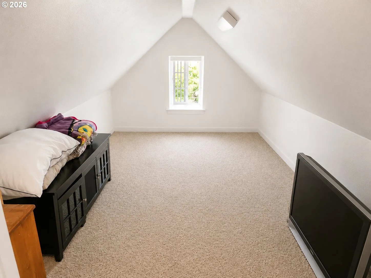
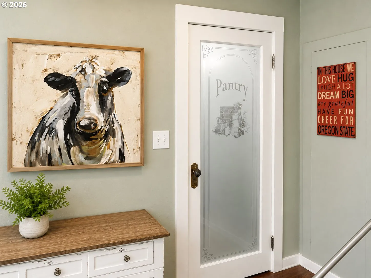
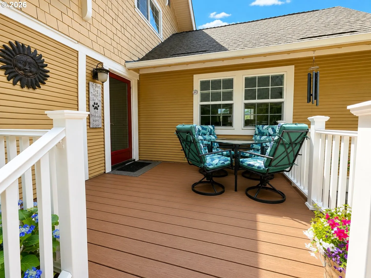
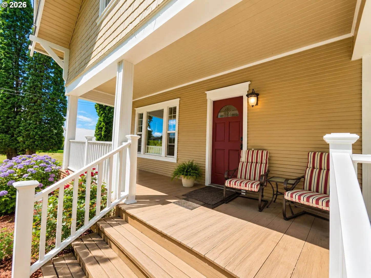
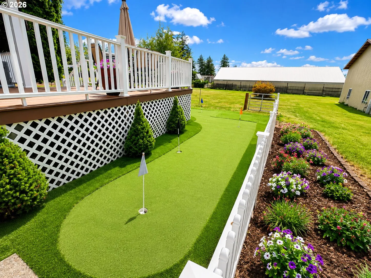
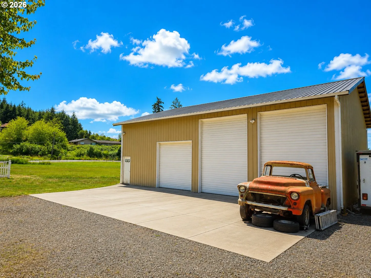
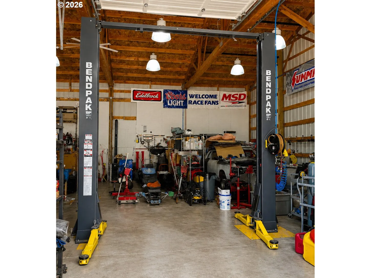
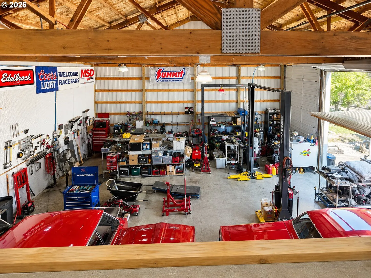
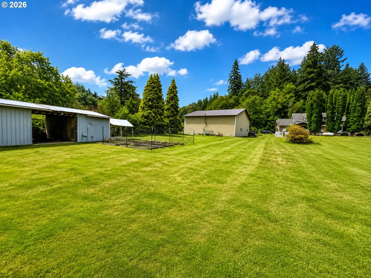
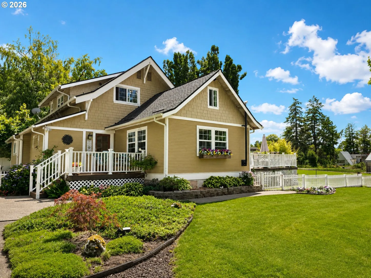
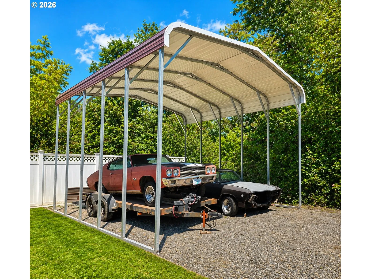
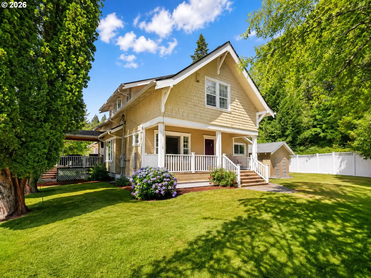
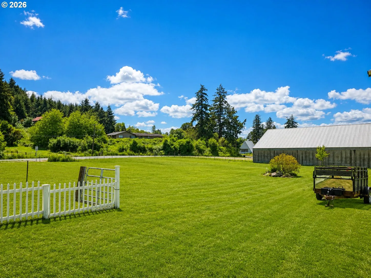
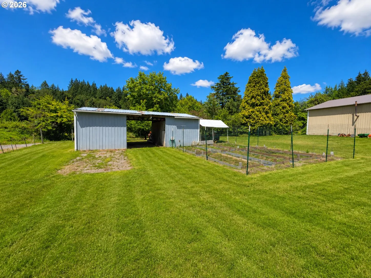
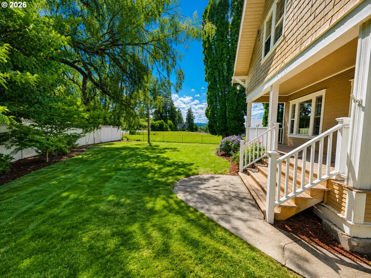
Beautifully updated 1915 Craftsman on 2.07 flat acres.New roof installed in 2018. Home may be sold with patio furniture, smoker, BBQ, and two outdoor refrigerators.Remodeled kitchen features solid wood cabinetry, granite countertops, slate backsplash,brand new propane range with convection oven, instant hot water, garbage disposal, dishwasher, microwave, and refrigerator. Brazilian Koa hardwood floors span the main level, with newer carpet (1 year old) upstairs. Additional upgrades include on-demand hot water, large picture windows throughout,Updated 400 amp service panel in the house and 200 amp service panel in the shop.Main-level bedroom offers two closets, built-in shelving, ceiling speakers, and exterior access. Both upstairs bathrooms have heated tile floors. Primary suite features a jetted tub, dual-head shower & double vanity. Upstairs includes a 10×16 flex room ideal for a playroom,storage, or walk-in closet.Full-size washer/dryer combo included.Outdoor amenities feature a 10×14 storage shed, oversized 24×32 detached garage with its own electrical panel, built-in shelving, and overhead storage, plus a 20×20 carport.The 36×24 barn includes electricity, exterior water, two 12×12 stalls, and a 12×24 enclosed room.The impressive 40×48 shop is a dream workspace with an insulated 12×32 workshop complete with internet, cable, recessed lighting, ceiling speakers, pegboard walls, and overhead storage. Three 10′ wide roll-up doors (one 10′ tall, two 16′ tall), a 10,000-lb BendPak two-post vehicle lift, perimeter air lines and electrical outlets, and exterior water make this shop ideal for hobbyists, mechanics, or small business use.Enjoy low-maintenance Trex & Fiberon composite decks with vinyl railings. Covered 12×12 deck features a cedar ceiling, lighting, ceiling fan, and built-in granite-topped island with storage. Adjoining 12×24 deck includes built-in perimeter lighting and illuminated 6-foot-wide stairs.
Details
Updated on August 3, 2026 at 6:19 am-
MLS# 678041714
-
Price $774,900
-
Property Size 2420 Sqft
-
Land Area 2.07 Acres
-
Bedrooms 4
-
Bathrooms 3
-
Car Garage 2.0
-
Garage Size x x
-
Year Built 1915
-
Property Type SingleFamilyResidence, Residential
-
Property Status Active
-
Office Name All Professionals Real Estate
-
Agent Name Jennifer McNair
-
Office Phone 503-259-2100
Additional details
-
Listing Terms Cash, Conventional, FHA, VALoan
-
Roof Composition, Shingle
-
Sewer Septic Tank, Standard Septic
-
Cooling Window Unit
-
Heating Pellet Stove, Wall Heater
-
County Washington
-
Property Type Residential
-
Parking Carport, RVAccess Parking
-
Elementary School Gaston
-
Middle School Gaston
-
High School Gaston
-
Waterfront Creek
-
Architectural Style Craftsman
Walkscore
Mortgage Calculator
-
Down Payment
-
Loan Amount
-
Monthly Mortgage Payment
-
PMI
-
Monthly HOA Fees
Contact Information
Similar Listings
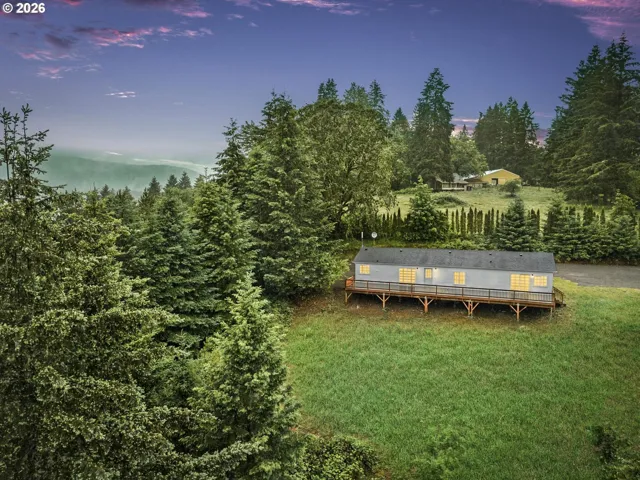
- ManufacturedHomeonRealProperty, Residential
- $549,900
- $575,000

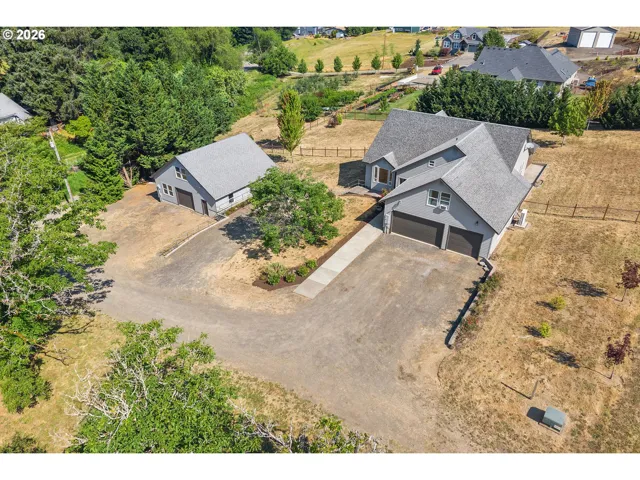
- SingleFamilyResidence, Residential
- $950,000
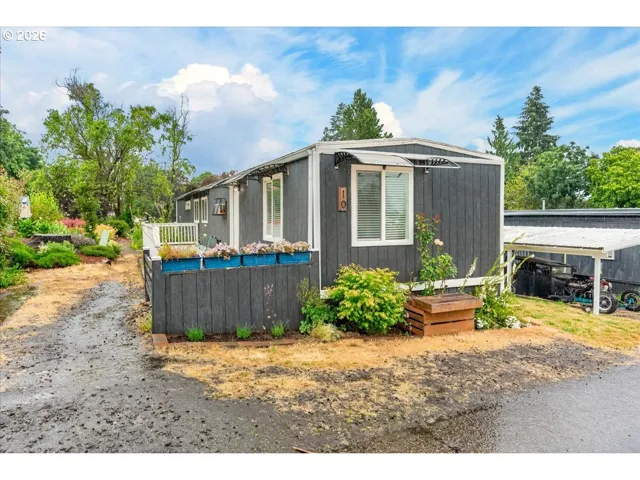
- ManufacturedHomeinPark, Residential
- $95,000
- $99,000
 The listings you see here are pulled from the RMLS IDX feed and are meant exclusively for your personal, non-commercial snooping pleasure. You can’t use this info to build a Zillow clone, stalk your ex’s new house, or anything shady. It’s just here to help you find your next place to live. The data is considered reliable, but let’s be real—mistakes happen, and RMLS doesn’t guarantee it's 100% accurate. Double-check the details before you fall in love with that “3-bedroom charmer” that turns out to be a 1-bedroom with a sketchy garage conversion.
IDX information is provided exclusively for consumers’ personal, non-commercial use, it may not be used for any purpose other than to identify prospective properties consumers may be interested in purchasing, data is deemed reliable but is not guaranteed accurate by RMLS. All information provided is deemed reliable, but is not guaranteed and should be independently verified.
The listings you see here are pulled from the RMLS IDX feed and are meant exclusively for your personal, non-commercial snooping pleasure. You can’t use this info to build a Zillow clone, stalk your ex’s new house, or anything shady. It’s just here to help you find your next place to live. The data is considered reliable, but let’s be real—mistakes happen, and RMLS doesn’t guarantee it's 100% accurate. Double-check the details before you fall in love with that “3-bedroom charmer” that turns out to be a 1-bedroom with a sketchy garage conversion.
IDX information is provided exclusively for consumers’ personal, non-commercial use, it may not be used for any purpose other than to identify prospective properties consumers may be interested in purchasing, data is deemed reliable but is not guaranteed accurate by RMLS. All information provided is deemed reliable, but is not guaranteed and should be independently verified. 
