Overview
- 3
- 2
- 2.0
- 1732 Sqft
- 1992
- SingleFamilyResidence, Residential
- 679092452
- 0.17 Acres
- MORE Realty
- Jim Burgum
Description
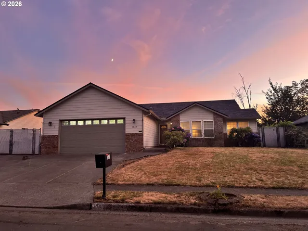
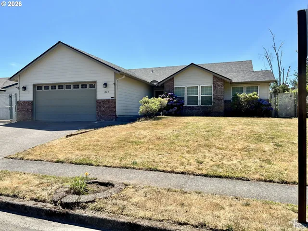
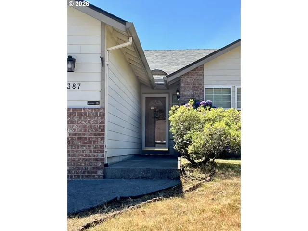
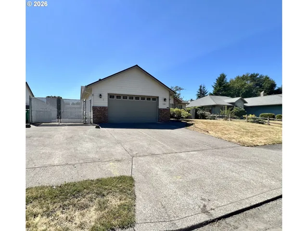
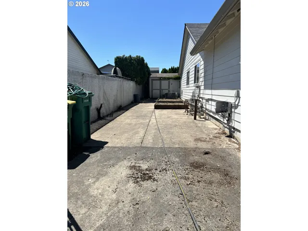
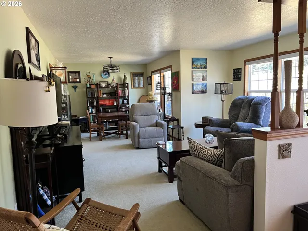
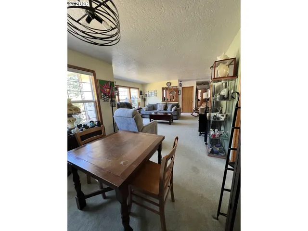
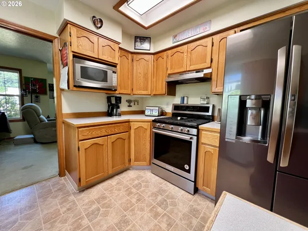
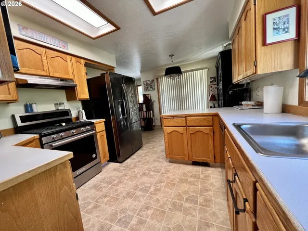
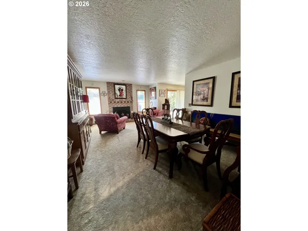
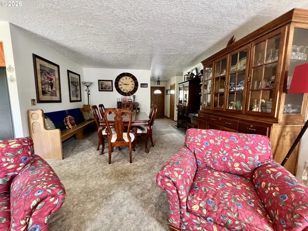
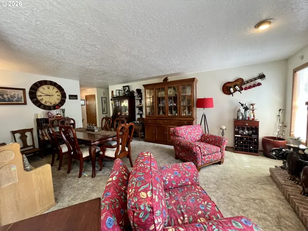
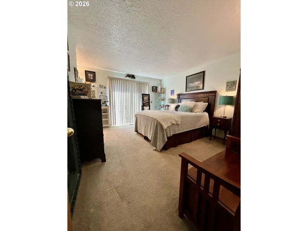
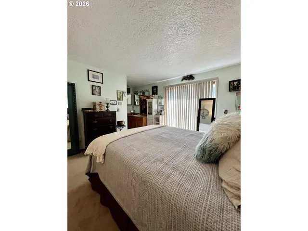
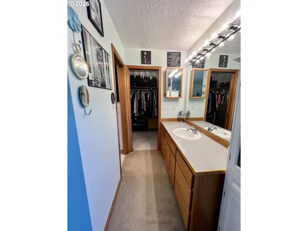
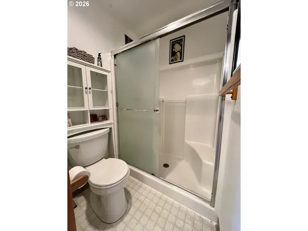
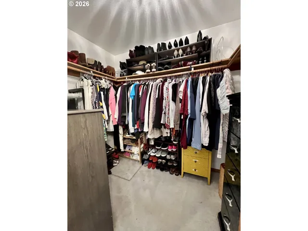
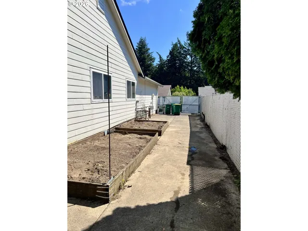
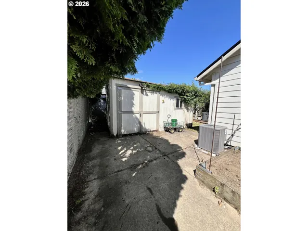
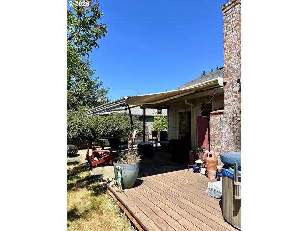
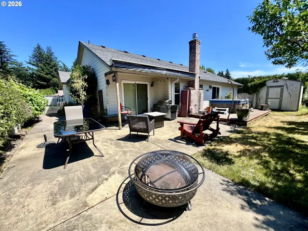
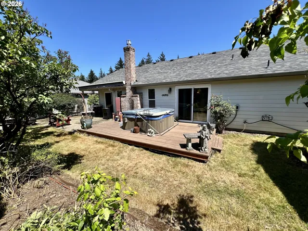
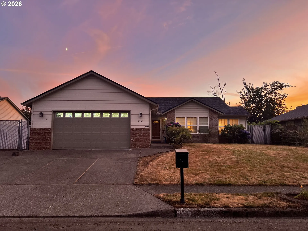
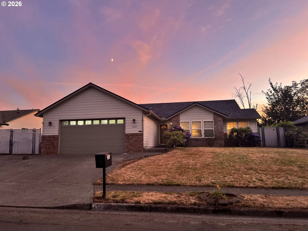
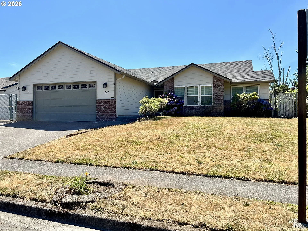
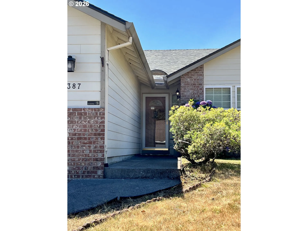
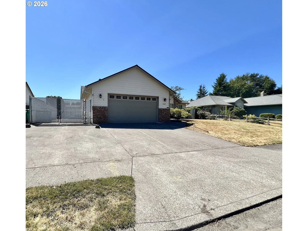
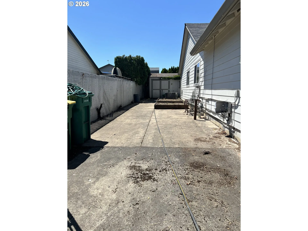
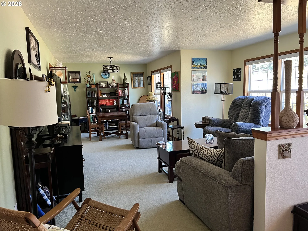
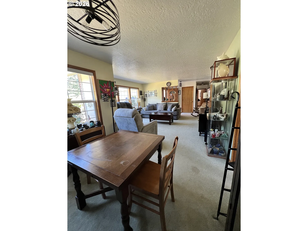
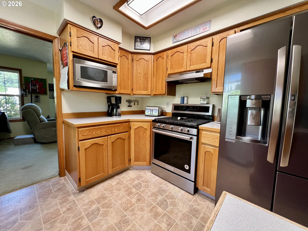
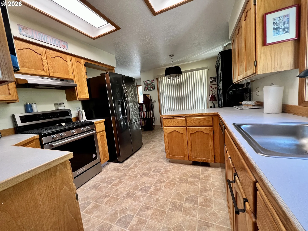
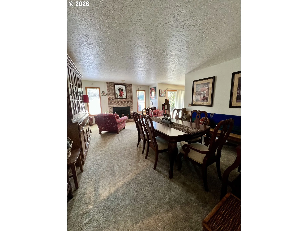
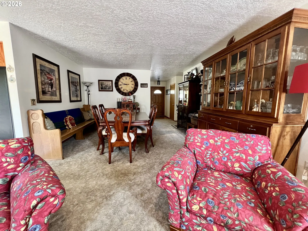
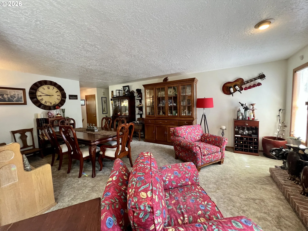
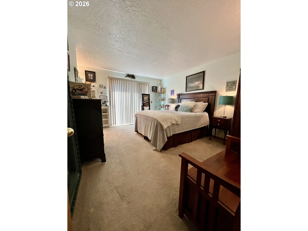
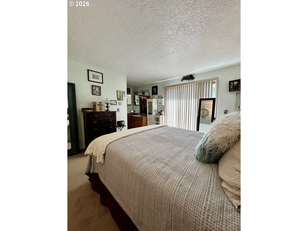
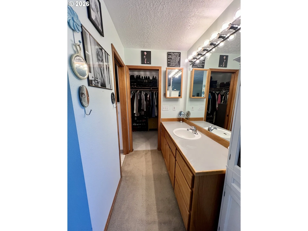
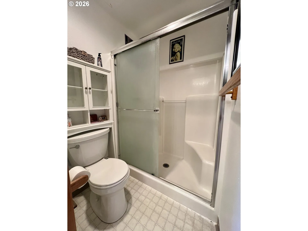
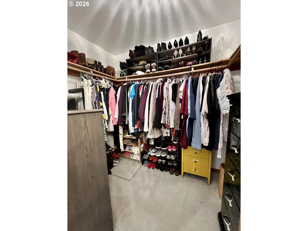
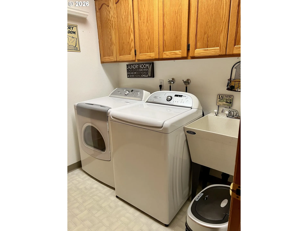
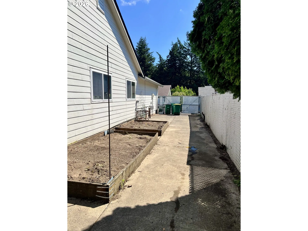
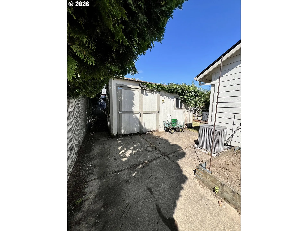
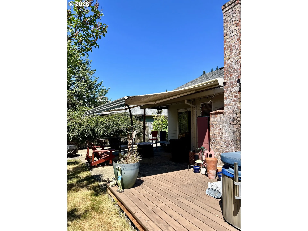
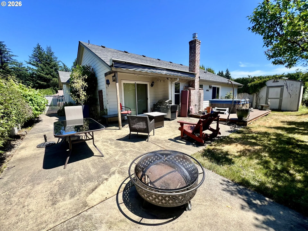
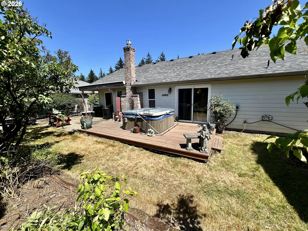
Bring your imagination and unlock the potential in this spacious one-level home offering 3 bedrooms and 2 bathrooms with a floor plan that’s becoming harder to find. Inside, you’ll enjoy separate living, family, and dining rooms, giving everyone plenty of space to gather, relax, or entertain. The primary suite features its own private bathroom and a walk-in closet.Outside, there’s room for all your toys with dedicated boat/RV parking, while the backyard is ready for entertaining with a deck, patio featuring a retractable cover, and a cozy firepit area perfect for evenings with family and friends. You’ll also find a large shed for added storage space and additional opportunities.This estate is being sold as-is, presenting an incredible opportunity to update and personalize the home to match your own style. Whether you’re dreaming of a modern makeover or timeless finishes, this property is the perfect canvas to create a space that would make HGTV proud. With great bones, a desirable single-level layout, and outstanding potential, this is your chance to build equity while creating the home you’ve always envisioned. Buyer to do due diligence on square footage, schools and room sizes.
Details
Updated on August 1, 2026 at 1:14 am-
MLS# 679092452
-
Price $495,000
-
Property Size 1732 Sqft
-
Land Area 0.17 Acres
-
Bedrooms 3
-
Bathrooms 2
-
Car Garage 2.0
-
Garage Size x x
-
Year Built 1992
-
Property Type SingleFamilyResidence, Residential
-
Property Status Active
-
Office Name MORE Realty
-
Agent Name Jim Burgum
-
Office Phone 503-353-6673
Additional details
-
Listing Terms Cash, Conventional, FHA, VALoan
-
Roof Composition
-
Sewer Public Sewer
-
Cooling Central Air
-
Heating Forced Air
-
County Multnomah
-
Property Type Residential
-
Parking Driveway, On Street
-
Elementary School Sweetbriar
-
Middle School Walt Morey
-
High School Reynolds
-
Architectural Style Stories1, Ranch
Walkscore
Mortgage Calculator
-
Down Payment
-
Loan Amount
-
Monthly Mortgage Payment
-
PMI
-
Monthly HOA Fees
Contact Information
Similar Listings
- SingleFamilyResidence, Residential
- $460,000
- $475,000

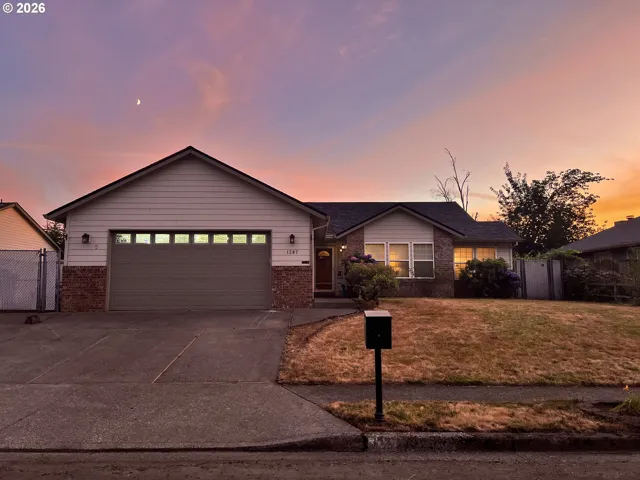
- SingleFamilyResidence, Residential
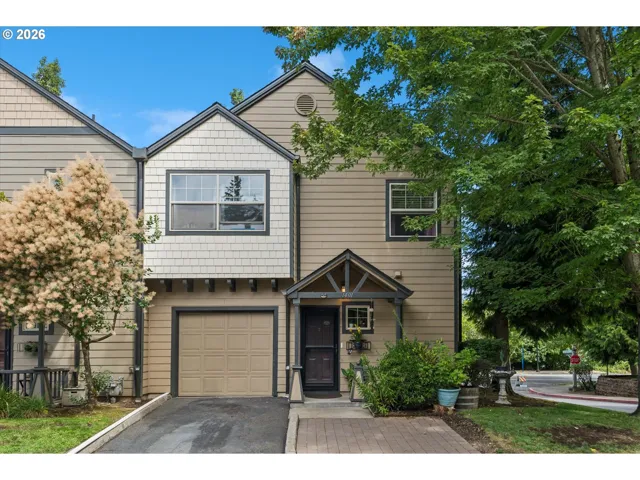
- $495,000
- Condominium, Residential
- $399,000
 The listings you see here are pulled from the RMLS IDX feed and are meant exclusively for your personal, non-commercial snooping pleasure. You can’t use this info to build a Zillow clone, stalk your ex’s new house, or anything shady. It’s just here to help you find your next place to live. The data is considered reliable, but let’s be real—mistakes happen, and RMLS doesn’t guarantee it's 100% accurate. Double-check the details before you fall in love with that “3-bedroom charmer” that turns out to be a 1-bedroom with a sketchy garage conversion.
IDX information is provided exclusively for consumers’ personal, non-commercial use, it may not be used for any purpose other than to identify prospective properties consumers may be interested in purchasing, data is deemed reliable but is not guaranteed accurate by RMLS. All information provided is deemed reliable, but is not guaranteed and should be independently verified.
The listings you see here are pulled from the RMLS IDX feed and are meant exclusively for your personal, non-commercial snooping pleasure. You can’t use this info to build a Zillow clone, stalk your ex’s new house, or anything shady. It’s just here to help you find your next place to live. The data is considered reliable, but let’s be real—mistakes happen, and RMLS doesn’t guarantee it's 100% accurate. Double-check the details before you fall in love with that “3-bedroom charmer” that turns out to be a 1-bedroom with a sketchy garage conversion.
IDX information is provided exclusively for consumers’ personal, non-commercial use, it may not be used for any purpose other than to identify prospective properties consumers may be interested in purchasing, data is deemed reliable but is not guaranteed accurate by RMLS. All information provided is deemed reliable, but is not guaranteed and should be independently verified.