

Overview
- 6
- 4
- 2.0
- 3385 Sqft
- 2015
- SingleFamilyResidence, Residential
- 694721980
- 0.12 Acres
- Real Broker
- Jennifer Schwinghammer
Description
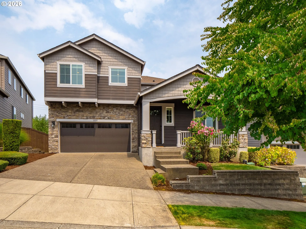
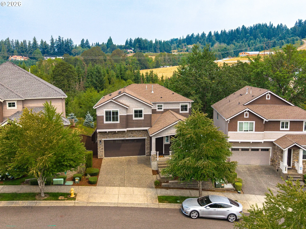
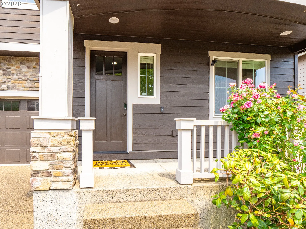
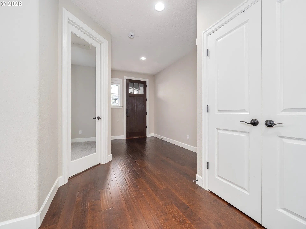
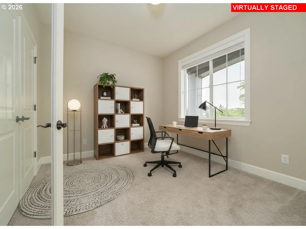
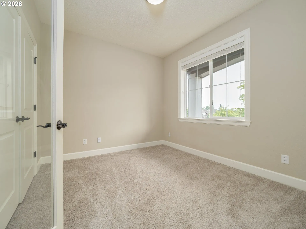
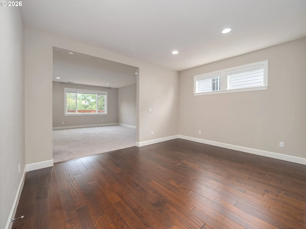
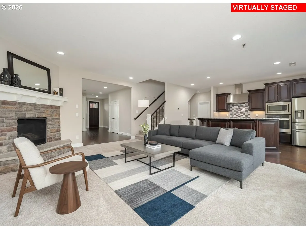
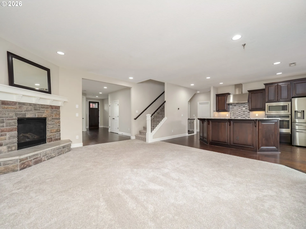
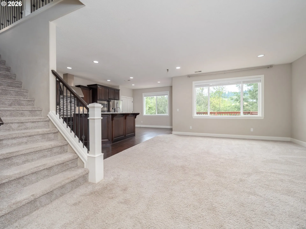
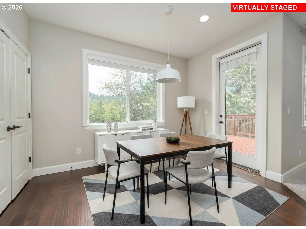
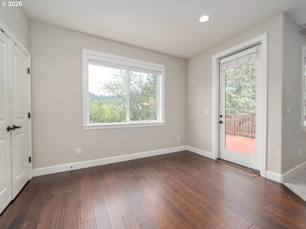
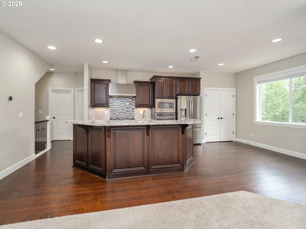
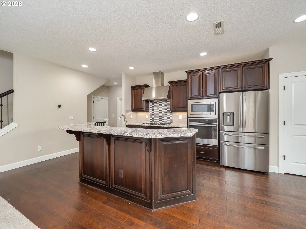
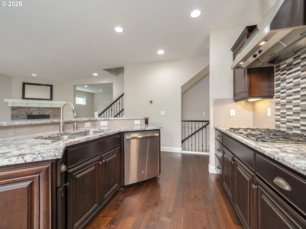
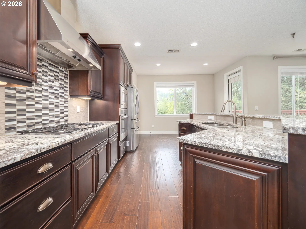
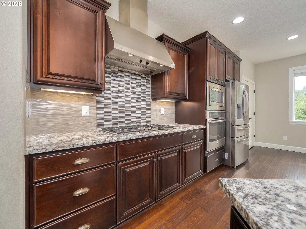
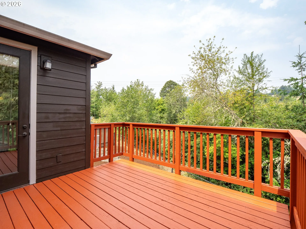
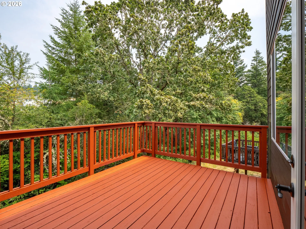
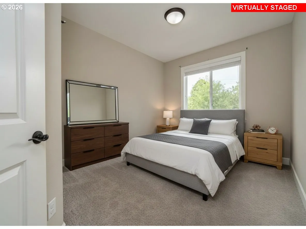
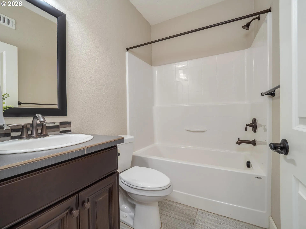
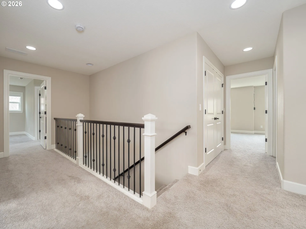
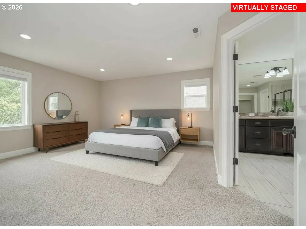
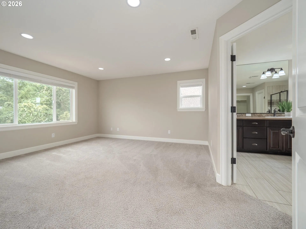
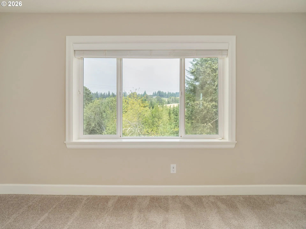
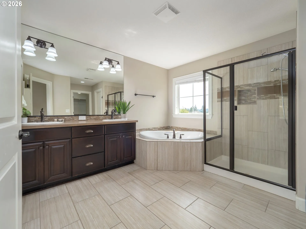
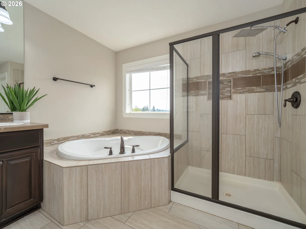
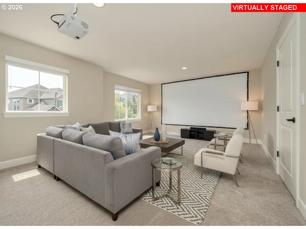
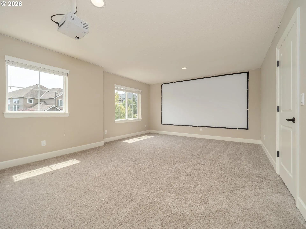
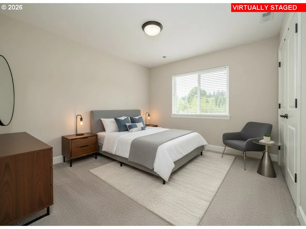
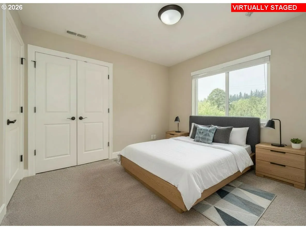
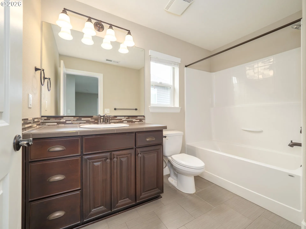
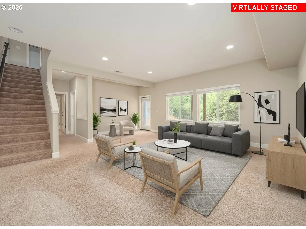
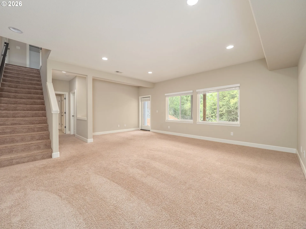
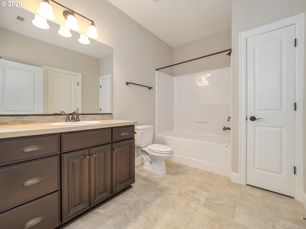
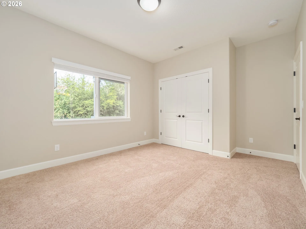
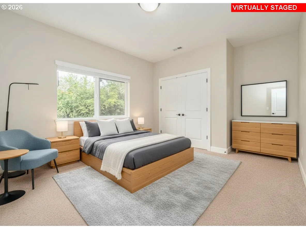
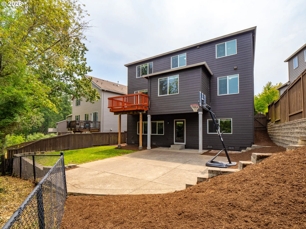
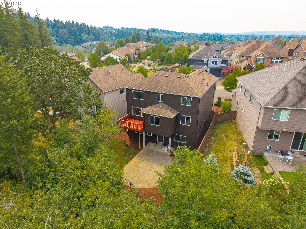
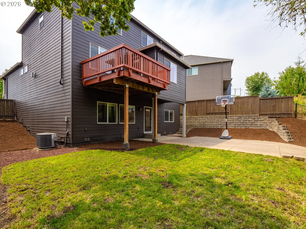
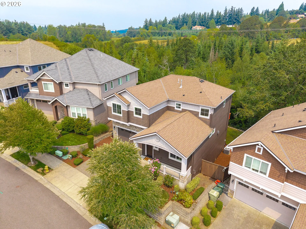
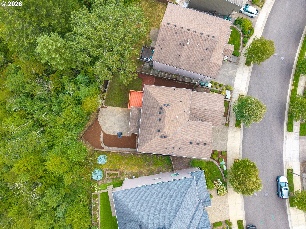
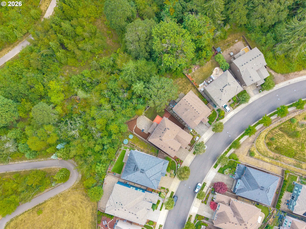
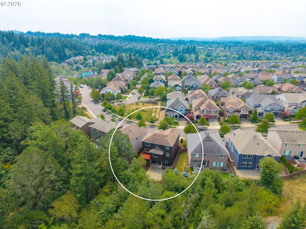
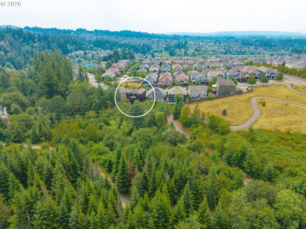
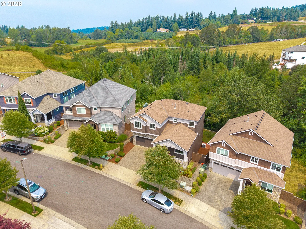
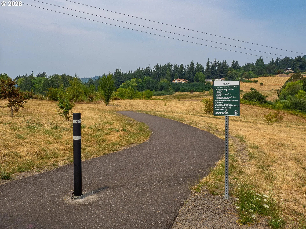
Gorgeous views surround this thoughtfully designed home, offering a spacious and functional floor plan with room for everyone. Step into the inviting foyer, where you’ll discover a layout that seamlessly blends comfort and style. Featuring five bedrooms, including a luxurious primary suite with soaking tub and spacious walk in closet, main-level bedroom with a full bath, and ample storage space this home is ideal for multigenerational living, hosting guests and space to spread out. The formal dining room flows into the light filled open-concept kitchen, offering granite countertops, SS appliances, and eating bar area complete with a sunny breakfast nook and expansive family room. Step outside onto the deck and take in the breathtaking backdrop of rolling hills and towering forest —an ideal setting for morning coffee, outdoor dining, or simply enjoying the peaceful surroundings. A dedicated office plus oversized media room offers endless opportunities. The downstairs flexible living area with its own private junior suite creates the perfect retreat for additional living space. With views from nearly every bedroom window, direct access to Bannister Creek Trail, top rated schools and easy access to the sunset highway makes this the ideal location. Carefully maintained by its original homeowners, 5818 NW Bannister showcases an exceptional layout, generous living spaces, and stunning natural views, offering the perfect blend of elegance, comfort, and versatility.
Details
Updated on September 23, 2026 at 7:15 am-
MLS# 694721980
-
Price $840,000
-
Property Size 3385 Sqft
-
Land Area 0.12 Acres
-
Bedrooms 6
-
Bathrooms 4
-
Car Garage 2.0
-
Garage Size x x
-
Year Built 2015
-
Property Type SingleFamilyResidence, Residential
-
Property Status Active
-
Office Name Real Broker
-
Agent Name Jennifer Schwinghammer
-
Office Phone 855-450-0442
Additional details
-
Listing Terms Cash, Conventional, VALoan
-
Association Fee 402.0
-
Roof Composition
-
Sewer Public Sewer
-
Cooling Central Air
-
Heating Forced Air
-
County Washington
-
Property Type Residential
-
Parking Driveway, On Street
-
Elementary School Findley
-
Middle School Tumwater
-
High School Sunset
-
Architectural Style Traditional, Tri Level
Walkscore
Mortgage Calculator
-
Down Payment
-
Loan Amount
-
Monthly Mortgage Payment
-
PMI
-
Monthly HOA Fees
Contact Information
Similar Listings
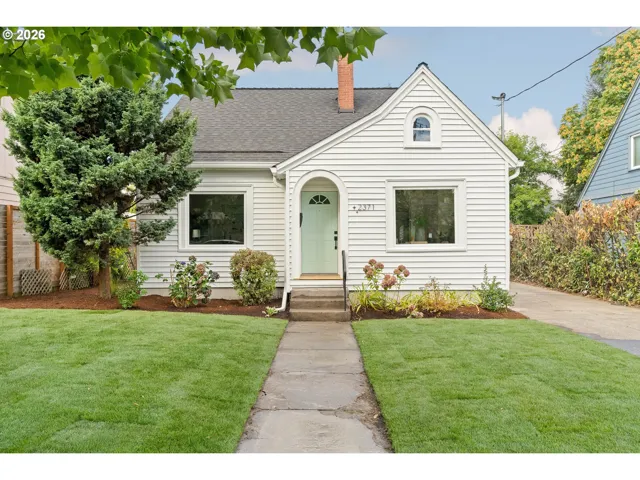
- SingleFamilyResidence, Residential
- $780,000
- $799,999


- SingleFamilyResidence, Residential
- $415,000
- $425,000

- Condominium, Residential
- $297,000
 The listings you see here are pulled from the RMLS IDX feed and are meant exclusively for your personal, non-commercial snooping pleasure. You can’t use this info to build a Zillow clone, stalk your ex’s new house, or anything shady. It’s just here to help you find your next place to live. The data is considered reliable, but let’s be real—mistakes happen, and RMLS doesn’t guarantee it's 100% accurate. Double-check the details before you fall in love with that “3-bedroom charmer” that turns out to be a 1-bedroom with a sketchy garage conversion.
IDX information is provided exclusively for consumers’ personal, non-commercial use, it may not be used for any purpose other than to identify prospective properties consumers may be interested in purchasing, data is deemed reliable but is not guaranteed accurate by RMLS. All information provided is deemed reliable, but is not guaranteed and should be independently verified.
The listings you see here are pulled from the RMLS IDX feed and are meant exclusively for your personal, non-commercial snooping pleasure. You can’t use this info to build a Zillow clone, stalk your ex’s new house, or anything shady. It’s just here to help you find your next place to live. The data is considered reliable, but let’s be real—mistakes happen, and RMLS doesn’t guarantee it's 100% accurate. Double-check the details before you fall in love with that “3-bedroom charmer” that turns out to be a 1-bedroom with a sketchy garage conversion.
IDX information is provided exclusively for consumers’ personal, non-commercial use, it may not be used for any purpose other than to identify prospective properties consumers may be interested in purchasing, data is deemed reliable but is not guaranteed accurate by RMLS. All information provided is deemed reliable, but is not guaranteed and should be independently verified. 
