

15702 SE 3RD ST, Vancouver, WA 98684
- $975,000
Overview
- 4.0
- 5083 Sqft
- 1973
- MultiFamily
- 719091915
- 0.35 Acres
- Windermere Northwest Living
- Dale Chumbley
Description
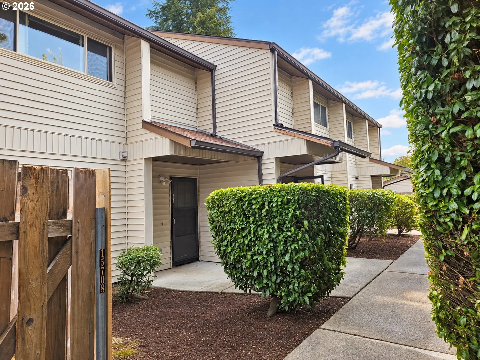
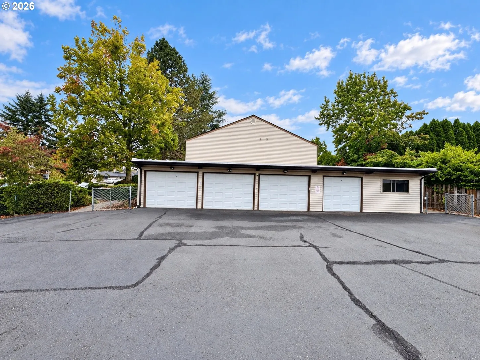
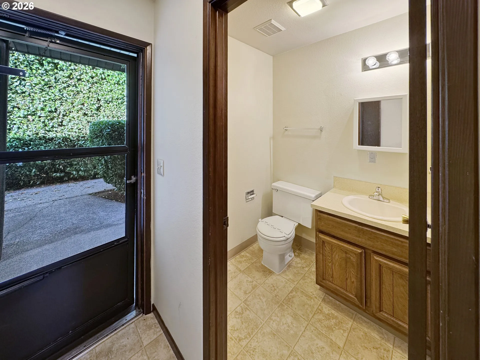
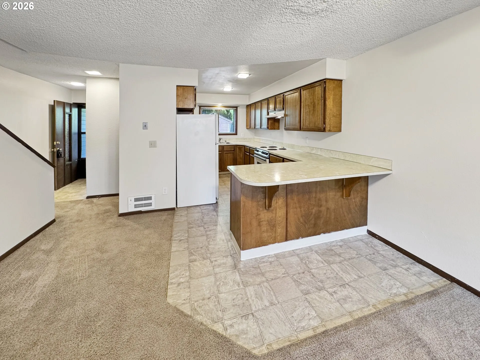
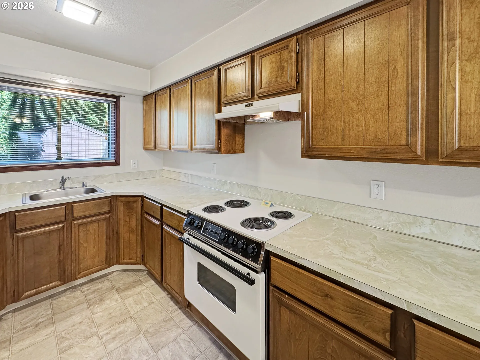
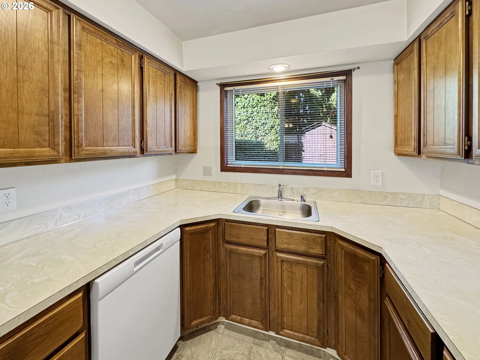
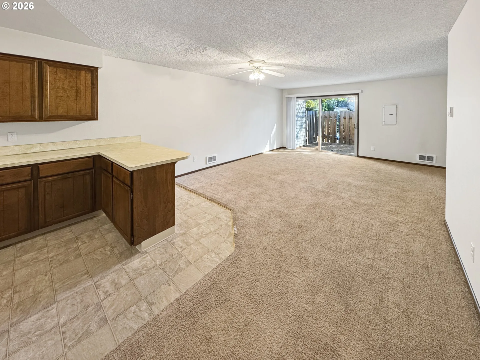
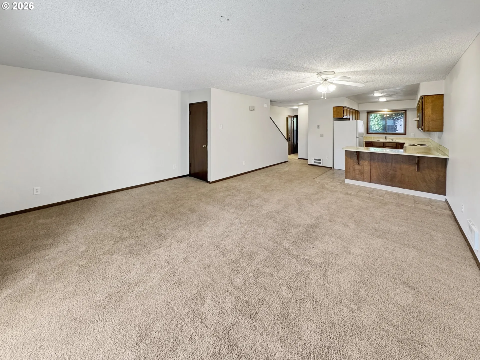
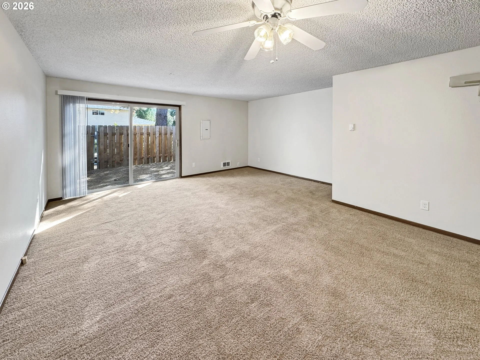
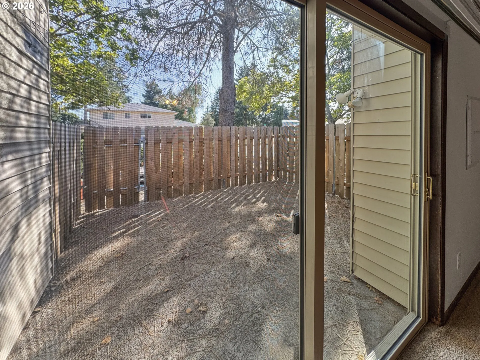
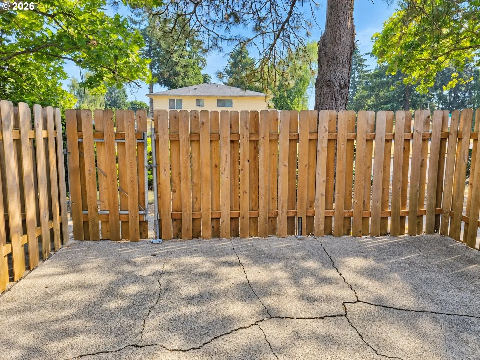
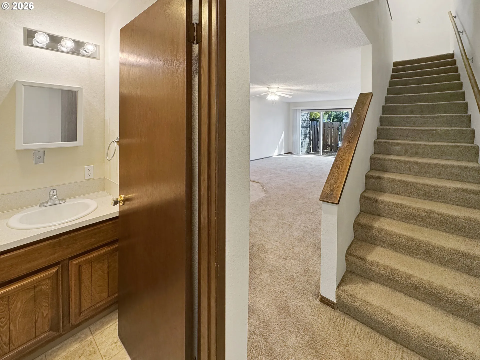
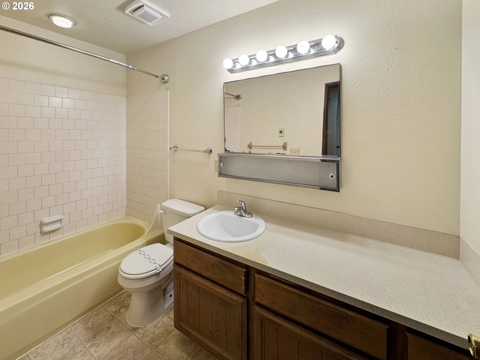
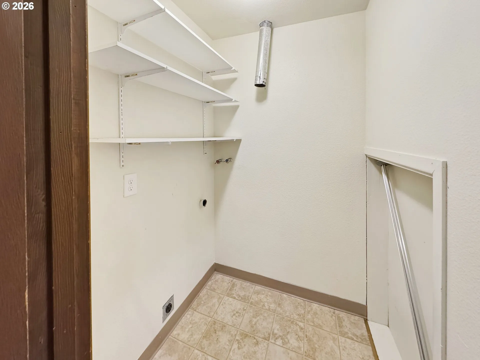
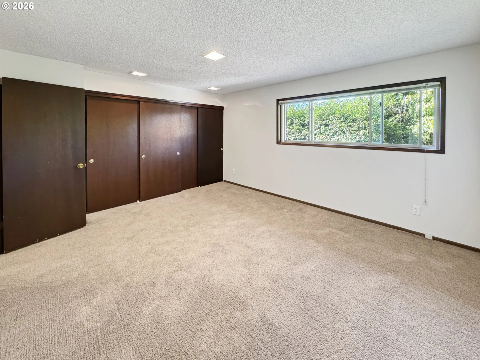
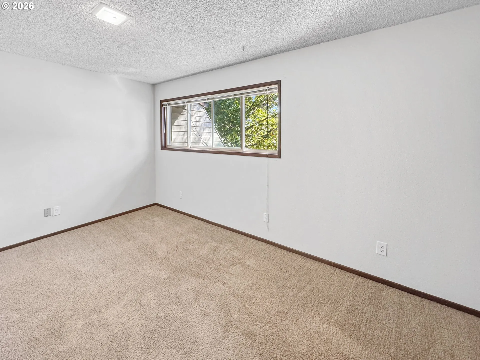
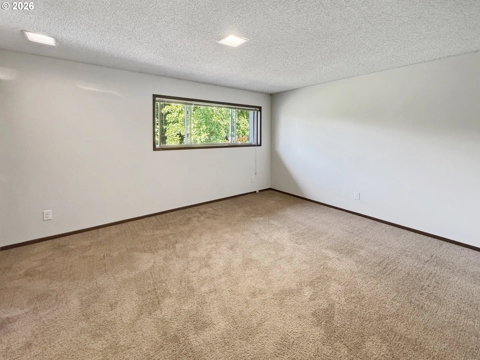
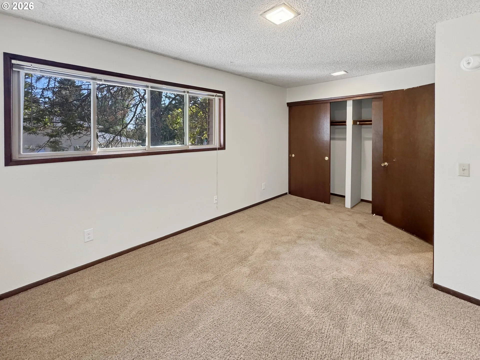
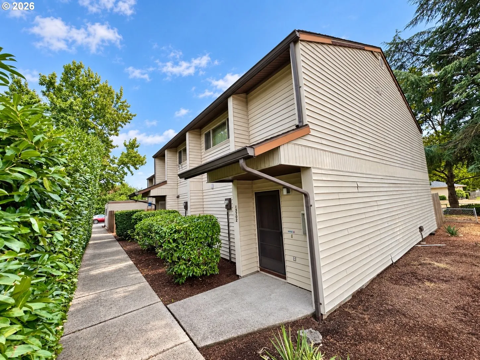
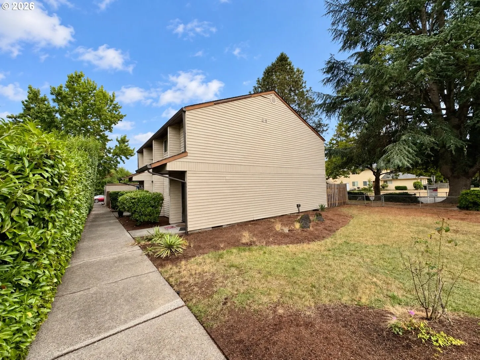
Townhome-style fourplex on a spacious .35-acre corner lot in the desirable Hearthwood neighborhood. Three units offer 1,152 square feet with two bedrooms and one-and-a-half bathrooms. The larger 1,627-square-foot unit features three bedrooms and one-and-a-half bathrooms, creating an appealing mix of unit sizes. Each residence includes an interior utility room and a private patio directly off the main-floor living area, giving every tenant dedicated outdoor space. The larger unit also enjoys an upstairs deck with a recently rebuilt tile surface, providing an additional place to relax outdoors. The vinyl-sided property includes four garages, offering covered parking or extra storage, plus a separate storage unit on the property. A large parking area accommodates at least 10 vehicles beyond the garage spaces, an uncommon convenience for a multifamily property. Mature trees enhance the generous corner setting and provide a more established residential feel. Conveniently located close to shopping, dining, services, schools and major transportation routes. With spacious townhome-style units, abundant off-street parking, garages, private outdoor areas and a convenient Vancouver location, this property offers a compelling combination of everyday tenant amenities and long-term investment potential.
Details
Updated on September 15, 2026 at 5:09 pm-
MLS# 719091915
-
Price $975,000
-
Property Size 5083 Sqft
-
Land Area 0.35 Acres
-
Car Garage 4.0
-
Garage Size x x
-
Year Built 1973
-
Property Type MultiFamily
-
Property Status Active
-
Office Name Windermere Northwest Living
-
Agent Name Dale Chumbley
-
Office Phone 360-253-3600
Additional details
-
Listing Terms Cash, Conventional
-
Roof Composition
-
Sewer Public Sewer
-
Heating Wall Heater
-
County Clark
-
Property Type MultiFamily
-
Parking Driveway, Garage
-
Elementary School Mill Plain
-
Middle School Pacific
-
High School Evergreen
Walkscore
Mortgage Calculator
-
Down Payment
-
Loan Amount
-
Monthly Mortgage Payment
-
PMI
-
Monthly HOA Fees
Contact Information
Similar Listings
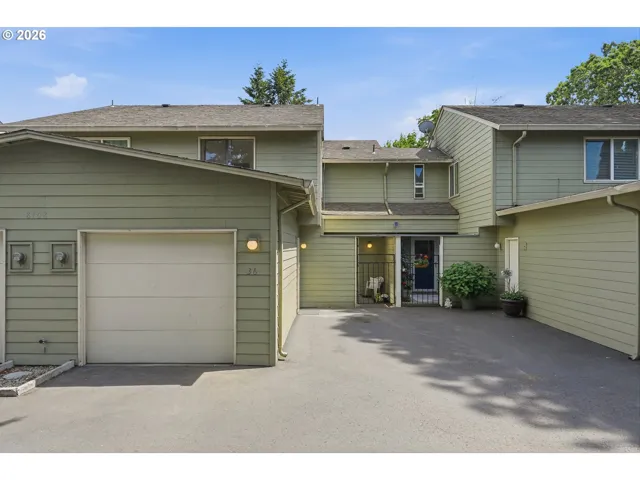
- Condominium, Residential
- $315,000
- $325,000

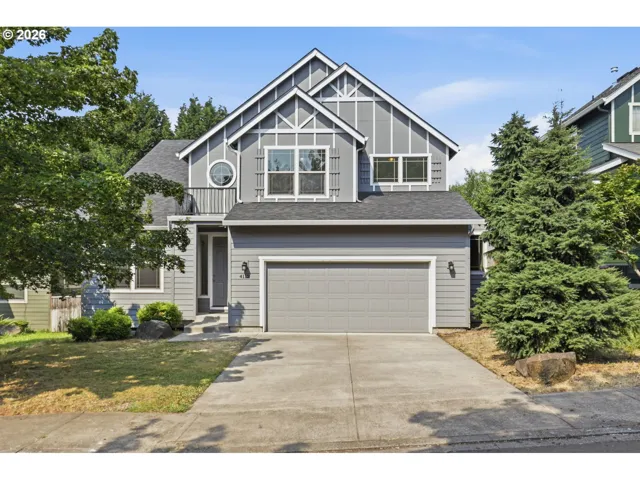
- SingleFamilyResidence, Residential
- $570,000
- $580,000
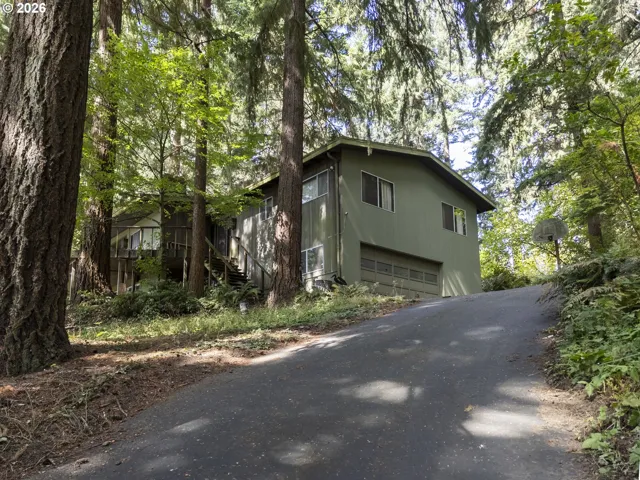
- SingleFamilyResidence, Residential
- $699,900
 The listings you see here are pulled from the RMLS IDX feed and are meant exclusively for your personal, non-commercial snooping pleasure. You can’t use this info to build a Zillow clone, stalk your ex’s new house, or anything shady. It’s just here to help you find your next place to live. The data is considered reliable, but let’s be real—mistakes happen, and RMLS doesn’t guarantee it's 100% accurate. Double-check the details before you fall in love with that “3-bedroom charmer” that turns out to be a 1-bedroom with a sketchy garage conversion.
IDX information is provided exclusively for consumers’ personal, non-commercial use, it may not be used for any purpose other than to identify prospective properties consumers may be interested in purchasing, data is deemed reliable but is not guaranteed accurate by RMLS. All information provided is deemed reliable, but is not guaranteed and should be independently verified.
The listings you see here are pulled from the RMLS IDX feed and are meant exclusively for your personal, non-commercial snooping pleasure. You can’t use this info to build a Zillow clone, stalk your ex’s new house, or anything shady. It’s just here to help you find your next place to live. The data is considered reliable, but let’s be real—mistakes happen, and RMLS doesn’t guarantee it's 100% accurate. Double-check the details before you fall in love with that “3-bedroom charmer” that turns out to be a 1-bedroom with a sketchy garage conversion.
IDX information is provided exclusively for consumers’ personal, non-commercial use, it may not be used for any purpose other than to identify prospective properties consumers may be interested in purchasing, data is deemed reliable but is not guaranteed accurate by RMLS. All information provided is deemed reliable, but is not guaranteed and should be independently verified. 
