

15408 Ne 15th St, Vancouver, Washington 98684
- $769,900
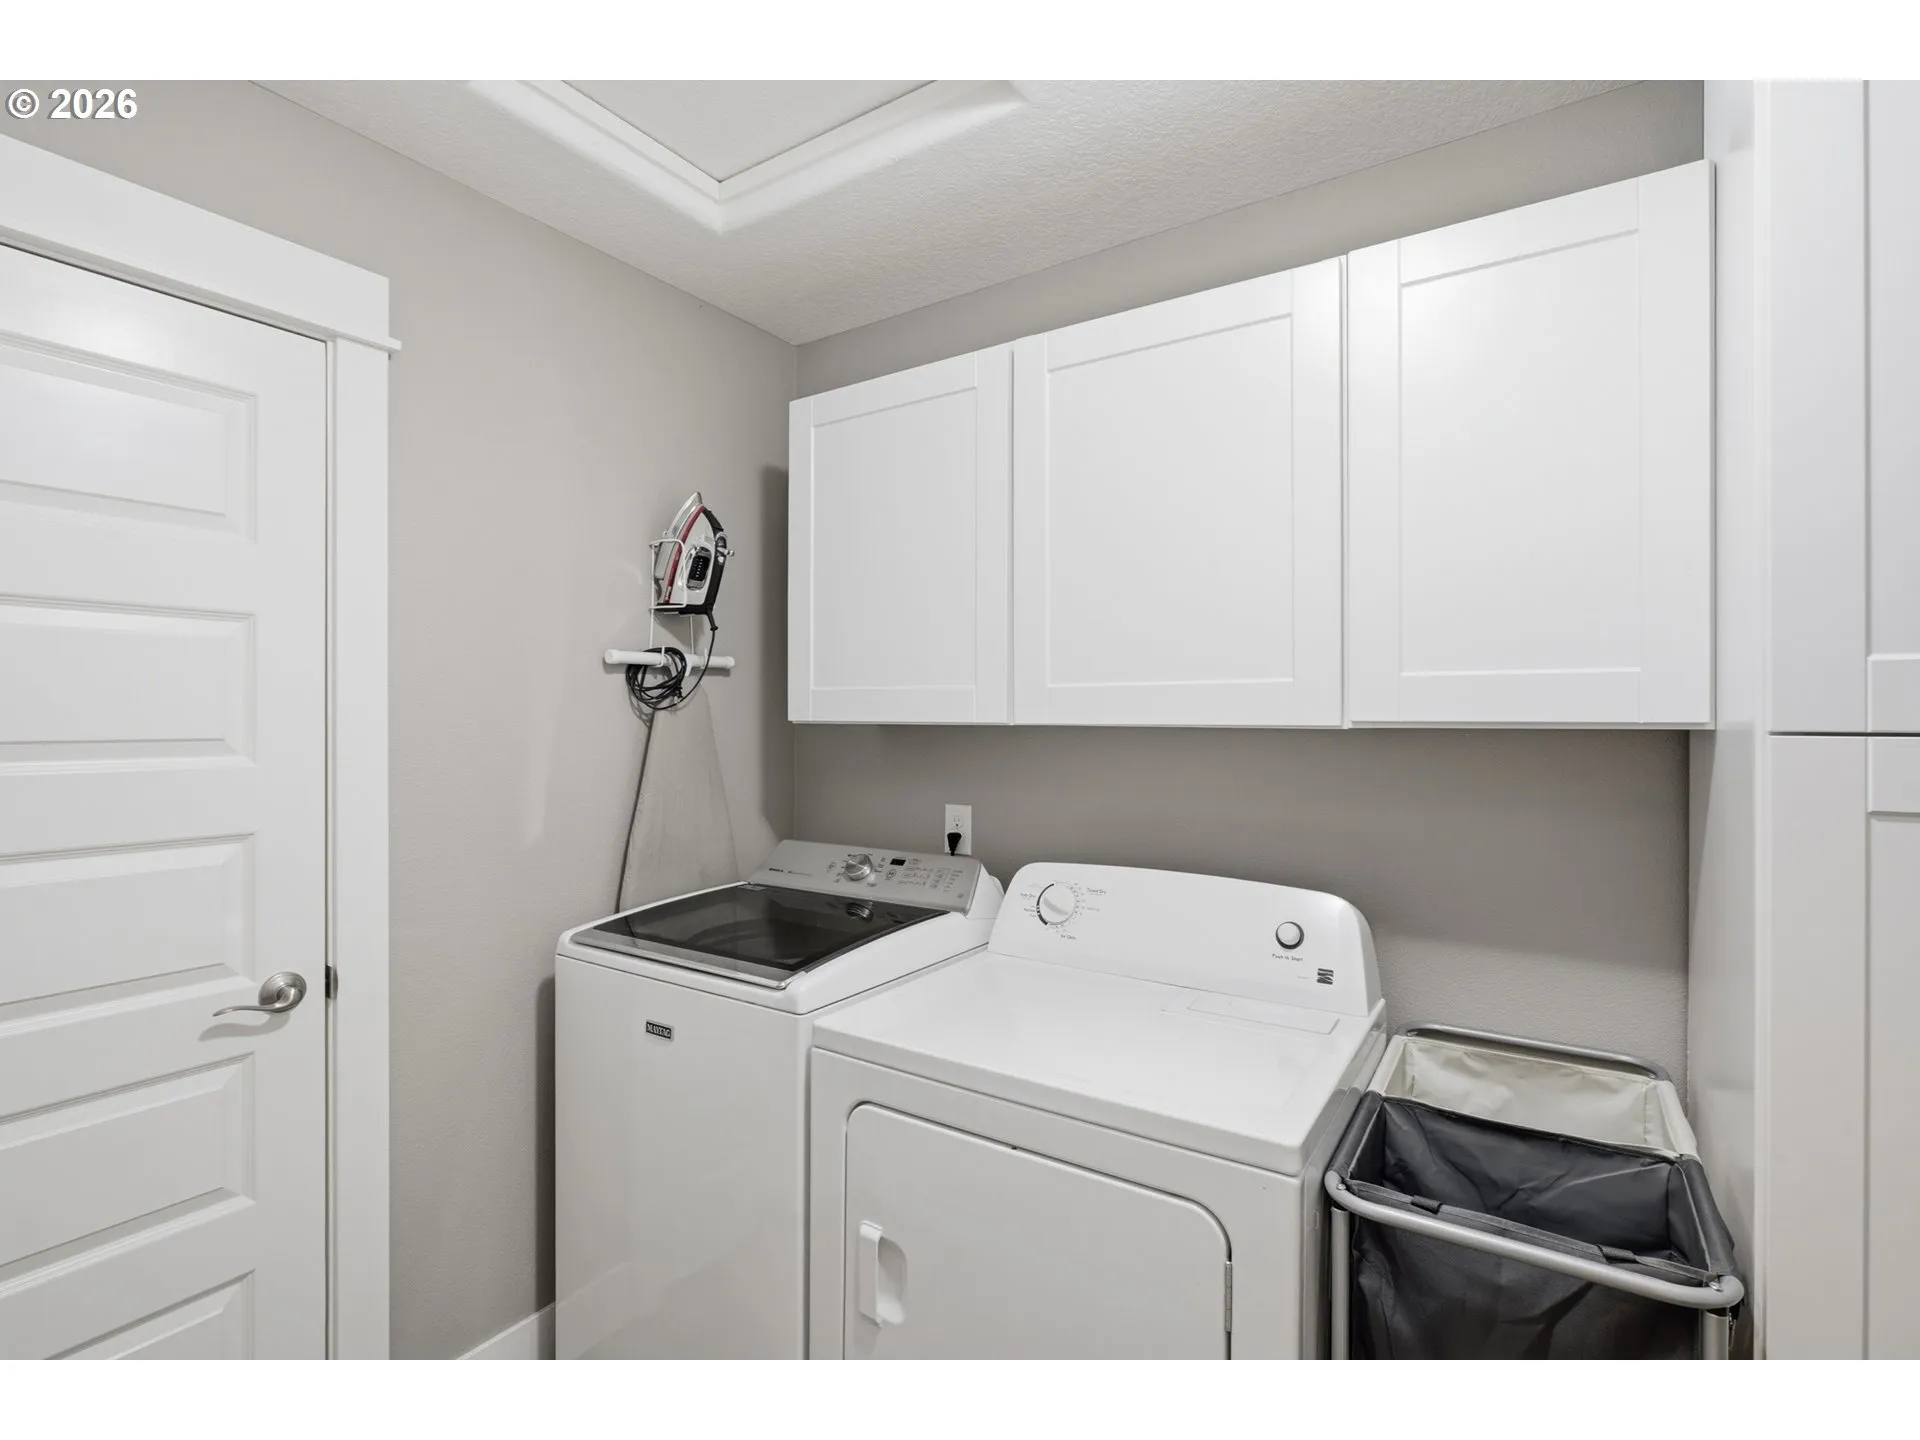
15408 Ne 15th St, Vancouver, Washington 98684
- $769,900
Overview
- 4
- 3
- 3.0
- 2876 Sqft
- 2019
- SingleFamilyResidence, Residential
- 725999749
- 0.14 Acres
- eXp Realty LLC
- Shannon Sundin Wheeler
Description
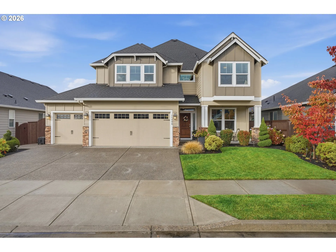
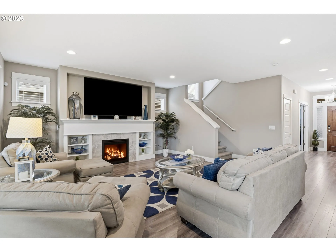
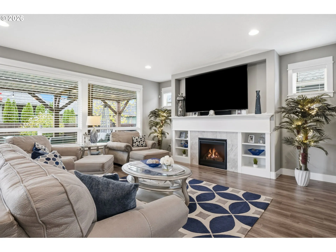
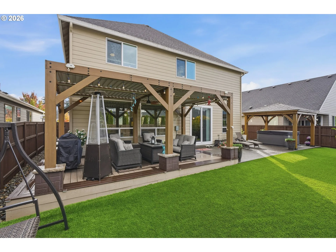
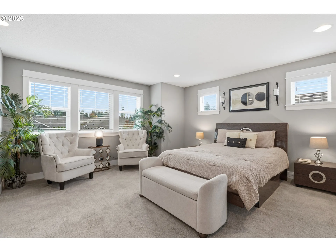
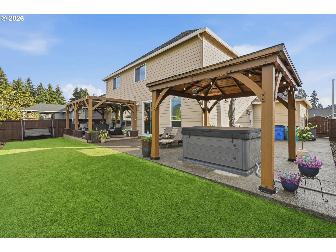
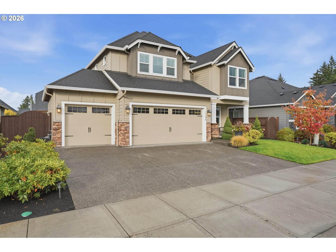
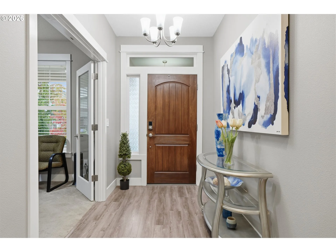
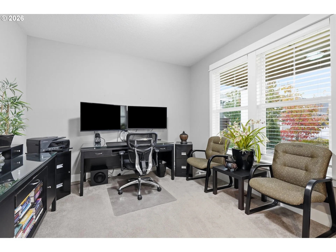
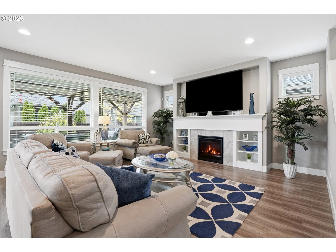
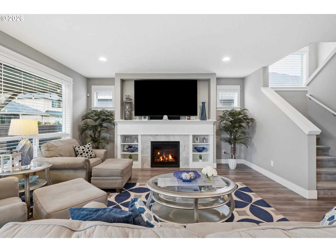
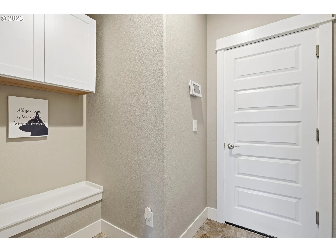
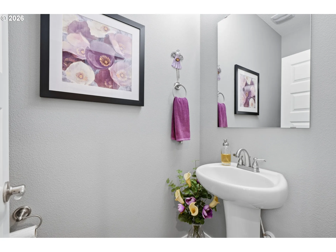
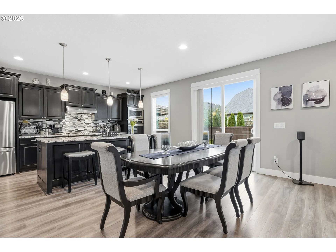
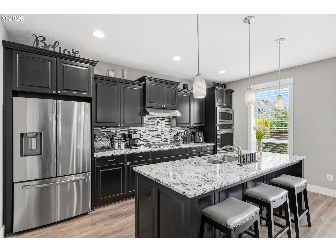
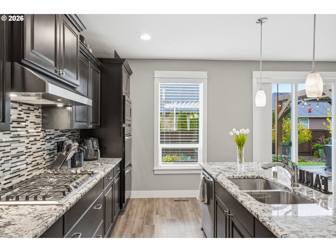
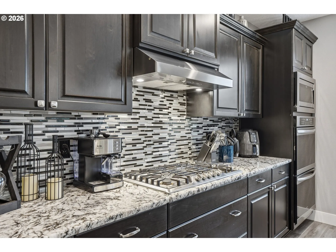
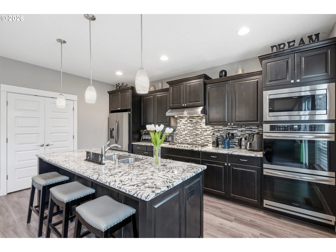
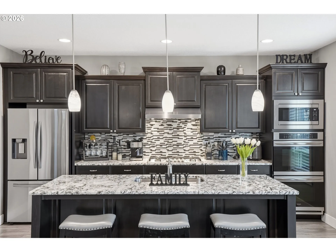
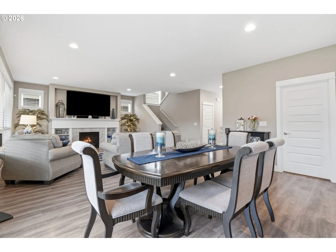
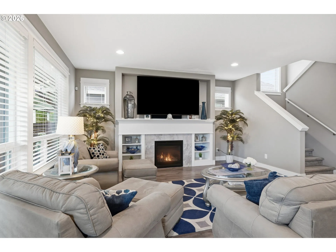
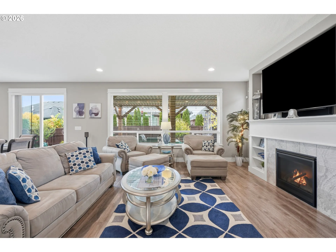
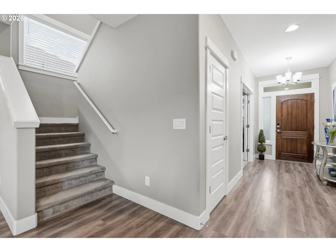
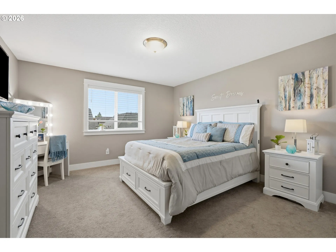
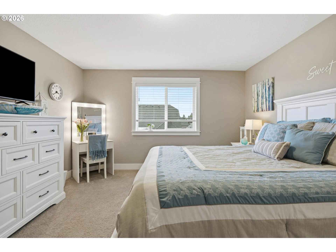
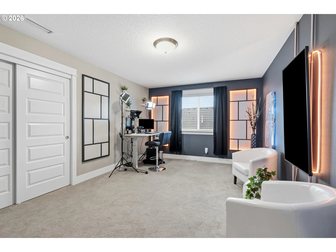
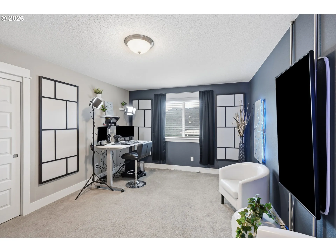
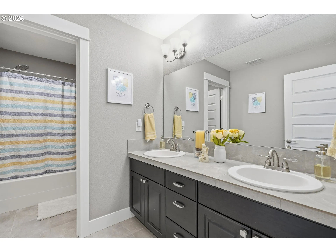
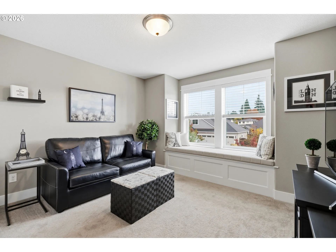
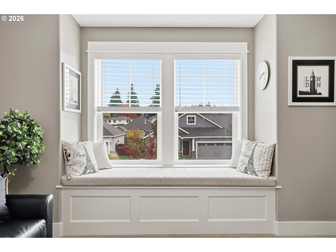
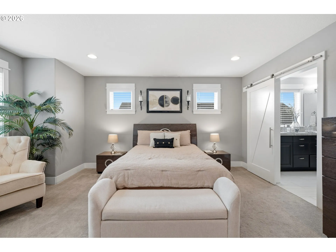
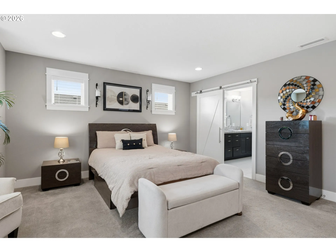
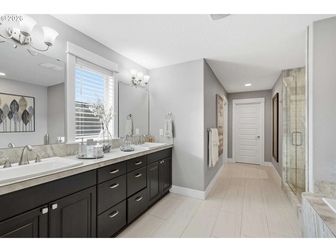
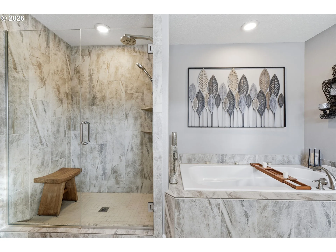
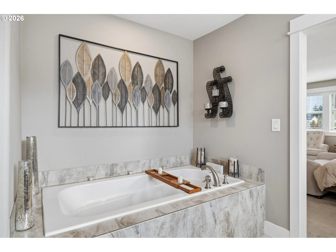
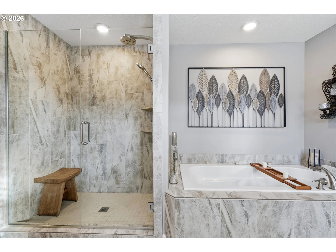
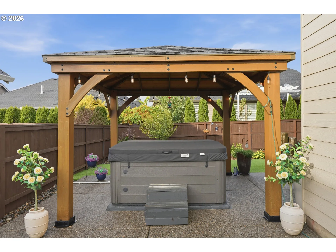
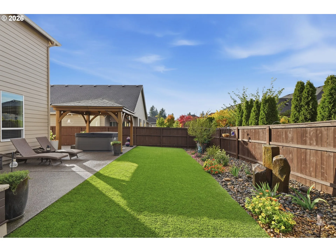
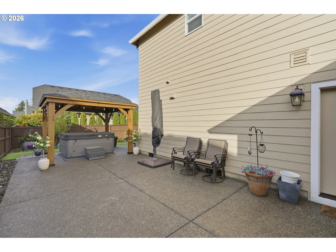
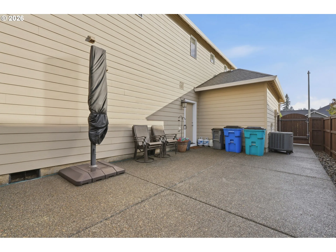
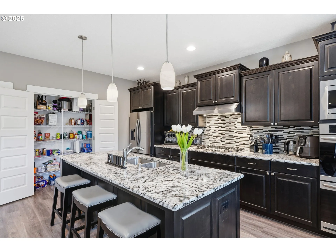
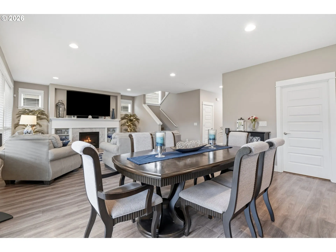
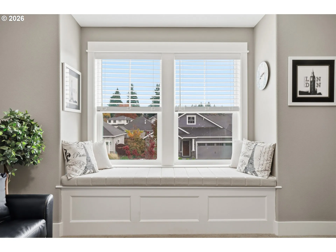
Welcome home to the popular Chinook floor plan by Pacific Lifestyle Homes, where comfortable living, thoughtful design, and inviting spaces come together! Located in Vancouver’s desirable Countryside Woods neighborhood, this 4-bedroom, 2.5-bath home offers room to spread out, entertain, and enjoy everyday life. Step inside to tall ceilings, beautiful natural light, and an open-concept layout that feels spacious and welcoming. The kitchen is the heart of the home, featuring rich espresso cabinetry, granite countertops, stainless steel appliances, a gas cooktop, pantry, and a generous island with seating. The adjoining dining and living spaces make gathering easy, while a cozy gas fireplace surrounded by built-ins adds warmth and character. Upstairs, the oversized primary suite feels like a private retreat, complete with walk-in closets and a spa-inspired bathroom featuring dual vanities, a soaking tub, and a spacious tiled walk-in shower. Three additional bedrooms offer flexibility for guests, hobbies, or a home office, including one with a charming window seat. Step outside and discover even more to love! Two gazebos, a relaxing hot tub, low-maintenance artificial turf, expanded concrete patios, and wraparound walkways create wonderful spaces for outdoor entertaining and year-round enjoyment. A three-car garage provides extra room for vehicles, storage, and all the extras. Conveniently located near Countryside Park, shopping, dining, and everyday amenities. A wonderful combination of space, comfort, and outdoor living in a location that keeps you connected to it all. Come see the possibilities and make this one yours!
Details
Updated on October 30, 2026 at 3:28 pm-
MLS# 725999749
-
Price $769,900
-
Property Size 2876 Sqft
-
Land Area 0.14 Acres
-
Bedrooms 4
-
Bathrooms 3
-
Car Garage 3.0
-
Garage Size x x
-
Year Built 2019
-
Property Type SingleFamilyResidence, Residential
-
Property Status Active
-
Office Name eXp Realty LLC
-
Agent Name Shannon Sundin Wheeler
-
Office Phone 888-317-5197
Additional details
-
Listing Terms Cash, Conventional, FHA, VALoan
-
Association Fee 87.0
-
Roof Composition
-
Sewer Public Sewer
-
Cooling Central Air
-
Heating Forced Air, Heat Pump
-
County Clark
-
Property Type Residential
-
Parking Driveway, On Street
-
Elementary School Hearthwood
-
Middle School Pacific
-
High School Evergreen
-
Architectural Style Stories2
Walkscore
Mortgage Calculator
-
Down Payment
-
Loan Amount
-
Monthly Mortgage Payment
-
PMI
-
Monthly HOA Fees
Contact Information
Similar Listings
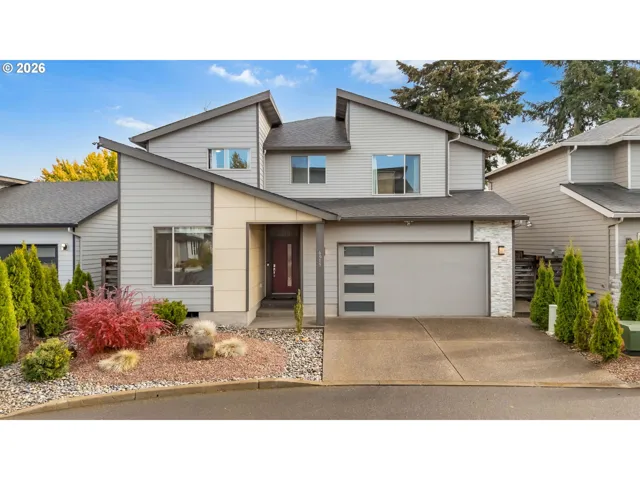
- SingleFamilyResidence, Residential
- $625,000

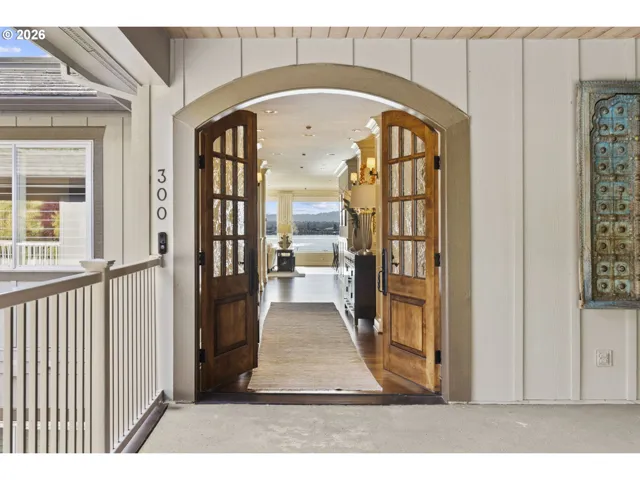
- Condominium, Residential
- $3,650,000
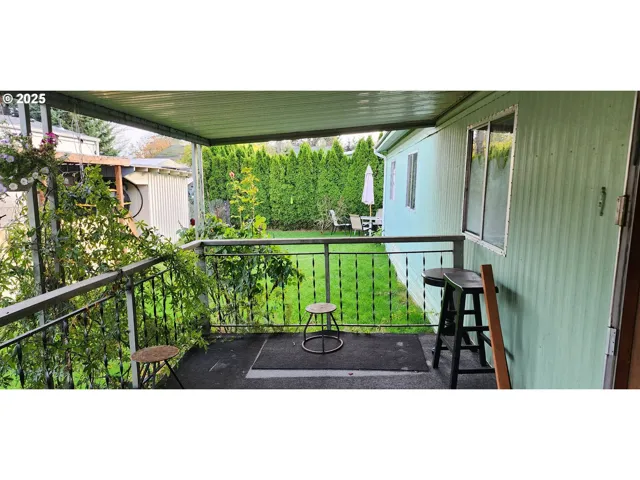
- ManufacturedHomeinPark, Residential
- $75,000
- $78,000
 The listings you see here are pulled from the RMLS IDX feed and are meant exclusively for your personal, non-commercial snooping pleasure. You can’t use this info to build a Zillow clone, stalk your ex’s new house, or anything shady. It’s just here to help you find your next place to live. The data is considered reliable, but let’s be real—mistakes happen, and RMLS doesn’t guarantee it's 100% accurate. Double-check the details before you fall in love with that “3-bedroom charmer” that turns out to be a 1-bedroom with a sketchy garage conversion.
IDX information is provided exclusively for consumers’ personal, non-commercial use, it may not be used for any purpose other than to identify prospective properties consumers may be interested in purchasing, data is deemed reliable but is not guaranteed accurate by RMLS. All information provided is deemed reliable, but is not guaranteed and should be independently verified.

