1612 N 43rd AVE, Ridgefield, WA 98642
- $1,490,900
1612 N 43rd AVE, Ridgefield, WA 98642
- $1,490,900
Overview
- 4
- 4
- 3.0
- 3363 Sqft
- 2026
- SingleFamilyResidence, Residential
- 750647905
- Manor Realty Group, LLC
- Russ Patterson
Description
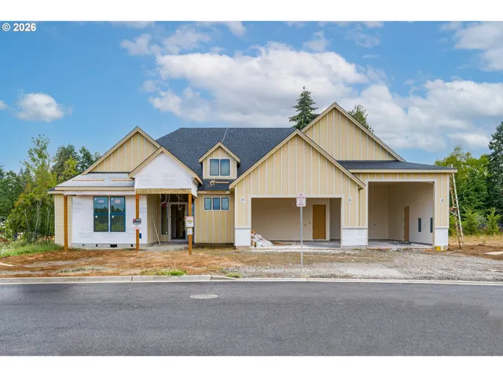
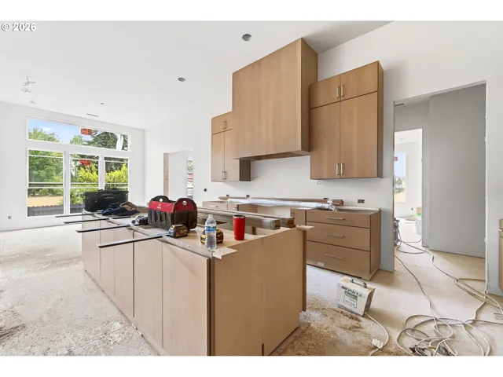
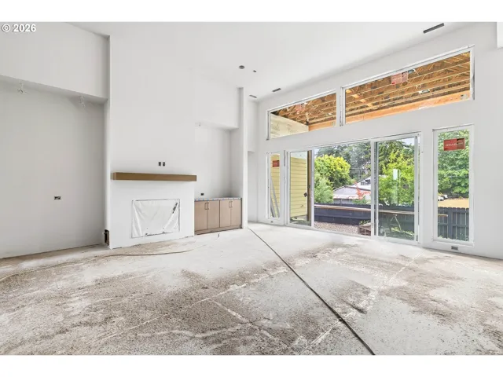
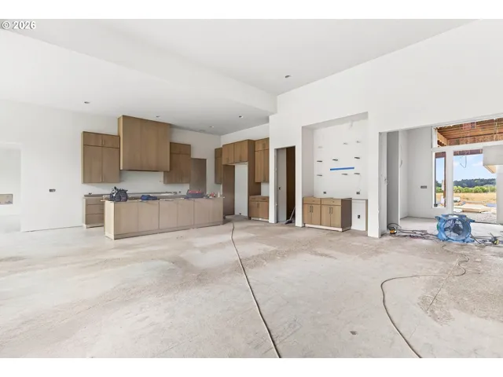
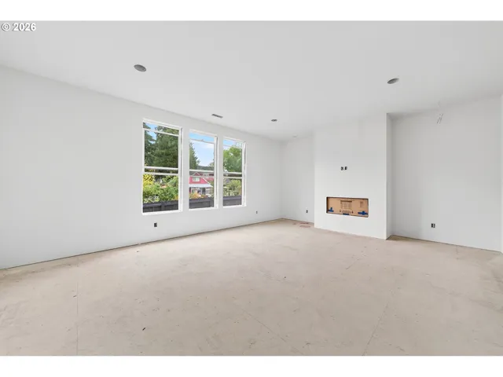
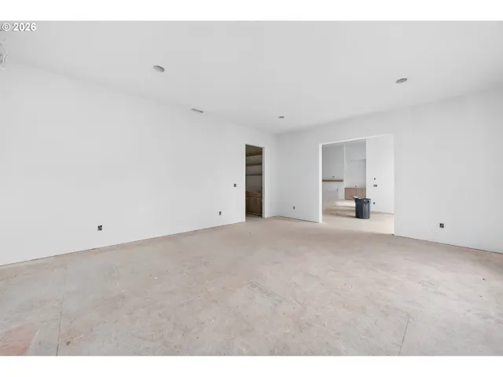
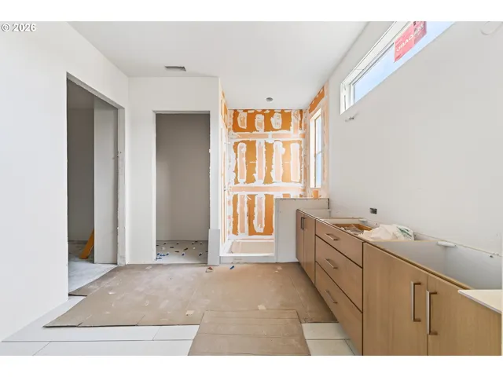
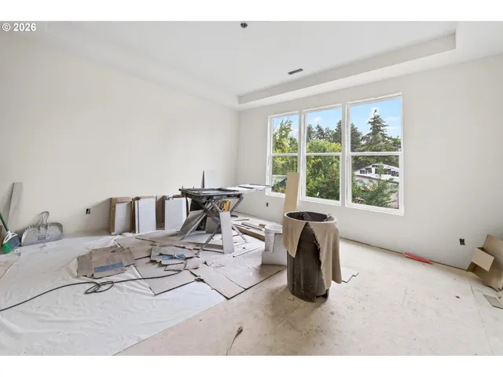
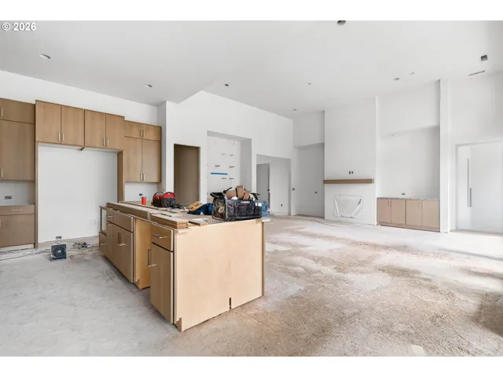
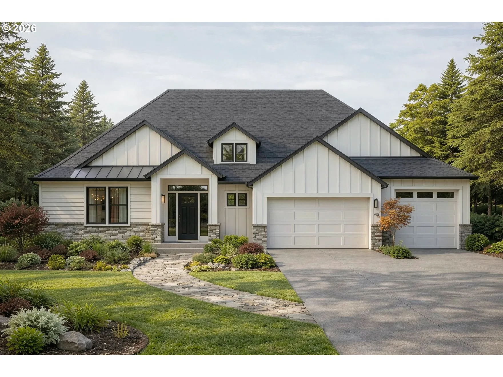
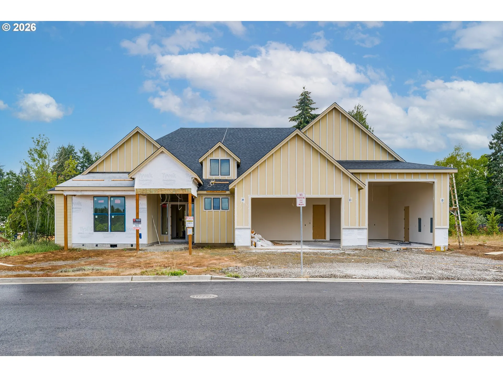
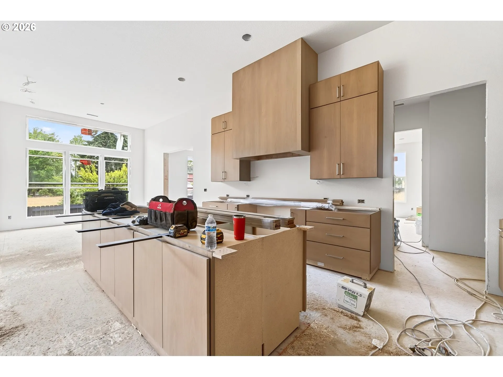
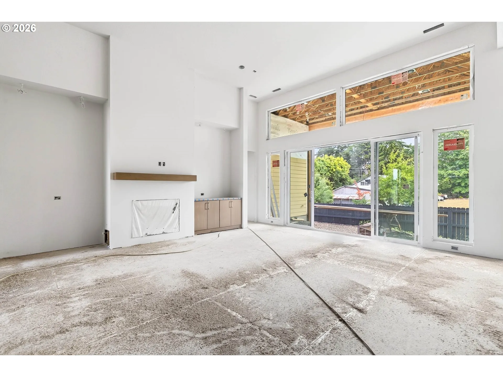
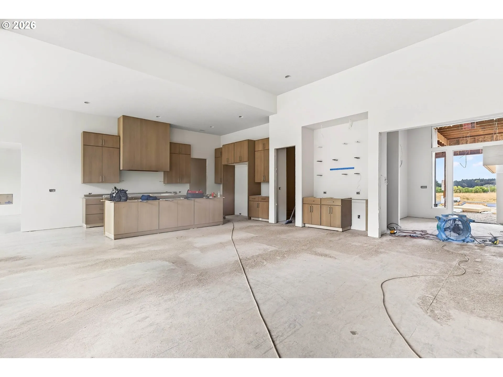
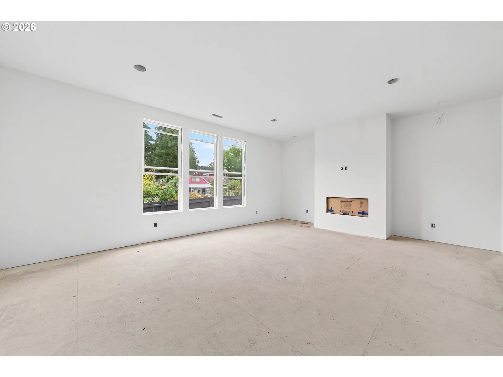
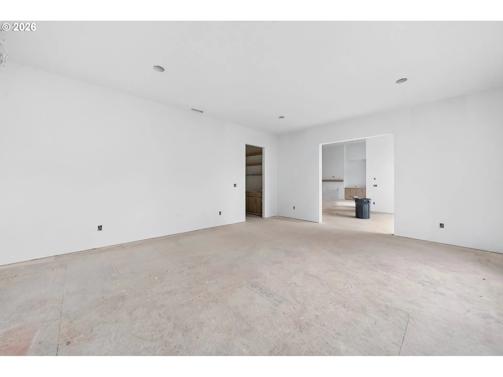
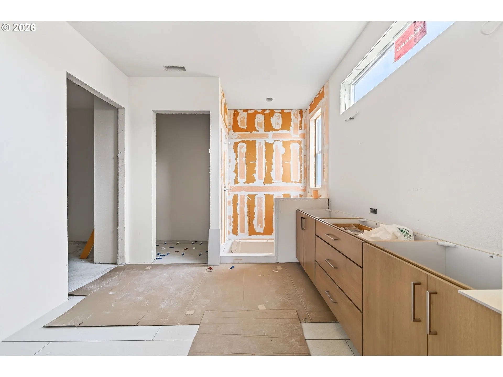
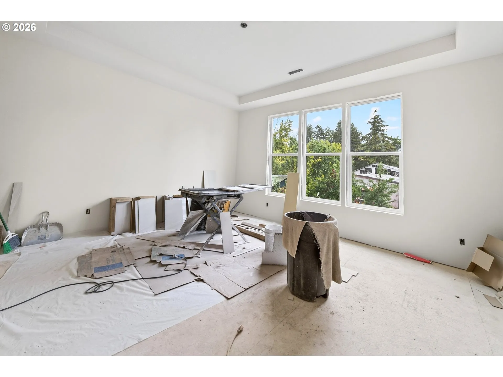
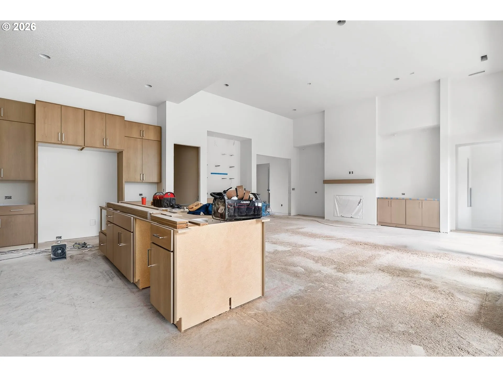
Attainable Luxury comes to life in this custom home built by Hearthstone Homes NW in Paradise Pointe. This exceptional 3,363 SF single-level home combines dramatic architecture, high-end finishes, thoughtful design, & incredible garage space. Featuring 4 bedrooms, 3.5 baths, a dedicated guest suite, great room, bonus/rec room, and oversized RV garage, this home is designed for elevated everyday living & entertaining. Step inside to impressive 10’–14′ ceilings, including a soaring 14′ great room ceiling. Both the great room and bonus/rec room feature dramatic floor-to-ceiling fireplaces, creating two distinctive gathering spaces. Just outside the rec room is a full wet bar with a wine refrigerator, adding another exceptional space for entertaining. At the heart of the home is a high-end gourmet kitchen designed to impress, featuring a large statement island, 48″ range, generous walk-in pantry, dedicated coffee bar, and abundant workspace and storage. The kitchen flows seamlessly into the dining nook and great room and opens to a covered rear patio with an outdoor fireplace, creating an exceptional setting for year-round indoor/outdoor living and entertaining. The private primary suite is thoughtfully separated from the secondary bedrooms, while a dedicated guest suite with its own bath offers excellent flexibility for guests or multi-generational living. Two additional bedrooms & a spacious laundry room complete the well-designed single-level floor plan. The garage is another standout, featuring an RV bay with a 12′ door, 13′ ceilings, & approximately 28′ of depth—ideal for an RV, boat, recreational toys, additional vehicles, or extra storage. Located in Paradise Pointe in Ridgefield, this custom Hearthstone Homes NW residence delivers Attainable Luxury with a gourmet kitchen, dramatic ceiling heights, multiple indoor & outdoor fireplaces, flexible living spaces, exceptional garage capacity, and the craftsmanship and attention to detail expected in a true custom home
Details
Updated on September 12, 2026 at 4:48 pm-
MLS# 750647905
-
Price $1,490,900
-
Property Size 3363 Sqft
-
Bedrooms 4
-
Bathrooms 4
-
Car Garage 3.0
-
Garage Size x x
-
Year Built 2026
-
Property Type SingleFamilyResidence, Residential
-
Property Status Active
-
Office Name Manor Realty Group, LLC
-
Agent Name Russ Patterson
-
Office Phone 360-921-1848
Additional details
-
Listing Terms Cash, Conventional
-
Association Fee 83.0
-
Roof Composition
-
Sewer Public Sewer
-
Cooling Heat Pump
-
Heating Heat Pump
-
County Clark
-
Property Type Residential
-
Parking Driveway
-
Elementary School Union Ridge
-
Middle School View Ridge
-
High School Ridgefield
-
Architectural Style Stories1, Farmhouse
Walkscore
Mortgage Calculator
-
Down Payment
-
Loan Amount
-
Monthly Mortgage Payment
-
PMI
-
Monthly HOA Fees
Contact Information
Similar Listings
- SingleFamilyResidence, Residential
- $619,900

- SingleFamilyResidence, Residential
- $669,000
- SingleFamilyResidence, Residential
- $1,490,900
 The listings you see here are pulled from the RMLS IDX feed and are meant exclusively for your personal, non-commercial snooping pleasure. You can’t use this info to build a Zillow clone, stalk your ex’s new house, or anything shady. It’s just here to help you find your next place to live. The data is considered reliable, but let’s be real—mistakes happen, and RMLS doesn’t guarantee it's 100% accurate. Double-check the details before you fall in love with that “3-bedroom charmer” that turns out to be a 1-bedroom with a sketchy garage conversion.
IDX information is provided exclusively for consumers’ personal, non-commercial use, it may not be used for any purpose other than to identify prospective properties consumers may be interested in purchasing, data is deemed reliable but is not guaranteed accurate by RMLS. All information provided is deemed reliable, but is not guaranteed and should be independently verified.
The listings you see here are pulled from the RMLS IDX feed and are meant exclusively for your personal, non-commercial snooping pleasure. You can’t use this info to build a Zillow clone, stalk your ex’s new house, or anything shady. It’s just here to help you find your next place to live. The data is considered reliable, but let’s be real—mistakes happen, and RMLS doesn’t guarantee it's 100% accurate. Double-check the details before you fall in love with that “3-bedroom charmer” that turns out to be a 1-bedroom with a sketchy garage conversion.
IDX information is provided exclusively for consumers’ personal, non-commercial use, it may not be used for any purpose other than to identify prospective properties consumers may be interested in purchasing, data is deemed reliable but is not guaranteed accurate by RMLS. All information provided is deemed reliable, but is not guaranteed and should be independently verified.