

Overview
- 2
- 2
- 2.0
- 1646 Sqft
- 1990
- SingleFamilyResidence, Residential
- 754250555
- 0.13 Acres
- Real Broker LLC
- Hannah Dubyne
Description
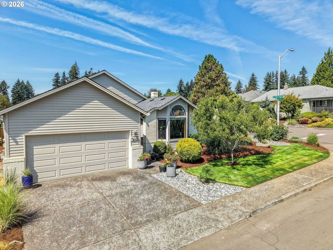
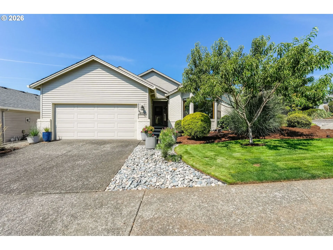
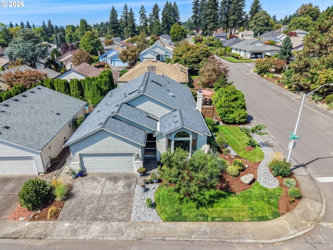
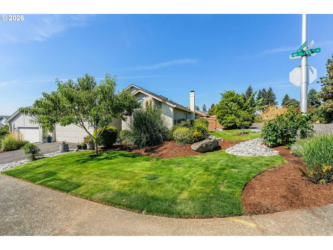
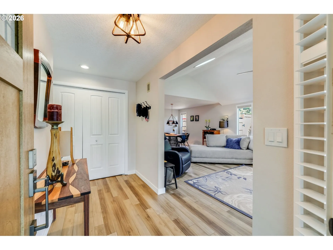
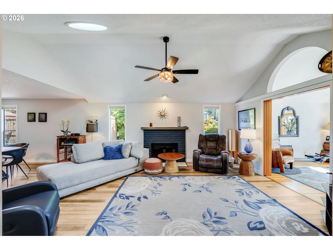
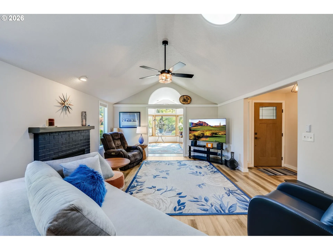
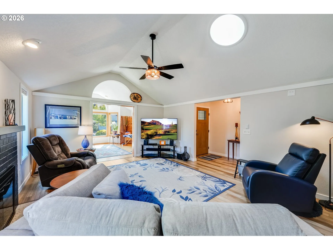
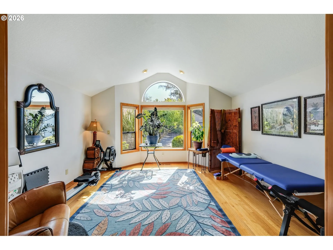
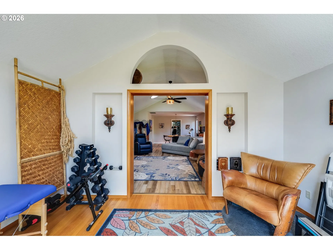
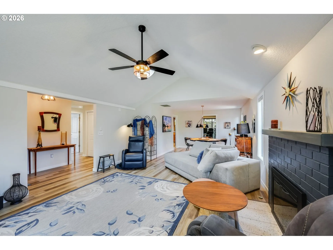
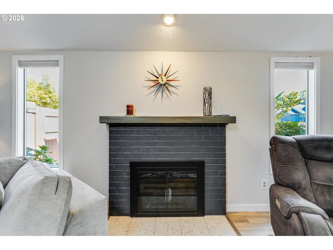
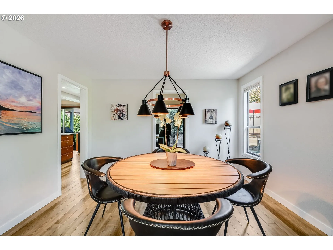
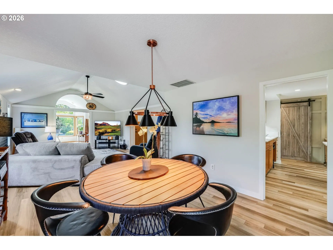
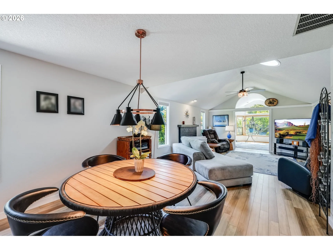
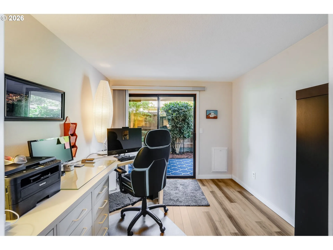
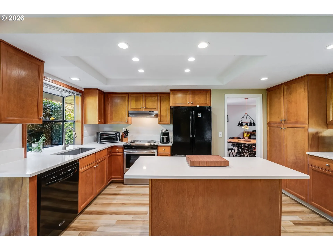
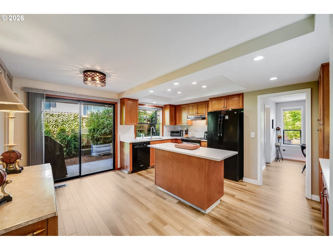
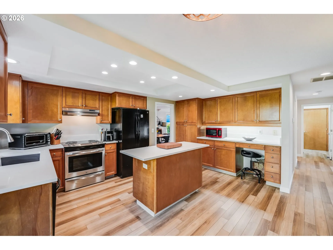
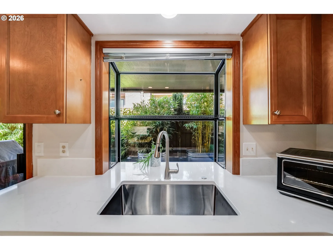
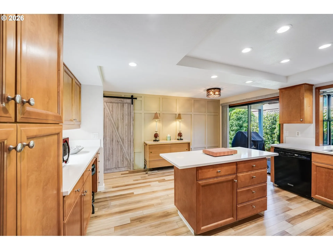
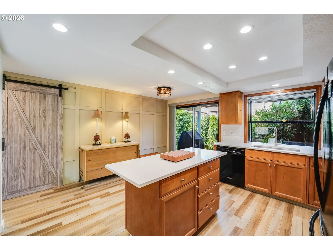
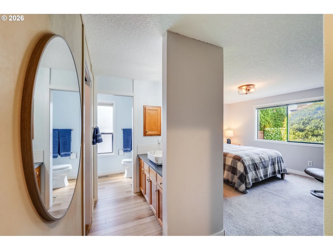
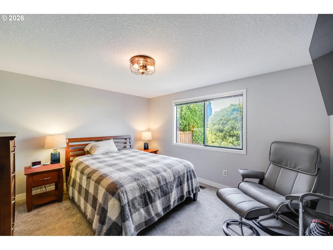
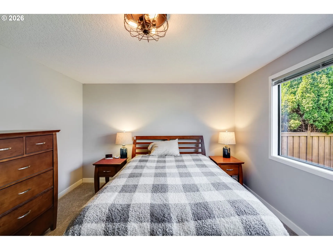
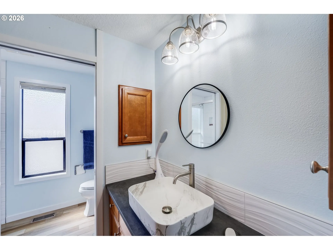
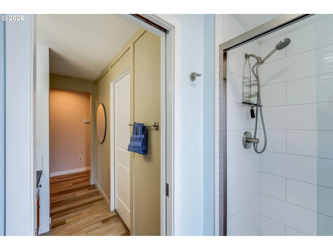
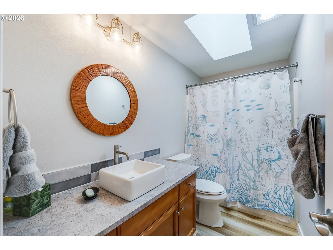
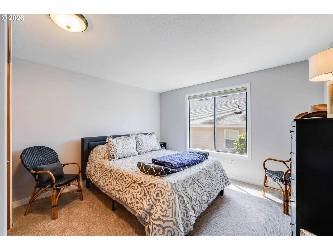
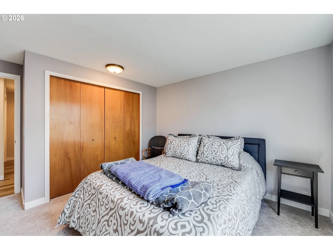
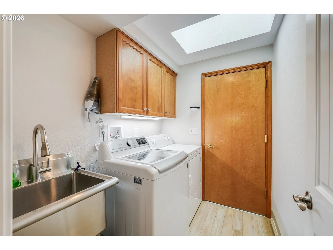
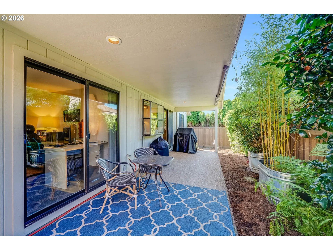
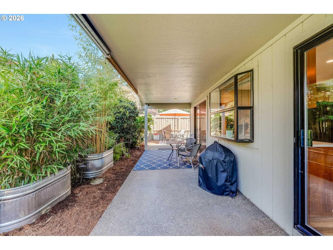
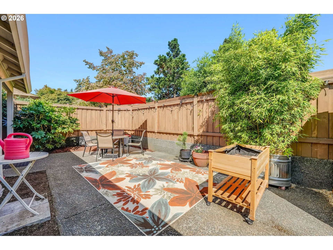
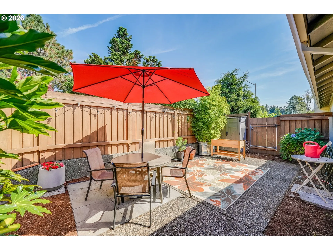
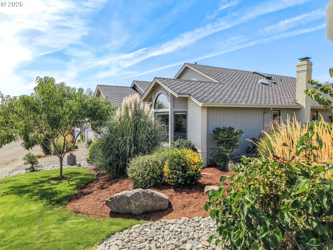
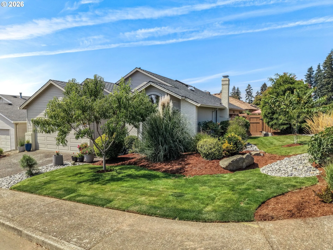
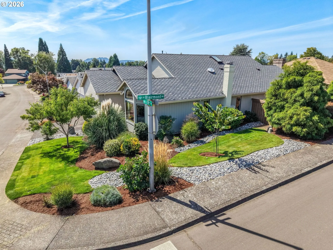
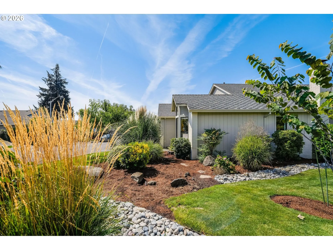
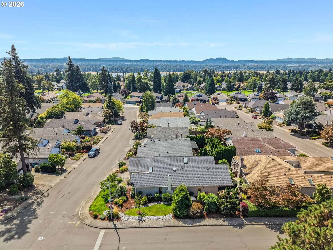
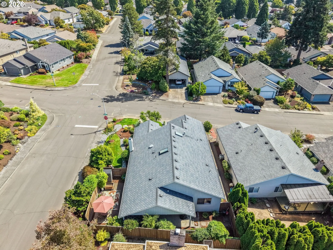
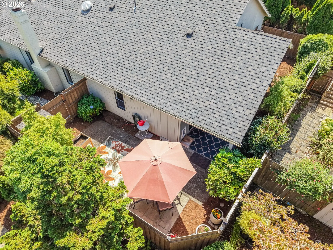
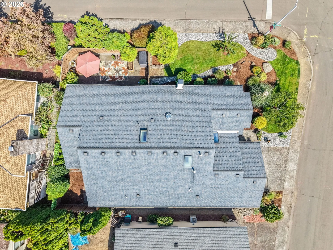
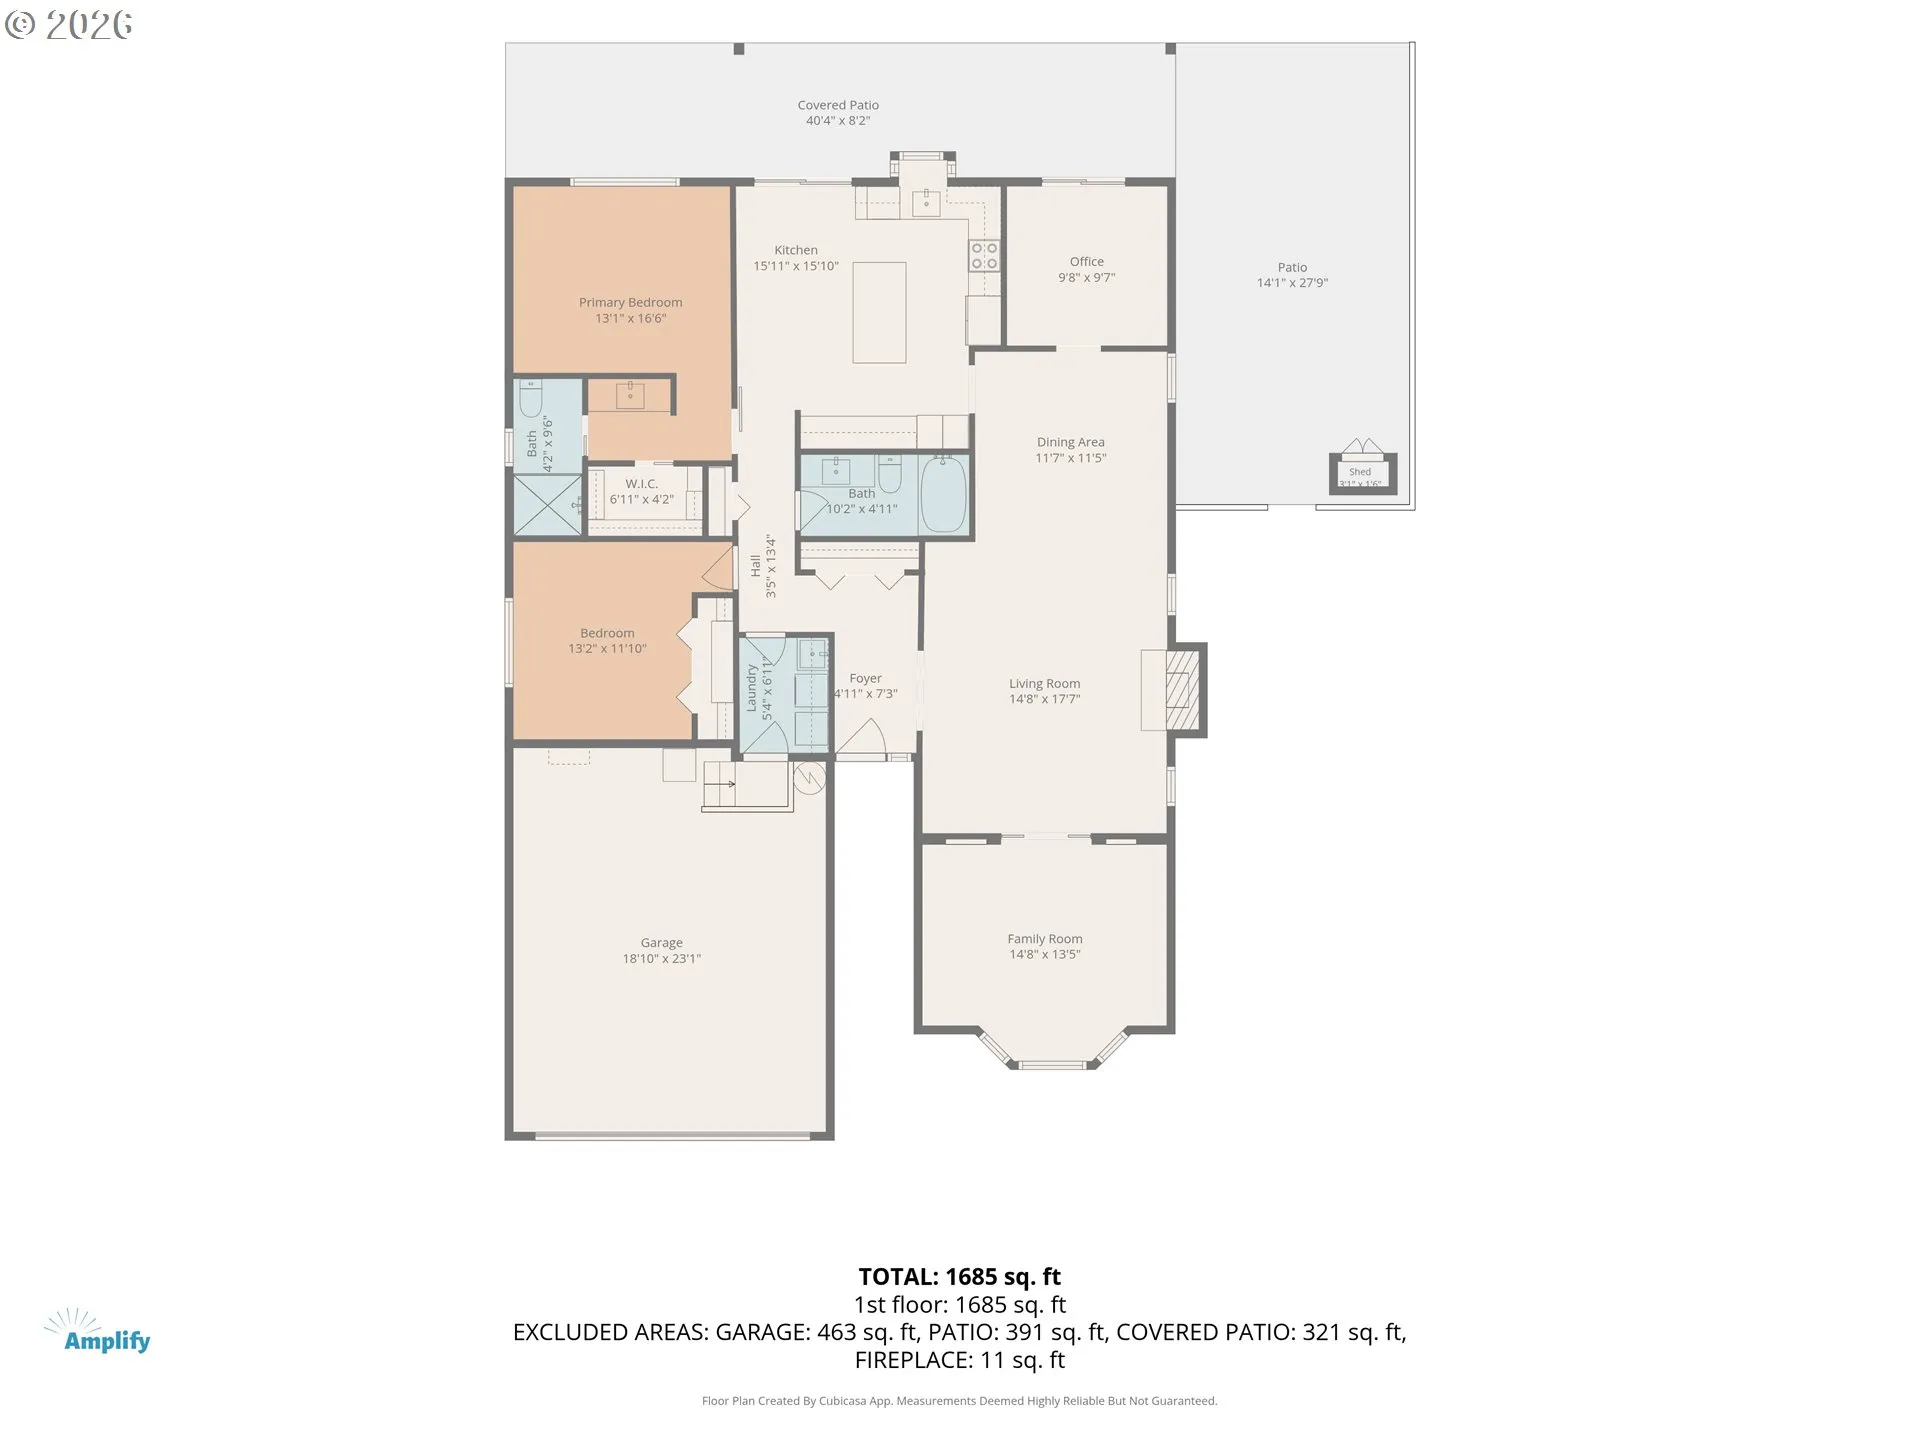
Welcome to this meticulously updated 2-bedroom + 2 office space home in Fairway Village. Featuring the Salishan floor plan and a unique front addition, this beautifully refreshed home offers a thoughtful blend of comfort, functionality, and modern updates. Inside, approximately 80% of the home features new LVT flooring, complemented by new white interior doors and woodwork throughout. Both bathrooms have been fully remodeled, including a pocket door in the primary bath, while the primary bedroom features a stylish barn door. New low-pile bedroom carpet was installed in 2022. the home has ample natural light with many skylights and a solar tube. The home also features a new ceiling fan, Trane programmable thermostat, Levolor blinds and cellular shades throughout, and a gas-log fireplace with a new glass door. The refreshed kitchen includes new quartz countertops, backsplash, sink, and faucet, along with a new range and Halo low-voltage and undercabinet lighting. The laundry room features a new skylight and pocket doors. A dedicated office space provides flexibility for work or hobbies, while the bright front room addition offers versatile space that could be used as a sitting area, exercise room, library, or office. Additional improvements include a new fiberglass entry door with lockset and sidelight louvers, a new water heater installed in 2019, completely redone landscaping, a new wood fence, back patio sun shades, and a commercial in-ground sprinkler system with an automatic timer. Fairway Village offers a welcoming community setting with amenities including an outdoor pool, clubhouse, party room, and year-round planned activities. This beautifully maintained home combines extensive updates with flexible living spaces and a low-maintenance lifestyle in a sought-after 55+ community.
Details
Updated on September 2, 2026 at 7:13 am-
MLS# 754250555
-
Price $660,000
-
Property Size 1646 Sqft
-
Land Area 0.13 Acres
-
Bedrooms 2
-
Bathrooms 2
-
Car Garage 2.0
-
Garage Size x x
-
Year Built 1990
-
Property Type SingleFamilyResidence, Residential
-
Property Status Active
-
Office Name Real Broker LLC
-
Agent Name Hannah Dubyne
-
Office Phone 855-450-0442
Additional details
-
Listing Terms Cash, Conventional, FHA, VALoan
-
Association Fee 700.0
-
Roof Composition
-
Sewer Public Sewer
-
Cooling Central Air
-
Heating Forced Air
-
County Clark
-
Property Type Residential
-
Parking Driveway, On Street
-
Elementary School Riverview
-
Middle School Shahala
-
High School Mountain View
-
Architectural Style Stories1, Ranch
Walkscore
Mortgage Calculator
-
Down Payment
-
Loan Amount
-
Monthly Mortgage Payment
-
PMI
-
Monthly HOA Fees
Contact Information
Similar Listings
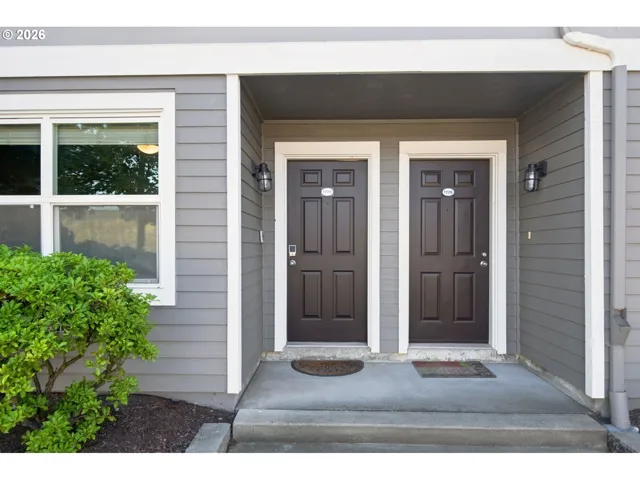
- Condominium, Residential
- $440,000

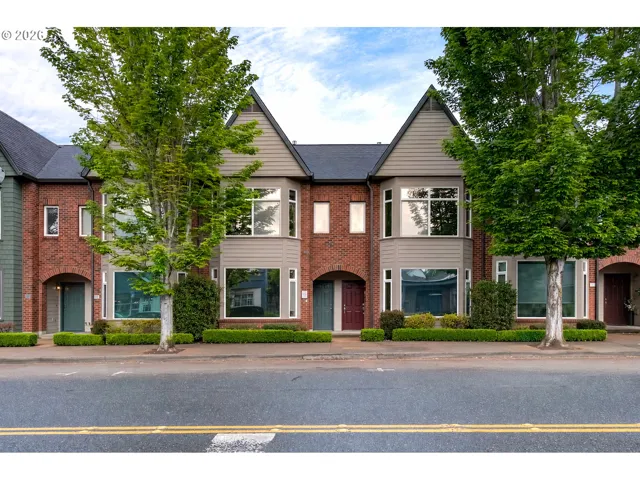
- Attached, Residential
- $499,900
- $524,900
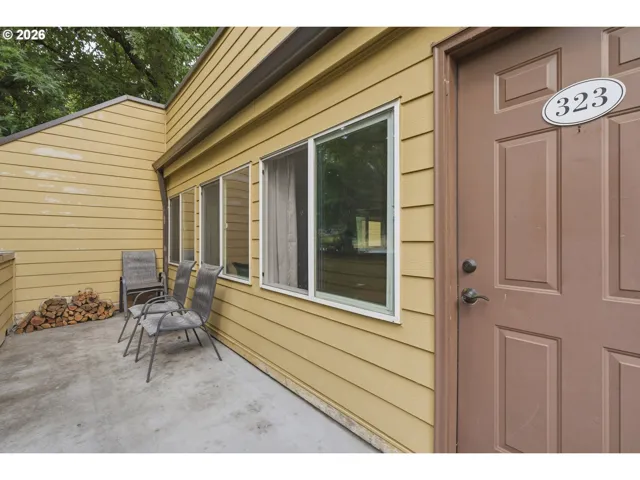
- Condominium, Residential
- $197,000
 The listings you see here are pulled from the RMLS IDX feed and are meant exclusively for your personal, non-commercial snooping pleasure. You can’t use this info to build a Zillow clone, stalk your ex’s new house, or anything shady. It’s just here to help you find your next place to live. The data is considered reliable, but let’s be real—mistakes happen, and RMLS doesn’t guarantee it's 100% accurate. Double-check the details before you fall in love with that “3-bedroom charmer” that turns out to be a 1-bedroom with a sketchy garage conversion.
IDX information is provided exclusively for consumers’ personal, non-commercial use, it may not be used for any purpose other than to identify prospective properties consumers may be interested in purchasing, data is deemed reliable but is not guaranteed accurate by RMLS. All information provided is deemed reliable, but is not guaranteed and should be independently verified.
The listings you see here are pulled from the RMLS IDX feed and are meant exclusively for your personal, non-commercial snooping pleasure. You can’t use this info to build a Zillow clone, stalk your ex’s new house, or anything shady. It’s just here to help you find your next place to live. The data is considered reliable, but let’s be real—mistakes happen, and RMLS doesn’t guarantee it's 100% accurate. Double-check the details before you fall in love with that “3-bedroom charmer” that turns out to be a 1-bedroom with a sketchy garage conversion.
IDX information is provided exclusively for consumers’ personal, non-commercial use, it may not be used for any purpose other than to identify prospective properties consumers may be interested in purchasing, data is deemed reliable but is not guaranteed accurate by RMLS. All information provided is deemed reliable, but is not guaranteed and should be independently verified. 
