

Overview
- 3
- 3
- 1.0
- 2684 Sqft
- 1924
- SingleFamilyResidence, Residential
- 162509575
- 0.16 Acres
- Coldwell Banker Bain
- Patrick J. Henry, P.C.
Description
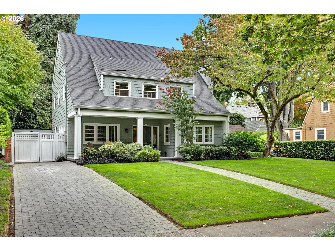
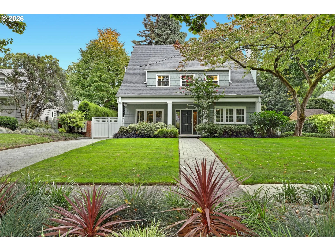
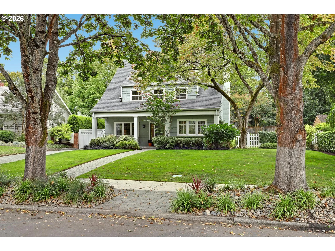
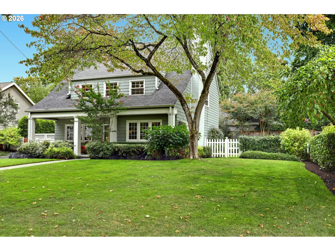
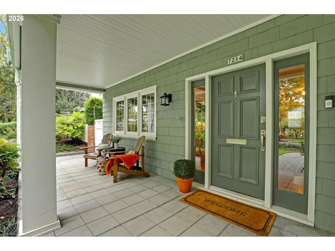
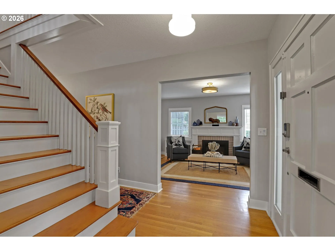
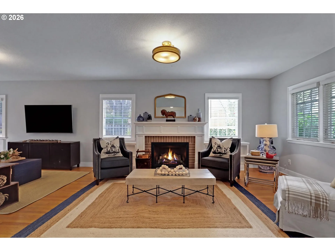
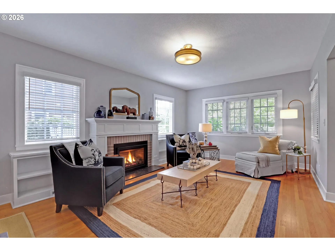
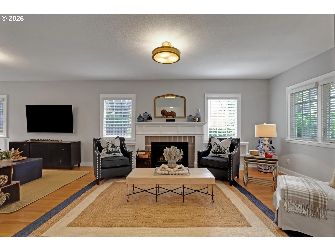
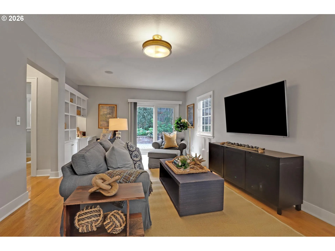
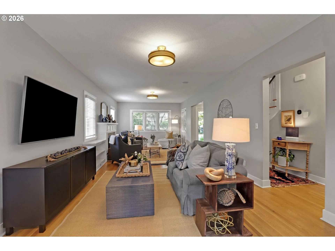
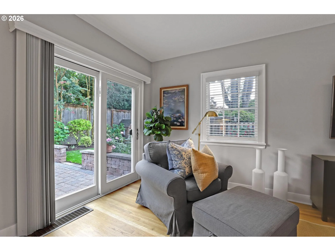
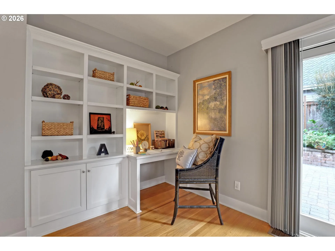
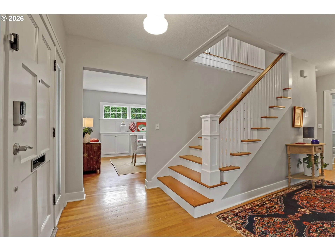
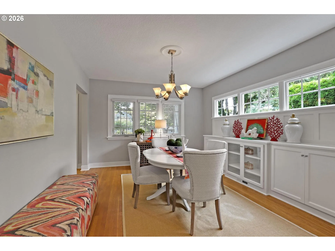
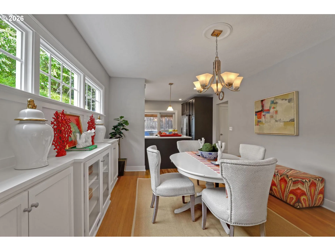
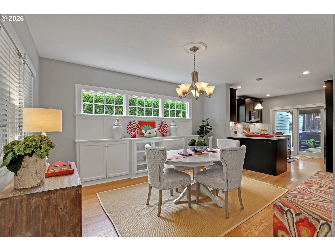
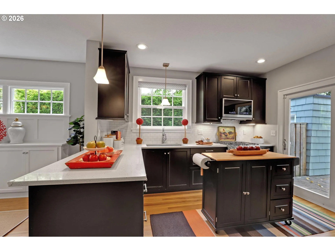
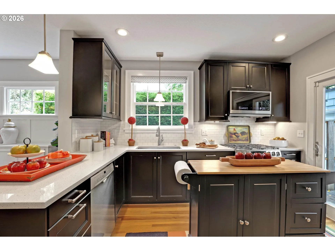
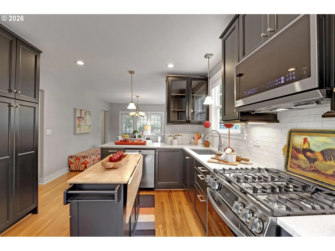
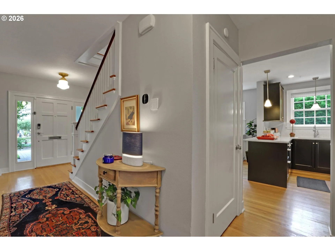
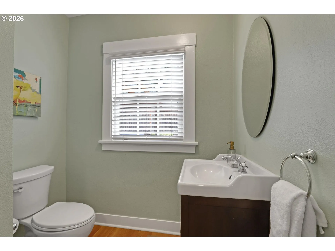
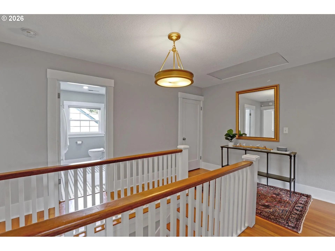
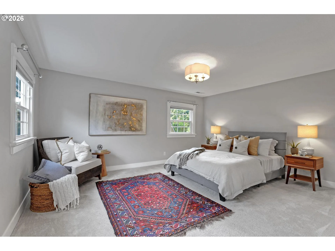
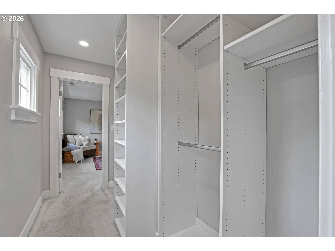
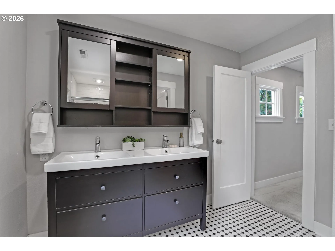
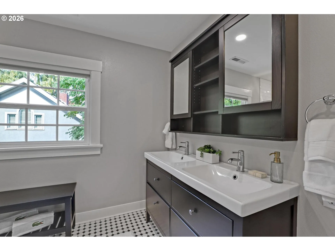
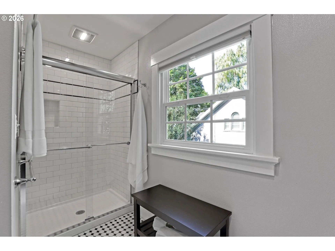
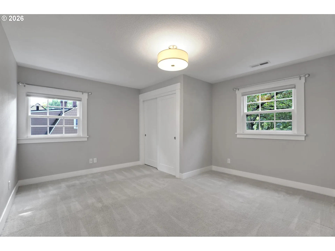
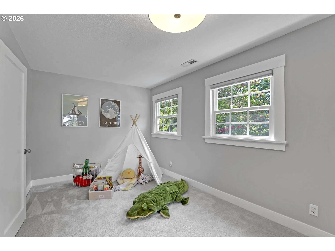
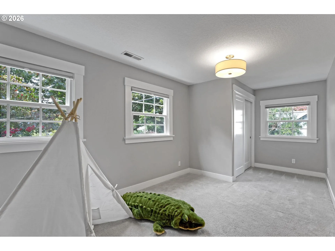
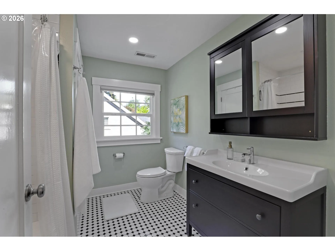
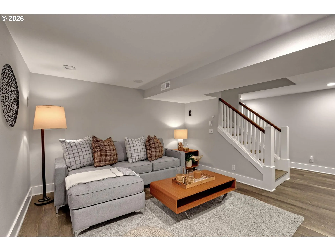
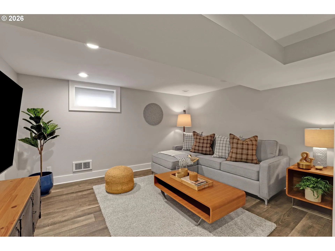
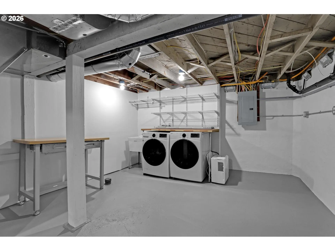
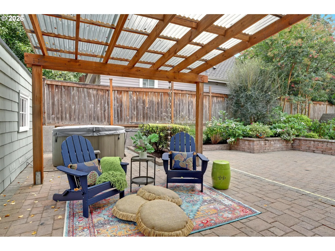
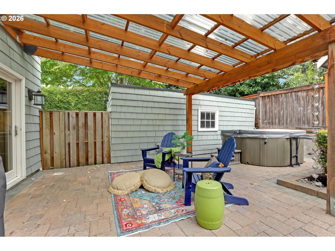
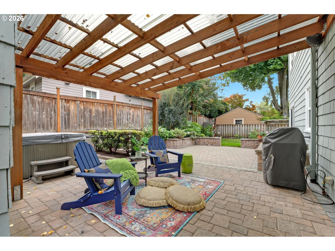
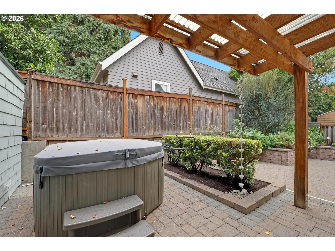
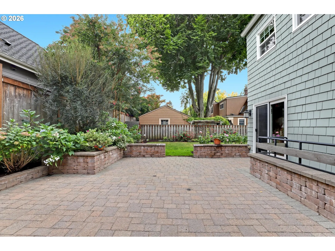
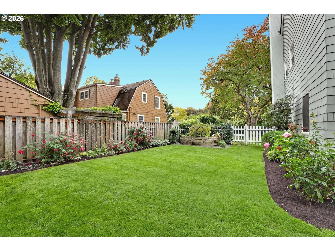
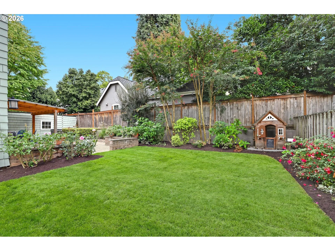
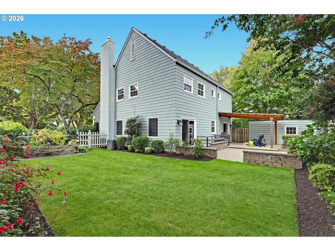
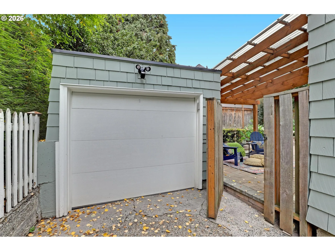
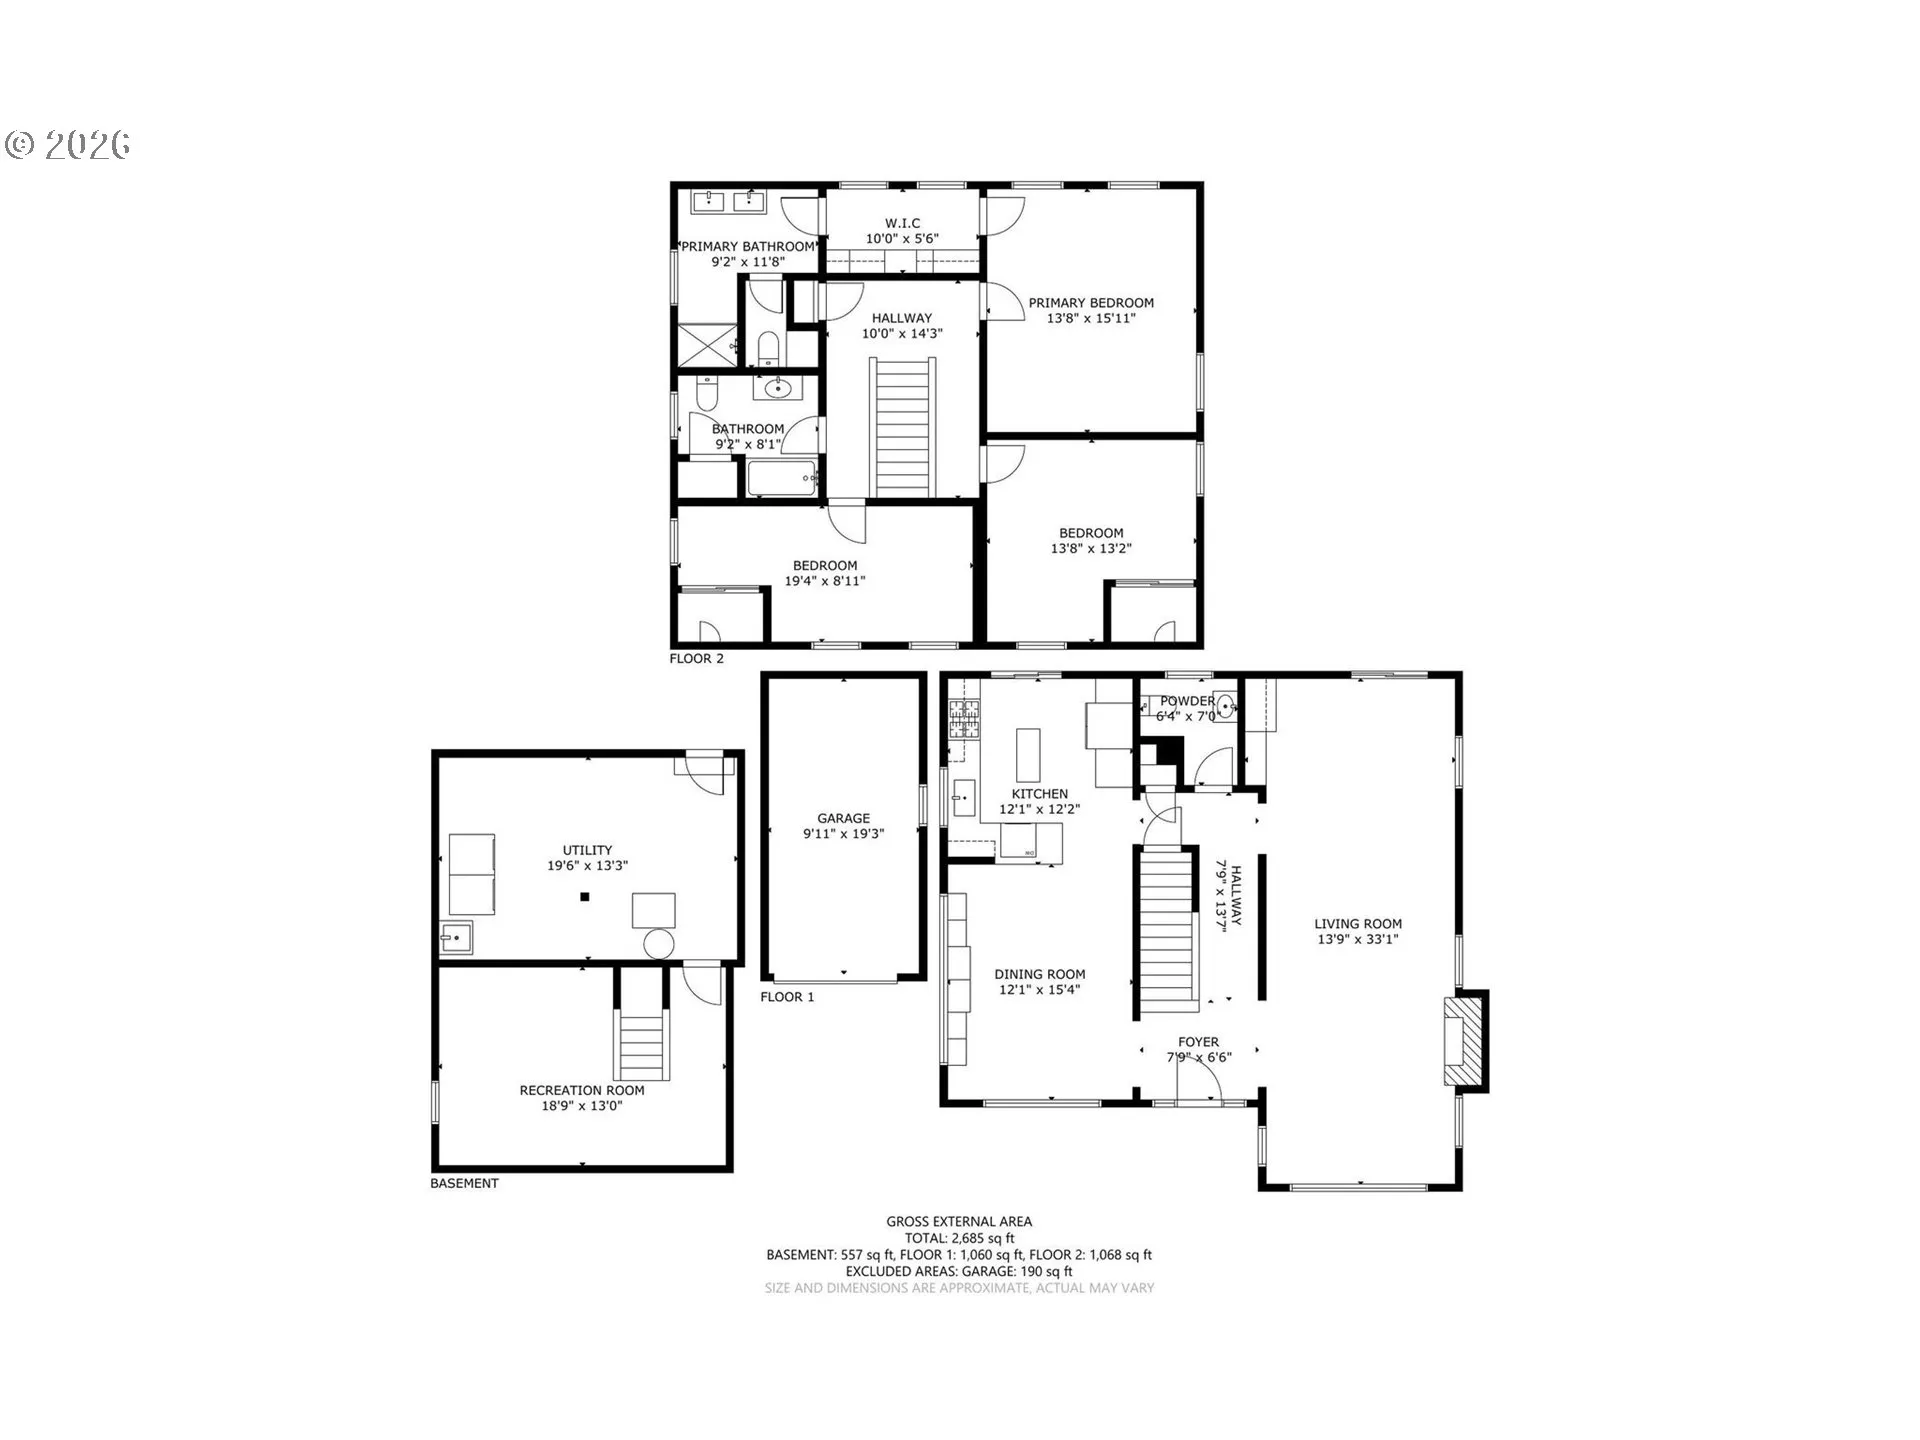
Timeless and beautifully renewed, this Eastmoreland Traditional blends classic Portland character with the comfort of a comprehensive modern renovation. Situated on an oversized 7,000 SF lot in one of the city’s most beloved neighborhoods, the home evokes a sense of stepping back in time while enjoying the benefits of updated systems and thoughtful design. A graceful center staircase creates a rare circular floor plan with no dead ends, allowing rooms to flow naturally from one to the next. Rich hardwood floors extend throughout, natural light fills the interiors, and a gas fireplace brings warmth and charm to the main living spaces. The result is a home that feels both elegant and welcoming. A remarkable whole-house renovation completed in 2016 included the addition of a luxurious primary suite and extensive infrastructure improvements designed for long-term peace of mind. Updates include new 200-amp electrical service and complete rewire, new plumbing, water and sewer lines, Jeld-Wen windows, roof, insulation, central air conditioning, seismic upgrades, active radon mitigation, and a gas fireplace insert. The lower level was finished in 2020, creating flexible space for a media room, guest suite, office, gym, or playroom. More recent upgrades include a multi-stage gas furnace and electric water heater in 2025, exterior paint, updated gas service, irrigation with Rachio controller and MP Rotators, an Ecobee thermostat with remote sensors, and a Ring security system with cameras, smoke, and CO2 monitoring. Located near Duniway Elementary, Holy Family Catholic School, Eastmoreland Golf Course, Reed College, parks, and neighborhood amenities, this exceptional home offers a rare combination of timeless architecture, modern infrastructure, and an outstanding Eastmoreland location. A special opportunity to own a beautifully stewarded home in one of Portland’s most treasured neighborhoods. Enjoy easy access to Sellwood, Woodstock, and beloved neighborhood cafes nearby.
Details
Updated on September 23, 2026 at 7:39 pm-
MLS# 162509575
-
Price $949,000
-
Property Size 2684 Sqft
-
Land Area 0.16 Acres
-
Bedrooms 3
-
Bathrooms 3
-
Car Garage 1.0
-
Garage Size x x
-
Year Built 1924
-
Property Type SingleFamilyResidence, Residential
-
Property Status Active
-
Office Name Coldwell Banker Bain
-
Agent Name Patrick J. Henry, P.C.
-
Office Phone 503-224-7325
Additional details
-
Listing Terms Cash, Conventional
-
Roof Composition
-
Sewer Public Sewer
-
Cooling Central Air
-
Heating Forced Air
-
County Multnomah
-
Property Type Residential
-
Parking Driveway, Off Street
-
Elementary School Duniway
-
Middle School Sellwood
-
High School Cleveland
-
Architectural Style Traditional
Walkscore
Mortgage Calculator
-
Down Payment
-
Loan Amount
-
Monthly Mortgage Payment
-
PMI
-
Monthly HOA Fees
Contact Information
Similar Listings
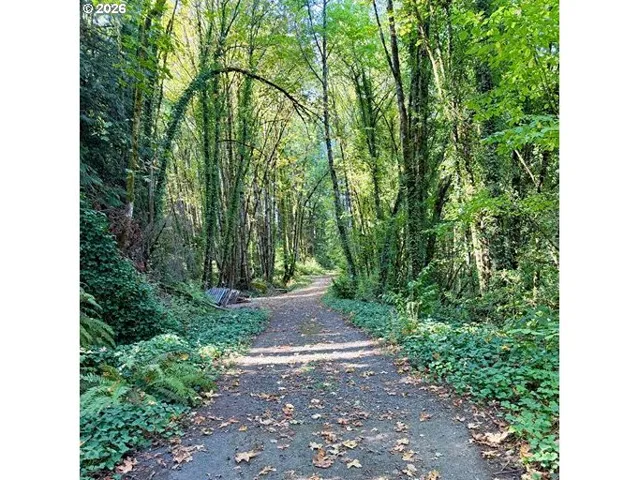
- ResidentialRecreational, Land
- $150,000

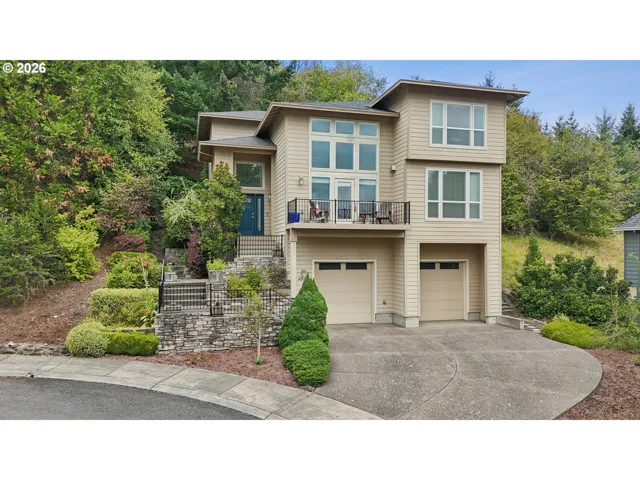
- SingleFamilyResidence, Residential
- $619,900
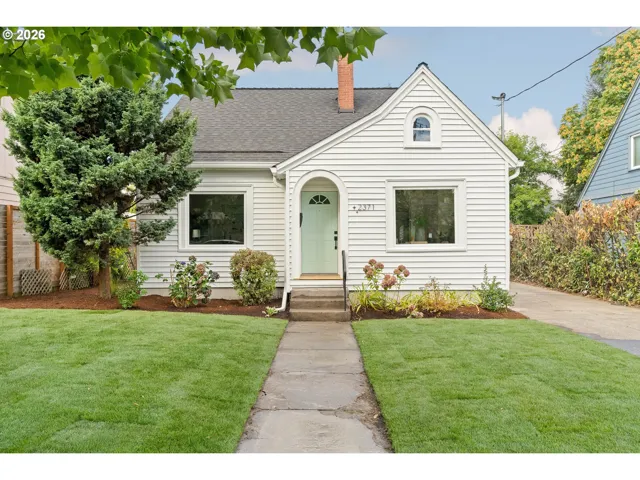
- SingleFamilyResidence, Residential
- $780,000
- $799,999
 The listings you see here are pulled from the RMLS IDX feed and are meant exclusively for your personal, non-commercial snooping pleasure. You can’t use this info to build a Zillow clone, stalk your ex’s new house, or anything shady. It’s just here to help you find your next place to live. The data is considered reliable, but let’s be real—mistakes happen, and RMLS doesn’t guarantee it's 100% accurate. Double-check the details before you fall in love with that “3-bedroom charmer” that turns out to be a 1-bedroom with a sketchy garage conversion.
IDX information is provided exclusively for consumers’ personal, non-commercial use, it may not be used for any purpose other than to identify prospective properties consumers may be interested in purchasing, data is deemed reliable but is not guaranteed accurate by RMLS. All information provided is deemed reliable, but is not guaranteed and should be independently verified.
The listings you see here are pulled from the RMLS IDX feed and are meant exclusively for your personal, non-commercial snooping pleasure. You can’t use this info to build a Zillow clone, stalk your ex’s new house, or anything shady. It’s just here to help you find your next place to live. The data is considered reliable, but let’s be real—mistakes happen, and RMLS doesn’t guarantee it's 100% accurate. Double-check the details before you fall in love with that “3-bedroom charmer” that turns out to be a 1-bedroom with a sketchy garage conversion.
IDX information is provided exclusively for consumers’ personal, non-commercial use, it may not be used for any purpose other than to identify prospective properties consumers may be interested in purchasing, data is deemed reliable but is not guaranteed accurate by RMLS. All information provided is deemed reliable, but is not guaranteed and should be independently verified. 
