

Overview
- 4
- 4
- 2.0
- 2765 Sqft
- 2006
- SingleFamilyResidence, Residential
- 255614643
- 0.14 Acres
- Knipe Realty ERA Powered
- Victoria Cooper
Description
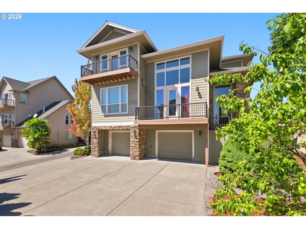
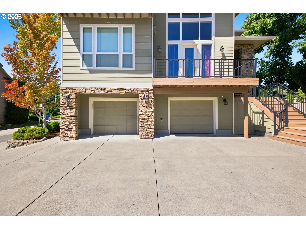
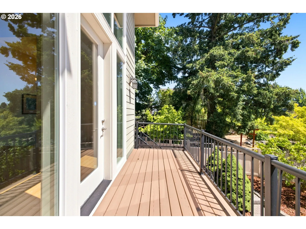
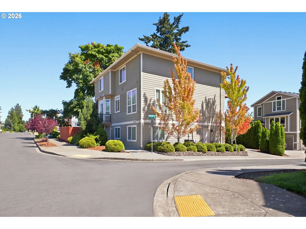
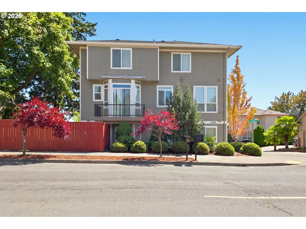
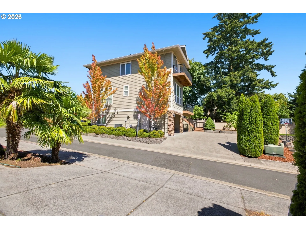
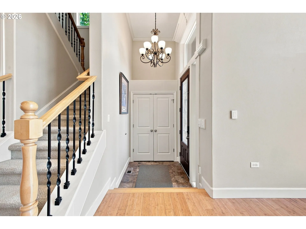
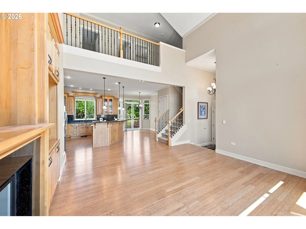
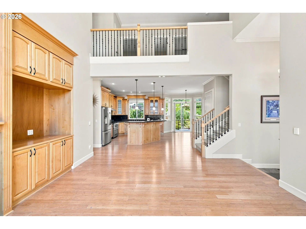
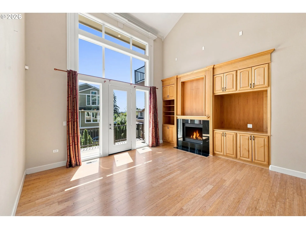
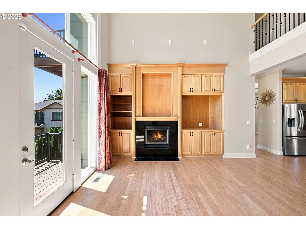
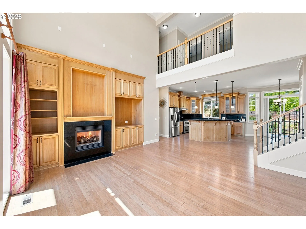
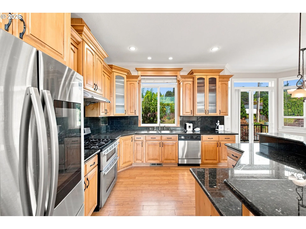
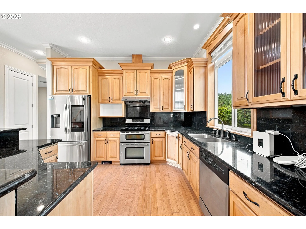
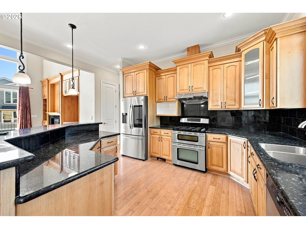
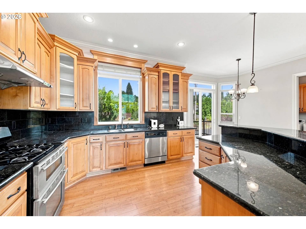
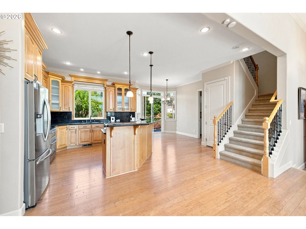
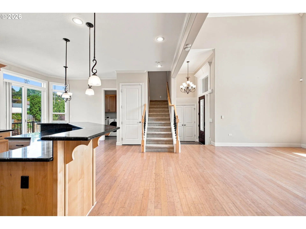
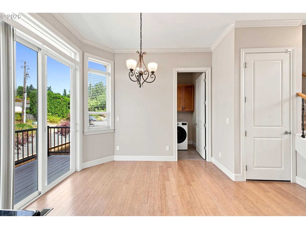
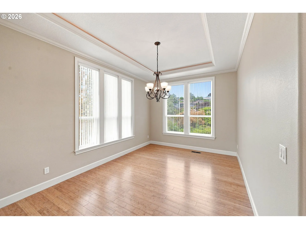
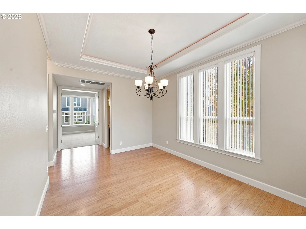
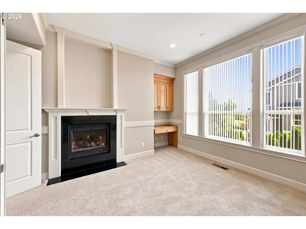
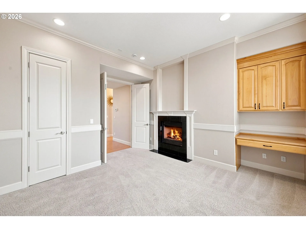
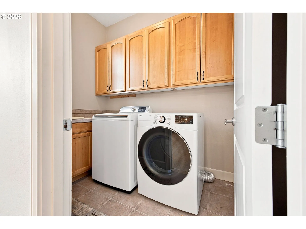
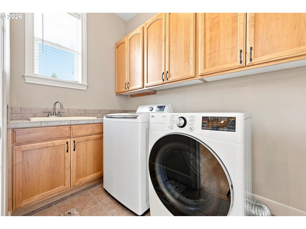
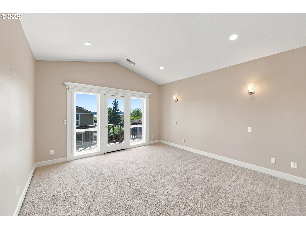
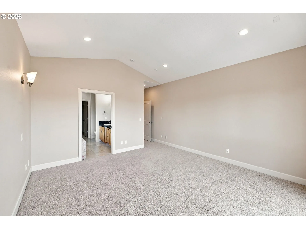
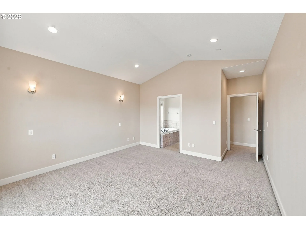
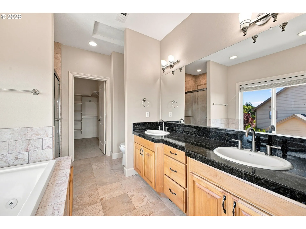
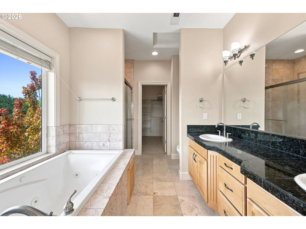
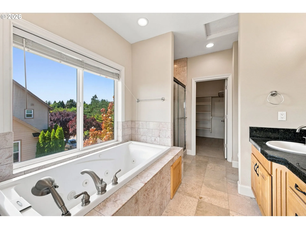
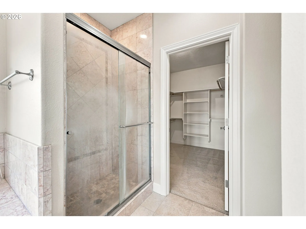
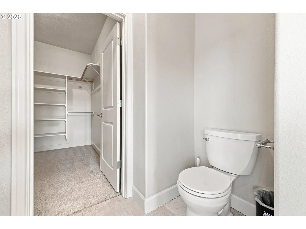
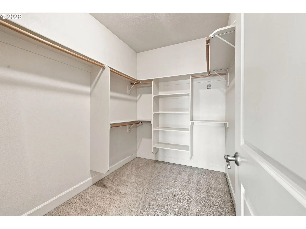
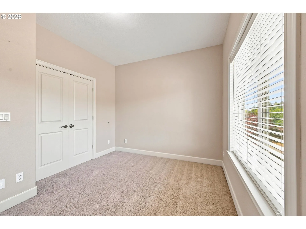
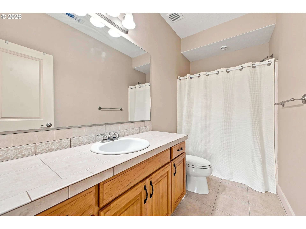
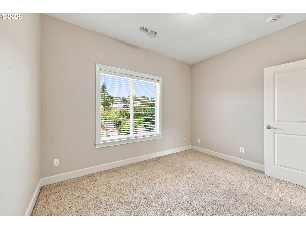
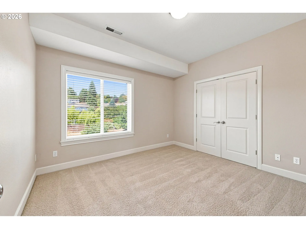
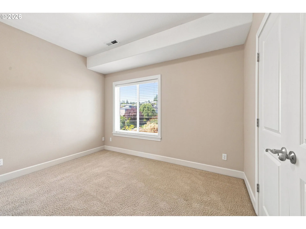
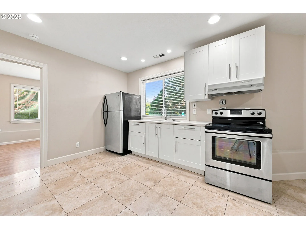
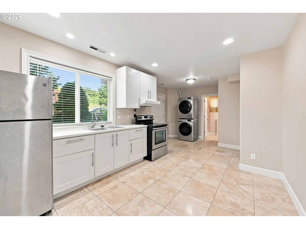
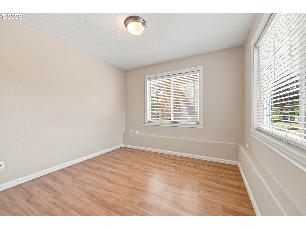
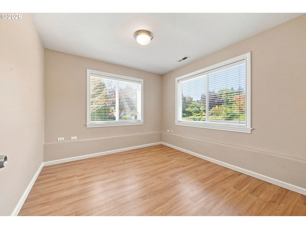
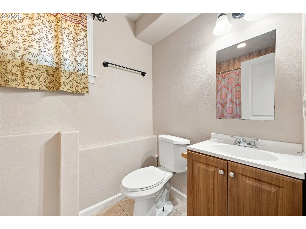
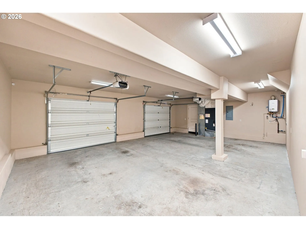
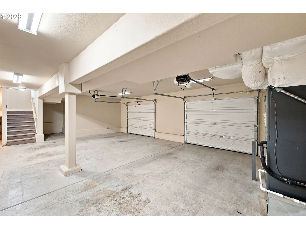
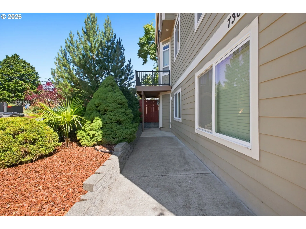
OPEN HOUSE Sunday, Aug 16th 12pm-2pm! Stunning modern home with income-producing ADU and dramatic great room. This striking two-story home welcomes you with a dramatic, vaulted great room featuring a cozy fireplace framed by custom built-in cabinetry and a loft catwalk overlooking the space below. Gorgeous bamboo flooring flows throughout the main level living areas. The gourmet kitchen is outfitted with granite countertops, tile backsplash, and stainless steel appliances including a double oven — all open to the eating area, which features a deck for effortless indoor-outdoor entertaining. The formal dining room impresses with a tray ceiling and elegant chandelier, while a dedicated main-floor office offers its own fireplace and built-in desk — ideal for remote work. Main-floor laundry (washer/dryer included) adds everyday convenience. Upstairs, a versatile loft leads to a spacious primary suite with a private deck showcasing city views and a glimpse of the river. The spa-like primary bath features a jetted soaking tub beneath a picture window, a separate walk-in shower, dual-sink vanity, and a generous walk-in closet. Two additional bedrooms and oversized windows fill the upper level with natural light throughout. The finished lower level offers a fully self-contained ADU with its own kitchen, bathroom, and washer/dryer (included), accessed through a private exterior entrance — ideal for multigenerational living, rental income, or guest quarters. Rounding out the home is a tandem-style attached 2-car garage with tankless water heater.
Details
Updated on September 7, 2026 at 4:57 pm-
MLS# 255614643
-
Price $699,000
-
Property Size 2765 Sqft
-
Land Area 0.14 Acres
-
Bedrooms 4
-
Bathrooms 4
-
Car Garage 2.0
-
Garage Size x x
-
Year Built 2006
-
Property Type SingleFamilyResidence, Residential
-
Property Status Active
-
Office Name Knipe Realty ERA Powered
-
Agent Name Victoria Cooper
-
Office Phone 360-567-0164
Additional details
-
Listing Terms Cash, Conventional, FHA, VALoan
-
Roof Composition
-
Sewer Public Sewer
-
Cooling Central Air
-
Heating Forced Air
-
County Clark
-
Property Type Residential
-
Parking Driveway, On Street
-
Elementary School Edgewood
-
Middle School Mc Loughlin
-
High School Fort Vancouver
-
Architectural Style Contemporary
Walkscore
Mortgage Calculator
-
Down Payment
-
Loan Amount
-
Monthly Mortgage Payment
-
PMI
-
Monthly HOA Fees
Contact Information
Similar Listings
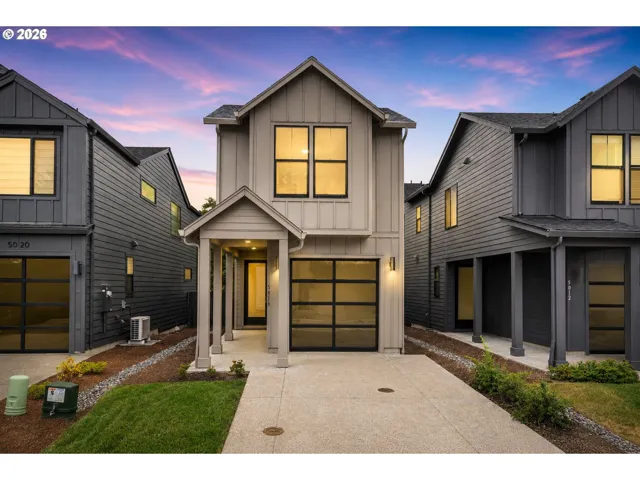
- SingleFamilyResidence, Residential
- $454,900

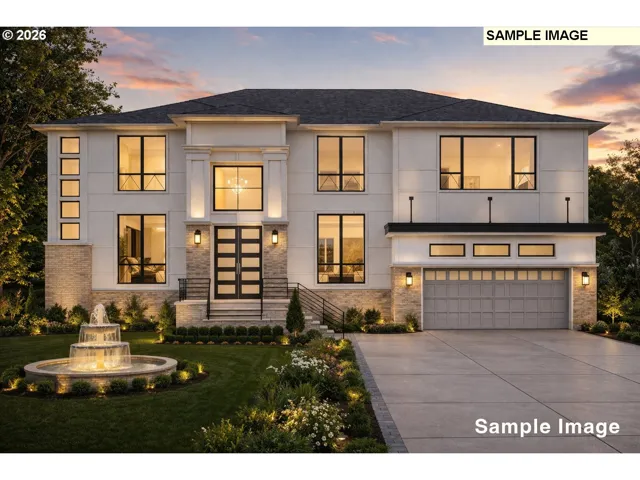
- SingleFamilyResidence, Residential
- $1,425,000
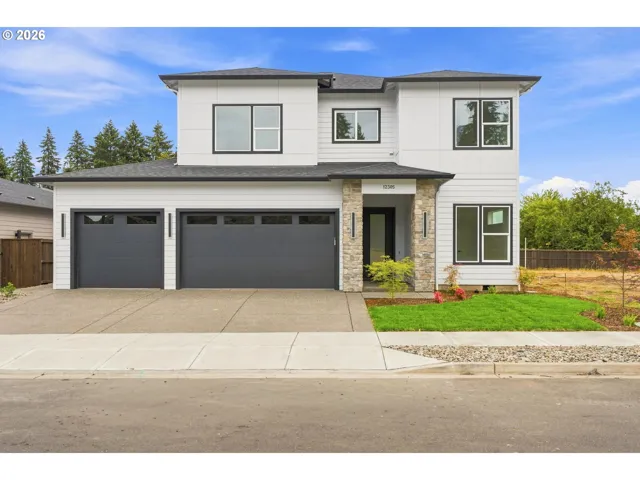
- SingleFamilyResidence, Residential
- $905,000
 The listings you see here are pulled from the RMLS IDX feed and are meant exclusively for your personal, non-commercial snooping pleasure. You can’t use this info to build a Zillow clone, stalk your ex’s new house, or anything shady. It’s just here to help you find your next place to live. The data is considered reliable, but let’s be real—mistakes happen, and RMLS doesn’t guarantee it's 100% accurate. Double-check the details before you fall in love with that “3-bedroom charmer” that turns out to be a 1-bedroom with a sketchy garage conversion.
IDX information is provided exclusively for consumers’ personal, non-commercial use, it may not be used for any purpose other than to identify prospective properties consumers may be interested in purchasing, data is deemed reliable but is not guaranteed accurate by RMLS. All information provided is deemed reliable, but is not guaranteed and should be independently verified.
The listings you see here are pulled from the RMLS IDX feed and are meant exclusively for your personal, non-commercial snooping pleasure. You can’t use this info to build a Zillow clone, stalk your ex’s new house, or anything shady. It’s just here to help you find your next place to live. The data is considered reliable, but let’s be real—mistakes happen, and RMLS doesn’t guarantee it's 100% accurate. Double-check the details before you fall in love with that “3-bedroom charmer” that turns out to be a 1-bedroom with a sketchy garage conversion.
IDX information is provided exclusively for consumers’ personal, non-commercial use, it may not be used for any purpose other than to identify prospective properties consumers may be interested in purchasing, data is deemed reliable but is not guaranteed accurate by RMLS. All information provided is deemed reliable, but is not guaranteed and should be independently verified. 
