

11109 SE 20TH CIR, Vancouver, WA 98664
- $454,995
- $489,995
11109 SE 20TH CIR, Vancouver, WA 98664
- $454,995
- $489,995
Overview
- 4
- 2
- 1.0
- 1484 Sqft
- 2026
- SingleFamilyResidence, Residential
- 312667254
- 0.06 Acres
- D. R. Horton
- Lauren Dodd
Description
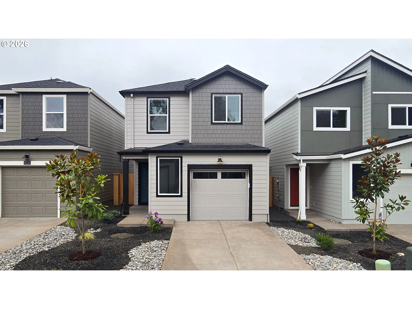
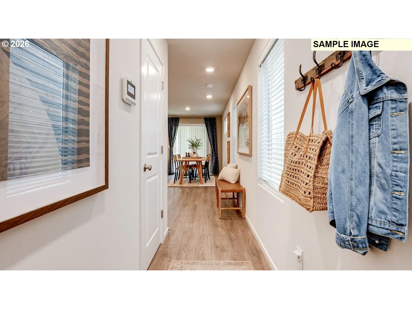
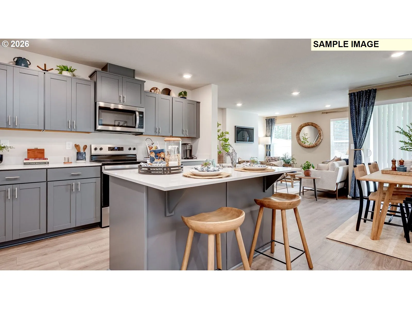
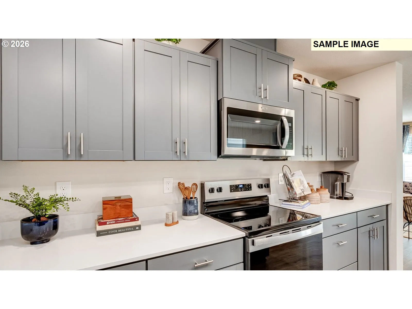
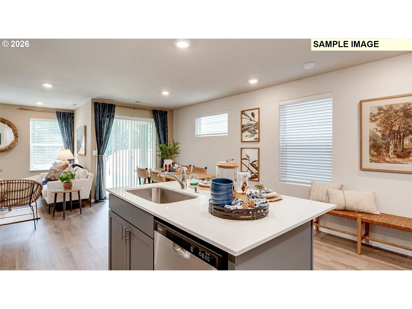
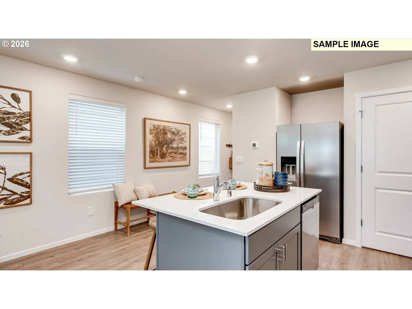
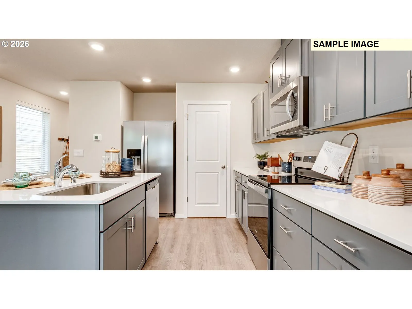
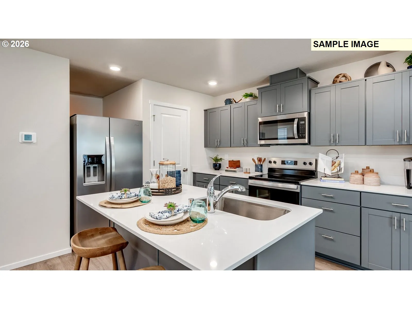
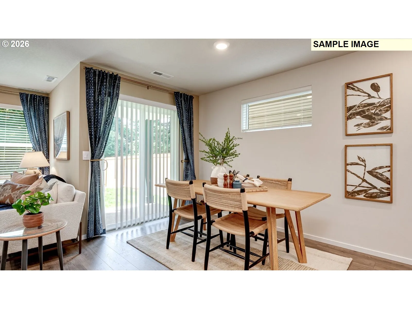
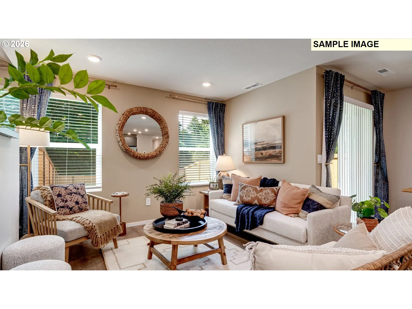
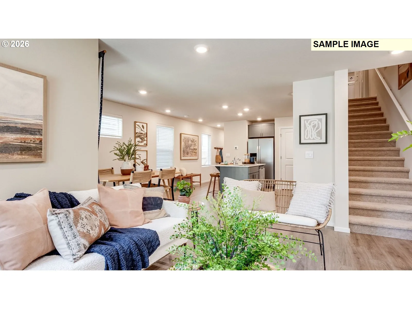
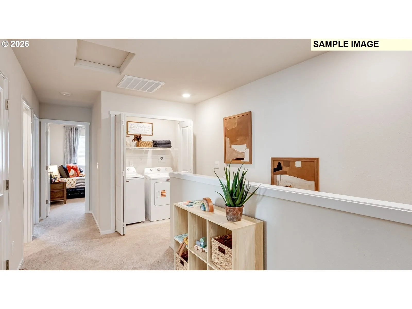
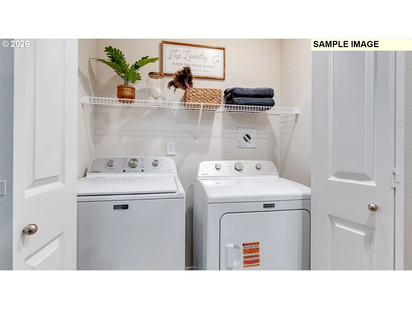
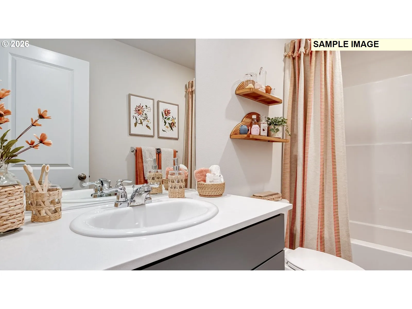
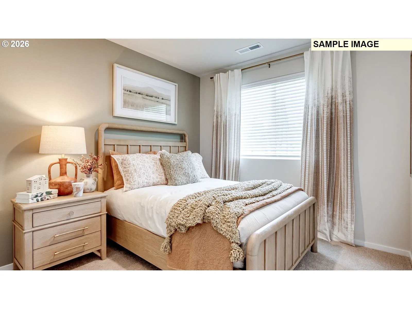
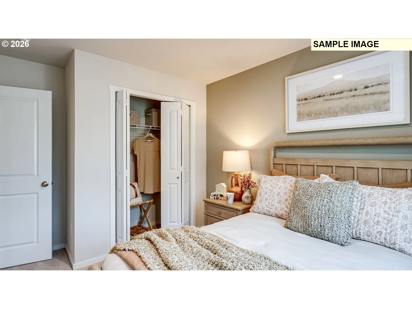
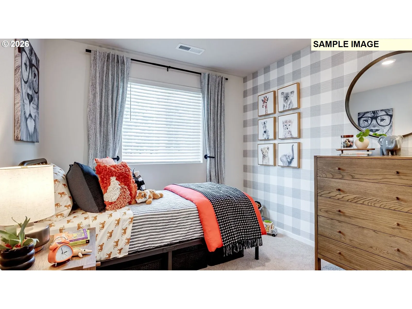
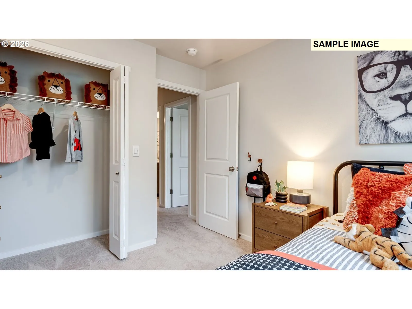
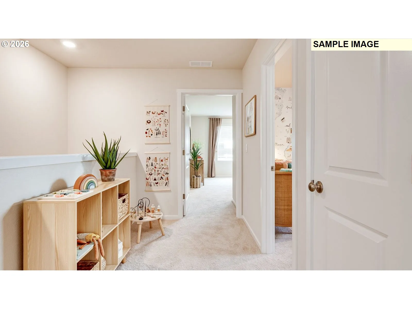
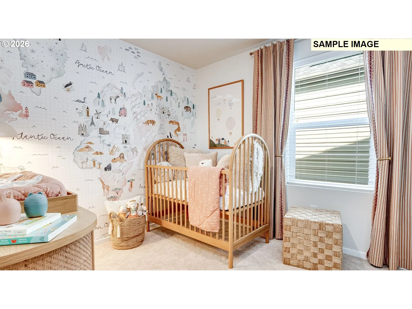
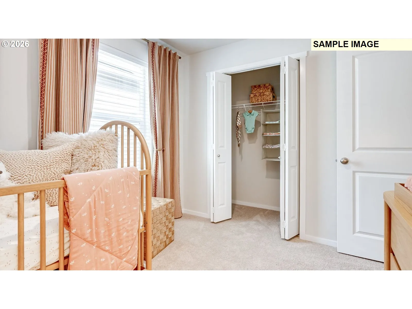
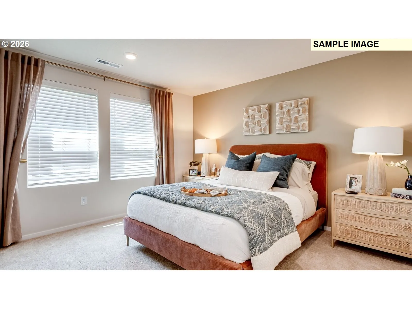
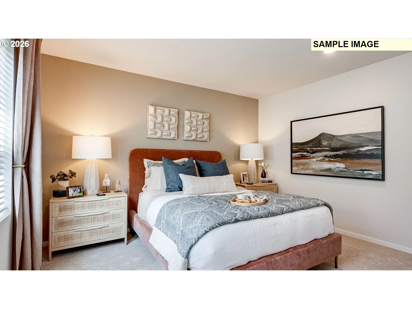
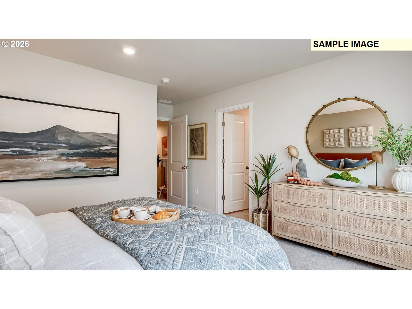
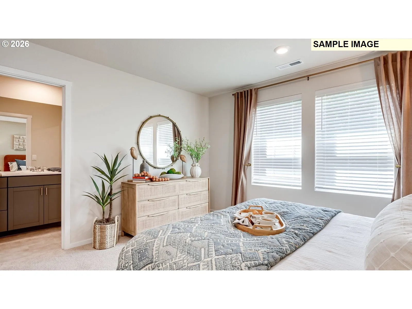
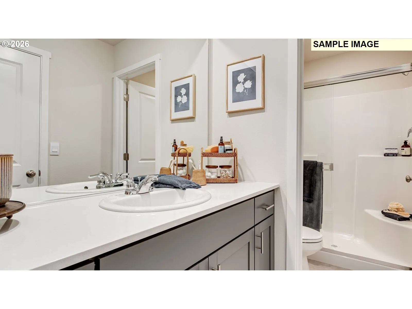
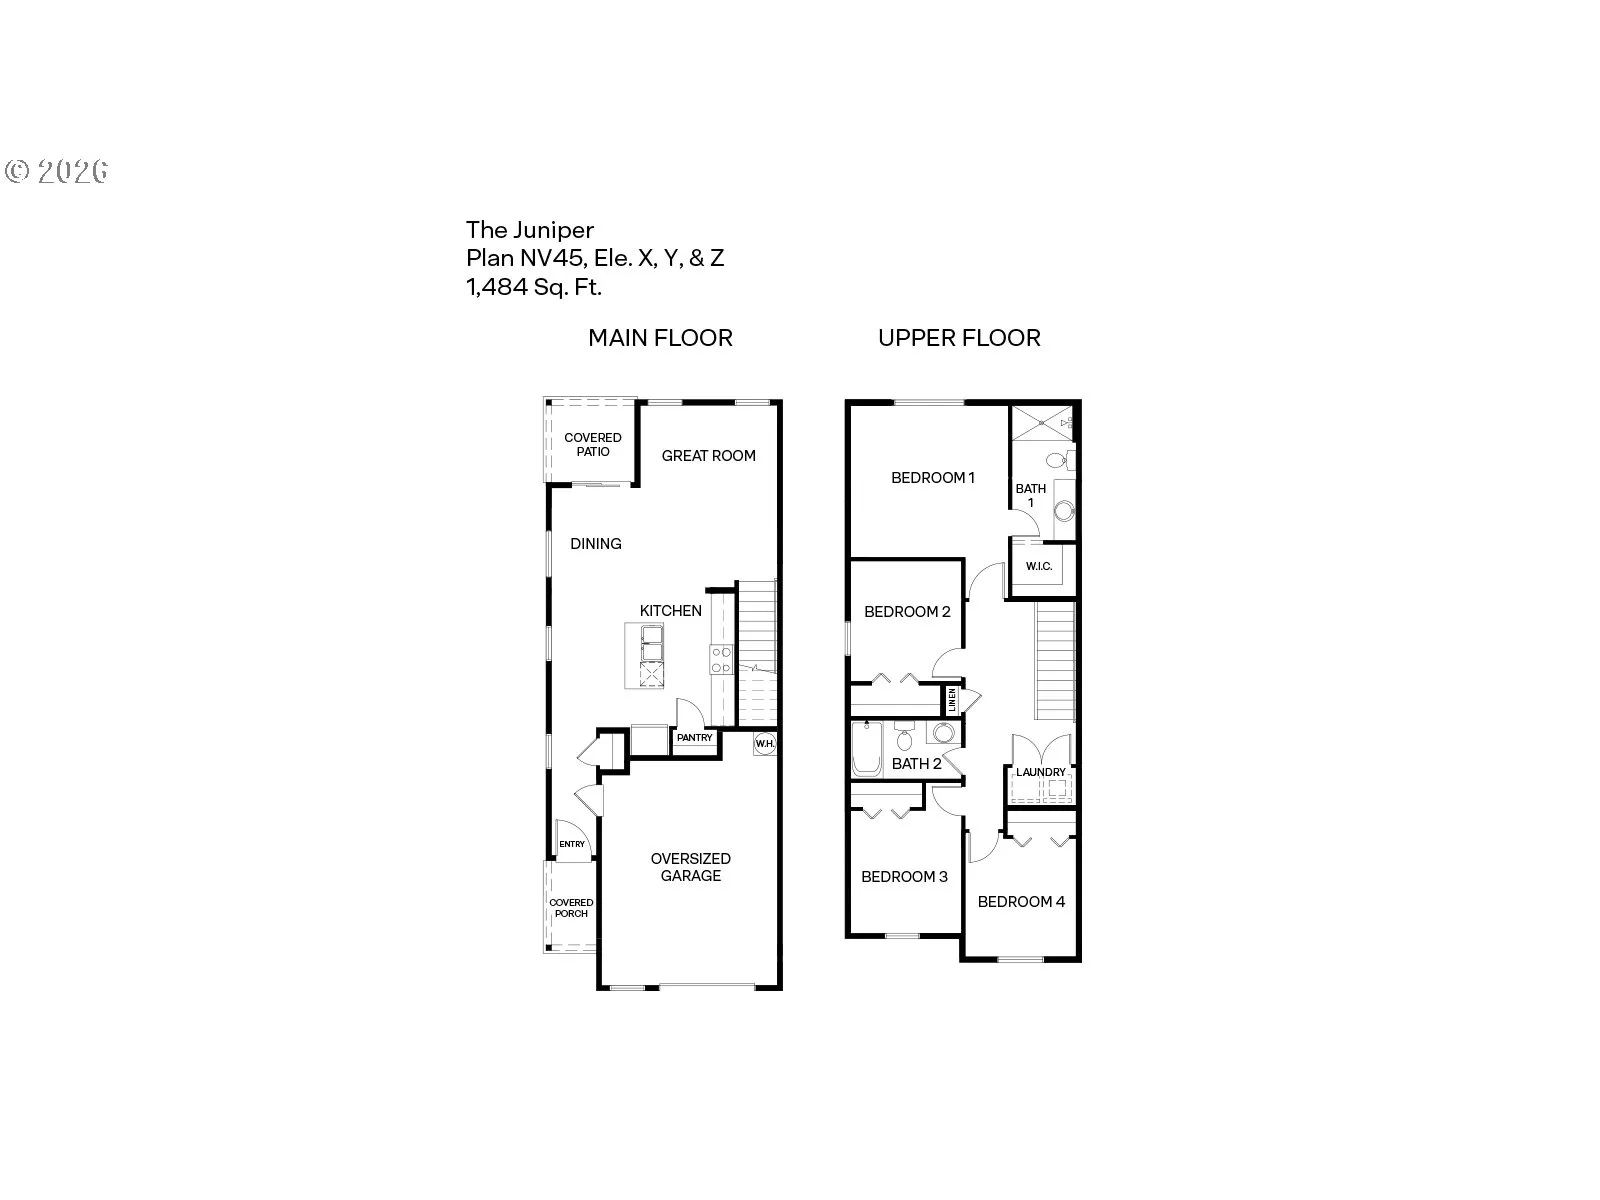
New Home Sales Event is on now – lock in this drastic price reduction for a limited time only! New construction opportunity at Oakpointe Crossing! Get a huge FLEX CREDIT with preferred lender DHI Mortgage to help make your homeownership dreams a reality! Use toward closing costs, options, and upgrades your way! Enjoy the peace of mind and efficiency of all new systems plus an included 10-year builder home warranty when you buy this new build home! Grow your personalized space in this single-family home with 4 bedrooms, 2 bathrooms, and an oversized garage with a large storage area. Premium finishes and a bright interior make a timeless and comfortable base for you to tailor to your current stage in life. Inside, the bright kitchen leads out to a covered patio, perfect for indoor/outdoor entertaining. The kitchen boasts an island with a breakfast bar, tons of storage, and stainless-steel appliances. Make your way upstairs to find the 4 bedrooms. Turn one into a home office, guest room, or any configuration that suits your current needs. Retreat to the primary suite, containing an attached bathroom and a walk-in closet to make mornings a breeze. Grocery stores are about a mile away. Hop on Highway 14 and get to PDX airport in 6.5 miles. Get peace of mind with an included 10-year limited warranty and smart features. Photos are representative of plan only and may vary as built. Schedule a tour today and learn more about our beautiful community!
Details
Updated on September 19, 2026 at 7:50 pm-
MLS# 312667254
-
Price $454,995
-
Property Size 1484 Sqft
-
Land Area 0.06 Acres
-
Bedrooms 4
-
Bathrooms 2
-
Car Garage 1.0
-
Garage Size x x
-
Year Built 2026
-
Property Type SingleFamilyResidence, Residential
-
Property Status Active
-
Office Name D. R. Horton
-
Agent Name Lauren Dodd
-
Office Phone 503-222-4151
Additional details
-
Listing Terms Cash, Conventional, FHA, VALoan
-
Association Fee 99.0
-
Roof Composition
-
Sewer Public Sewer
-
Cooling Central Air, Heat Pump
-
Heating Forced Air, Heat Pump
-
County Clark
-
Property Type Residential
-
Parking Driveway, Other
-
Elementary School Ellsworth
-
Middle School Wy East
-
High School Mountain View
-
Architectural Style Stories2
Walkscore
Mortgage Calculator
-
Down Payment
-
Loan Amount
-
Monthly Mortgage Payment
-
PMI
-
Monthly HOA Fees
Contact Information
Similar Listings
- SingleFamilyResidence, Residential
- $505,000
- $514,900

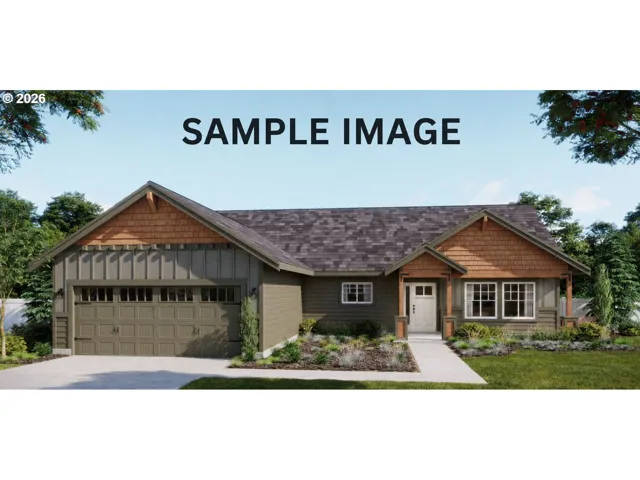
- SingleFamilyResidence, Residential
- $625,000
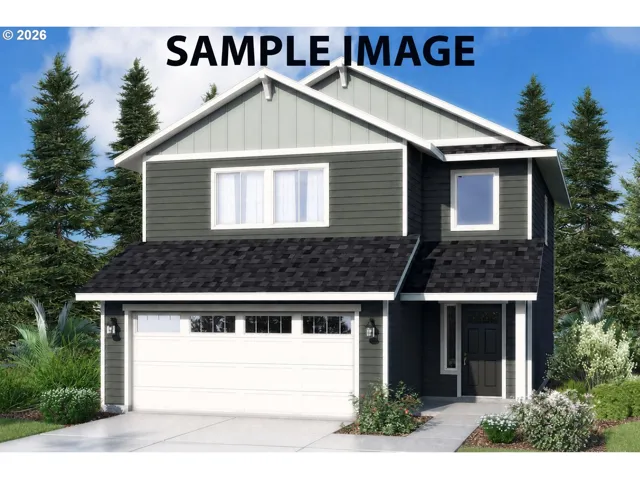
- SingleFamilyResidence, Residential
- $630,000
 The listings you see here are pulled from the RMLS IDX feed and are meant exclusively for your personal, non-commercial snooping pleasure. You can’t use this info to build a Zillow clone, stalk your ex’s new house, or anything shady. It’s just here to help you find your next place to live. The data is considered reliable, but let’s be real—mistakes happen, and RMLS doesn’t guarantee it's 100% accurate. Double-check the details before you fall in love with that “3-bedroom charmer” that turns out to be a 1-bedroom with a sketchy garage conversion.
IDX information is provided exclusively for consumers’ personal, non-commercial use, it may not be used for any purpose other than to identify prospective properties consumers may be interested in purchasing, data is deemed reliable but is not guaranteed accurate by RMLS. All information provided is deemed reliable, but is not guaranteed and should be independently verified.
The listings you see here are pulled from the RMLS IDX feed and are meant exclusively for your personal, non-commercial snooping pleasure. You can’t use this info to build a Zillow clone, stalk your ex’s new house, or anything shady. It’s just here to help you find your next place to live. The data is considered reliable, but let’s be real—mistakes happen, and RMLS doesn’t guarantee it's 100% accurate. Double-check the details before you fall in love with that “3-bedroom charmer” that turns out to be a 1-bedroom with a sketchy garage conversion.
IDX information is provided exclusively for consumers’ personal, non-commercial use, it may not be used for any purpose other than to identify prospective properties consumers may be interested in purchasing, data is deemed reliable but is not guaranteed accurate by RMLS. All information provided is deemed reliable, but is not guaranteed and should be independently verified. 
