

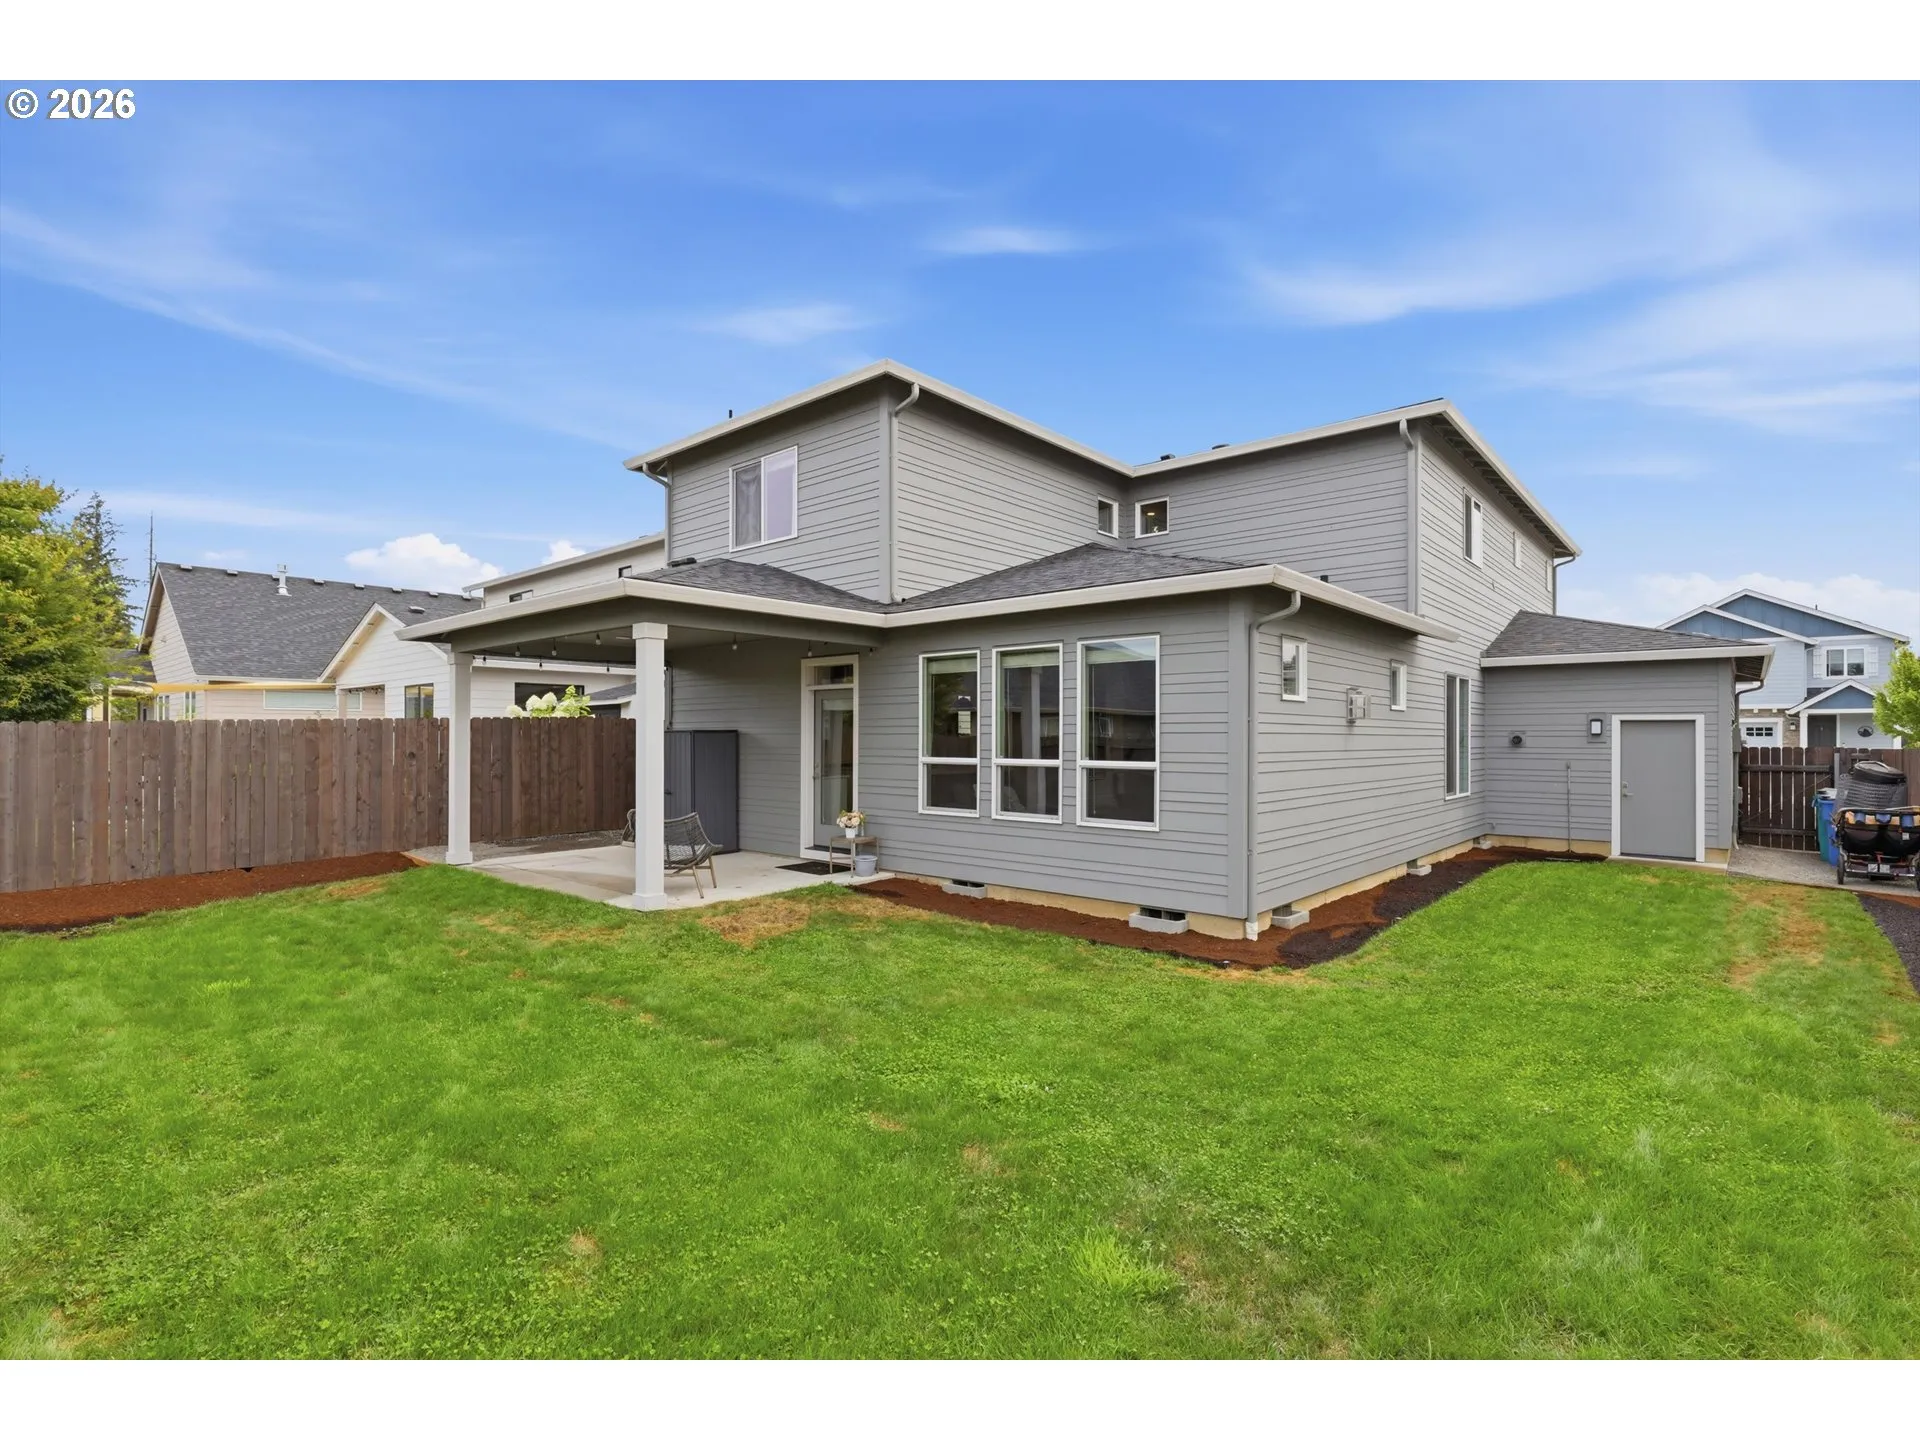
Overview
- 5
- 3
- 3.0
- 2339 Sqft
- 2019
- SingleFamilyResidence, Residential
- 361245028
- 0.12 Acres
- Keller Williams Realty Elite
- Bev Blume
Description
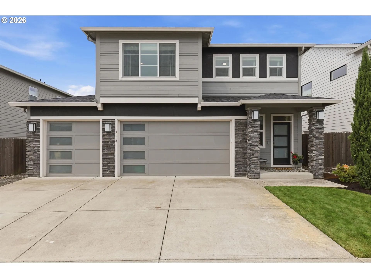
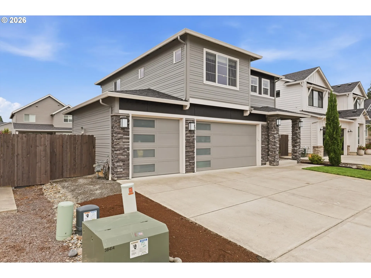
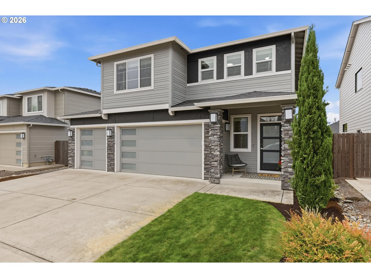
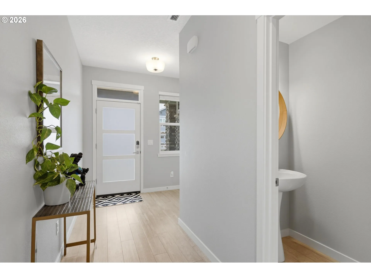
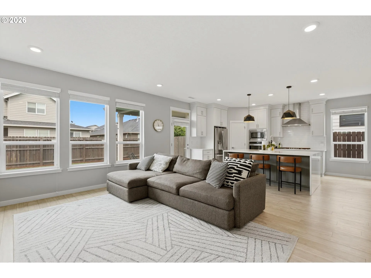

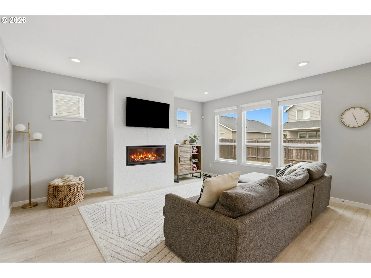
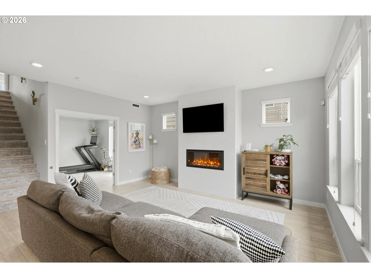
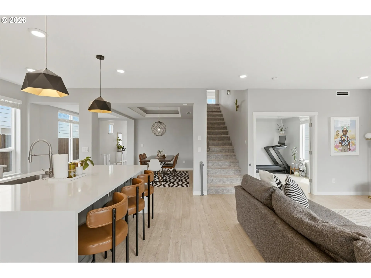
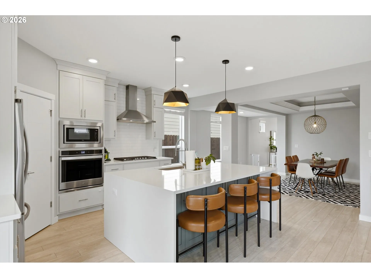
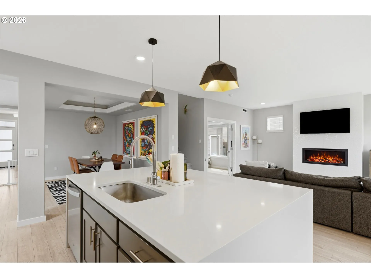
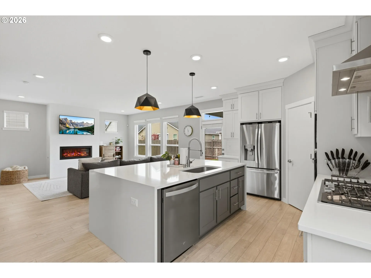
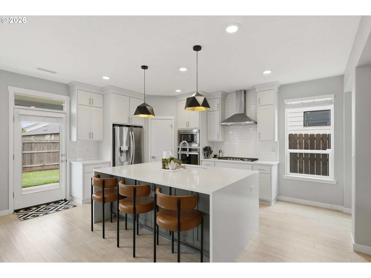
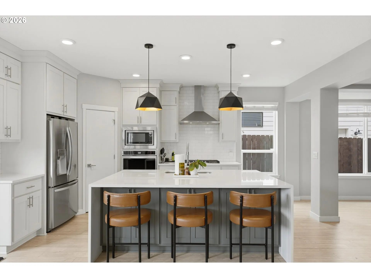
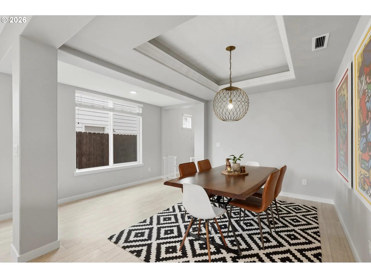
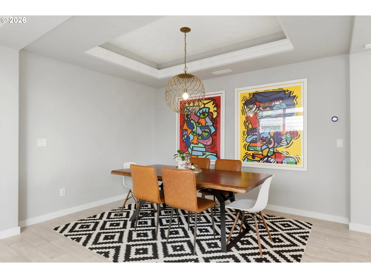
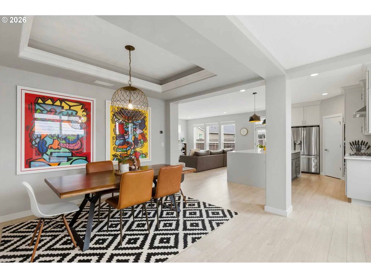
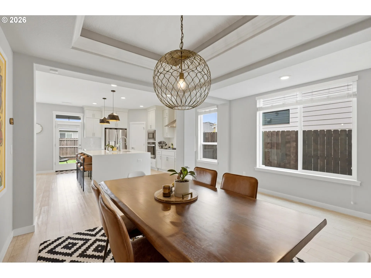
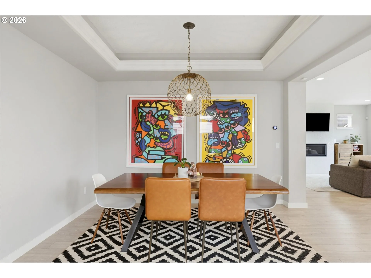
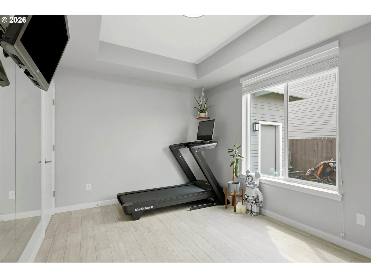
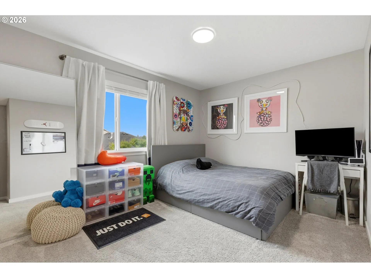
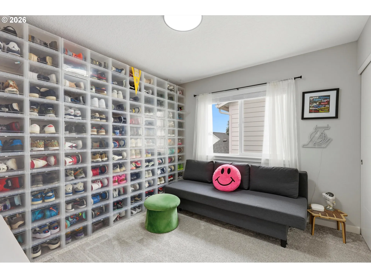
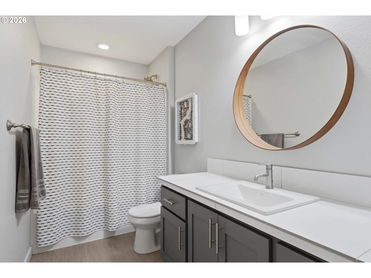
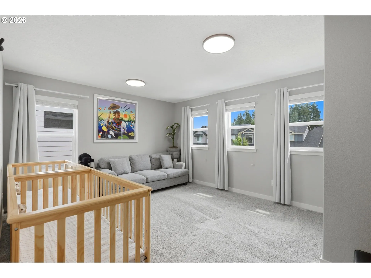
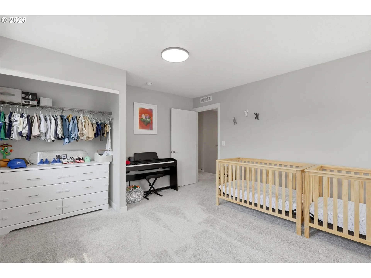
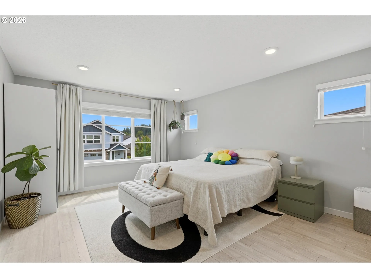
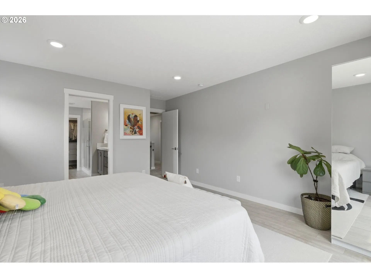
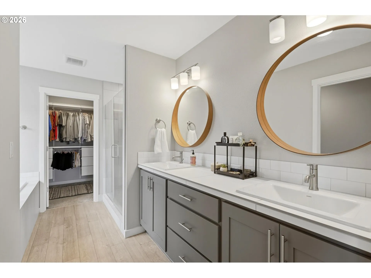
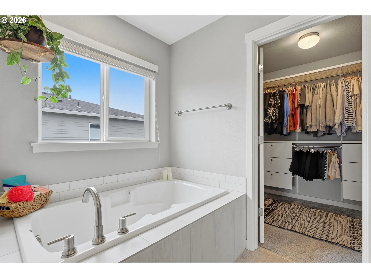
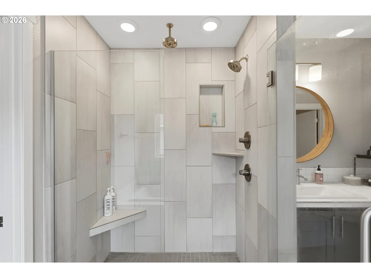
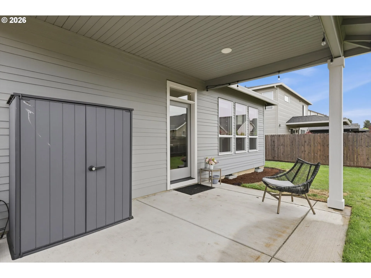
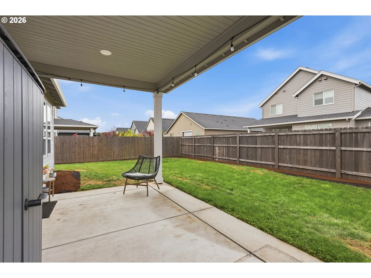
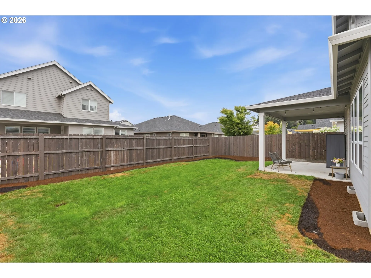
Work from home? Large family? Need room for guests, hobbies, or extra storage? Accommodating spaces abound in this expansive 5-bedroom, 2.5-bathroom home located in Vancouver’s highly desirable Philbrook Farms community.Designed around a light-filled open layout, the main living area seamlessly connects everyday gathering spaces with exceptional flexibility. At the heart of the home is a true gourmet kitchen featuring a large island with quartz countertops, built-in stainless steel appliances, a gas cooktop, and abundant cabinetry—making meal prep and hosting an absolute breeze.Key Highlights You’ll Love:Flexible 5-Bedroom Layout: Versatile rooms easily double as dedicated home offices, a media room, or guest suites to suit any lifestyle.Gourmet Chef’s Kitchen: Oversized quartz island, built-in stainless steel oven, and stylish, low-maintenance finishes.Rare 3-Car Garage: Plenty of room for vehicles, shop tools, or extra storage—complete with built-in EV charging ready for your electric vehicle.Primary Suite Sanctuary: Generous upstairs retreat with a private en-suite bath and walk-in closet.Low-Maintenance Pacific NW Living: Fenced backyard with a covered patio for year-round outdoor dining, plus front yard maintenance.Unbeatable Vancouver Location:Enjoy the convenience of being just minutes from Legacy Salmon Creek Medical Center, WSU Vancouver, top-rated local schools, I-5, and I-205. Neighborhood parks, playgrounds, and walking paths.
Details
Updated on August 25, 2026 at 10:16 pm-
MLS# 361245028
-
Price $699,900
-
Property Size 2339 Sqft
-
Land Area 0.12 Acres
-
Bedrooms 5
-
Bathrooms 3
-
Car Garage 3.0
-
Garage Size x x
-
Year Built 2019
-
Property Type SingleFamilyResidence, Residential
-
Property Status Active
-
Office Name Keller Williams Realty Elite
-
Agent Name Bev Blume
-
Office Phone 503-744-0000
Additional details
-
Listing Terms Cash, Conventional, FHA, VALoan
-
Association Fee 80.0
-
Roof Composition
-
Sewer Public Sewer
-
Cooling Central Air
-
Heating Forced Air
-
County Clark
-
Property Type Residential
-
Parking Driveway, EVReady
-
Elementary School Pleasant Valley
-
Middle School Pleasant Valley
-
High School Prairie
-
Architectural Style Stories2, Modern
Walkscore
Mortgage Calculator
-
Down Payment
-
Loan Amount
-
Monthly Mortgage Payment
-
PMI
-
Monthly HOA Fees
Contact Information
Similar Listings
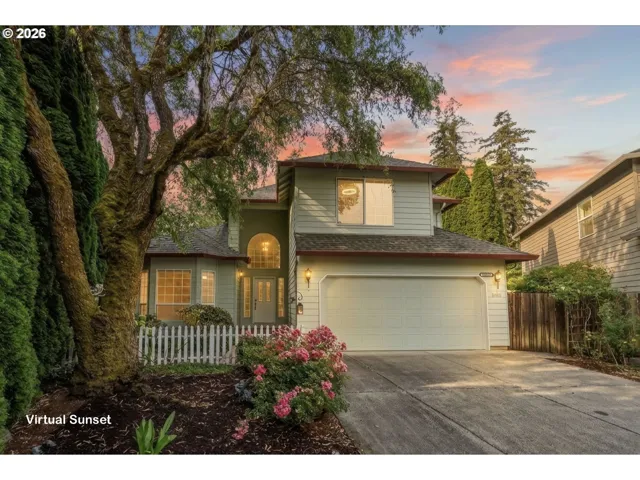
- SingleFamilyResidence, Residential
- $659,000

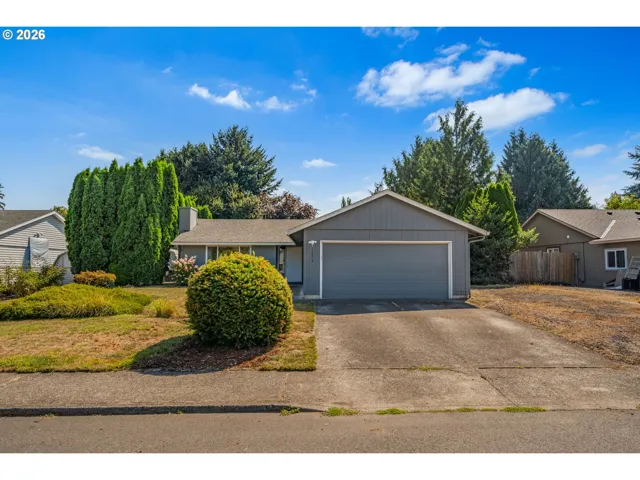
- SingleFamilyResidence, Residential
- $469,000
- $479,000
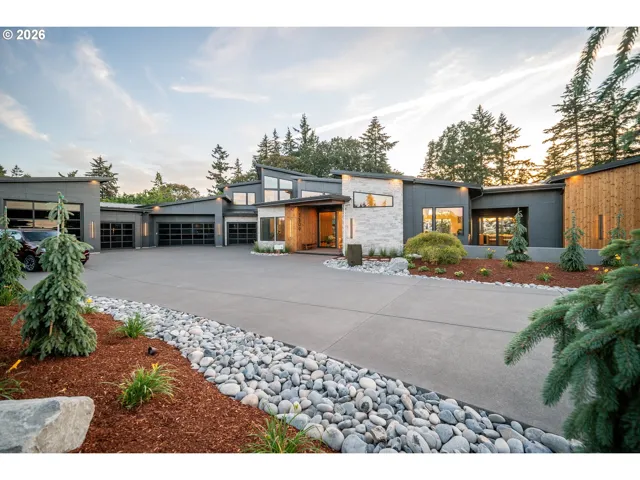
- SingleFamilyResidence, Residential
- $3,897,900
 The listings you see here are pulled from the RMLS IDX feed and are meant exclusively for your personal, non-commercial snooping pleasure. You can’t use this info to build a Zillow clone, stalk your ex’s new house, or anything shady. It’s just here to help you find your next place to live. The data is considered reliable, but let’s be real—mistakes happen, and RMLS doesn’t guarantee it's 100% accurate. Double-check the details before you fall in love with that “3-bedroom charmer” that turns out to be a 1-bedroom with a sketchy garage conversion.
IDX information is provided exclusively for consumers’ personal, non-commercial use, it may not be used for any purpose other than to identify prospective properties consumers may be interested in purchasing, data is deemed reliable but is not guaranteed accurate by RMLS. All information provided is deemed reliable, but is not guaranteed and should be independently verified.
The listings you see here are pulled from the RMLS IDX feed and are meant exclusively for your personal, non-commercial snooping pleasure. You can’t use this info to build a Zillow clone, stalk your ex’s new house, or anything shady. It’s just here to help you find your next place to live. The data is considered reliable, but let’s be real—mistakes happen, and RMLS doesn’t guarantee it's 100% accurate. Double-check the details before you fall in love with that “3-bedroom charmer” that turns out to be a 1-bedroom with a sketchy garage conversion.
IDX information is provided exclusively for consumers’ personal, non-commercial use, it may not be used for any purpose other than to identify prospective properties consumers may be interested in purchasing, data is deemed reliable but is not guaranteed accurate by RMLS. All information provided is deemed reliable, but is not guaranteed and should be independently verified. 
