

Overview
- 4
- 4
- 3.0
- 5606 Sqft
- 2001
- SingleFamilyResidence, Residential
- 747359079
- 0.33 Acres
- Coldwell Banker Bain
- Dennis Haggar
Description
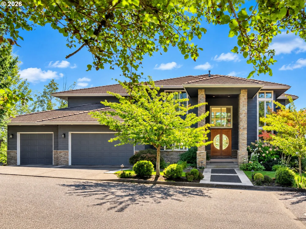
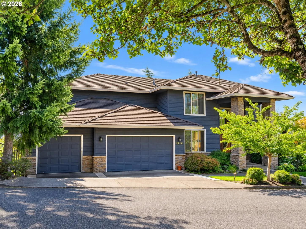
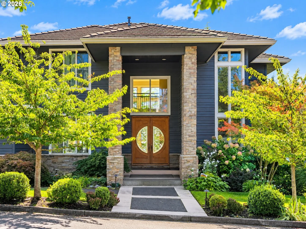
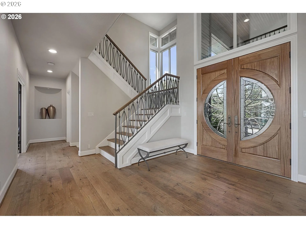
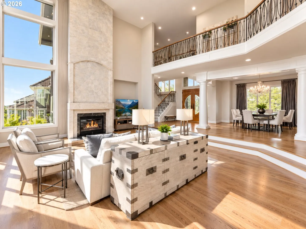
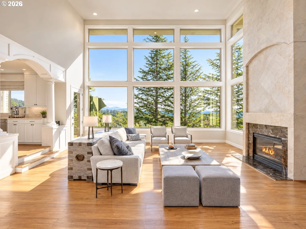
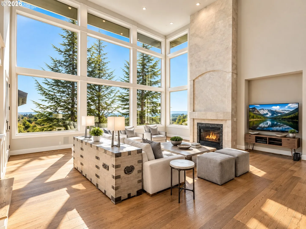
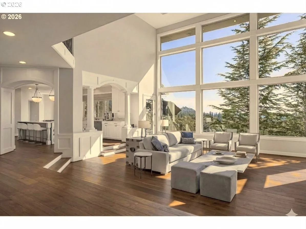
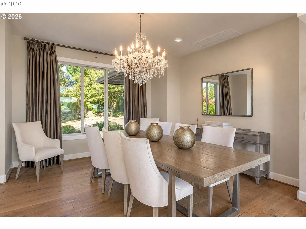
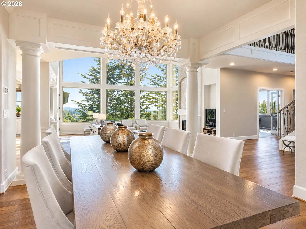
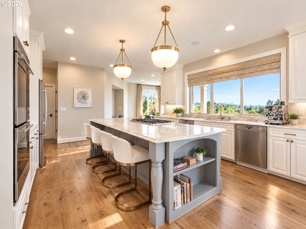
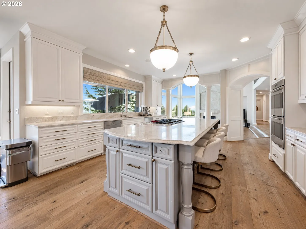
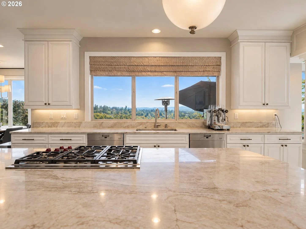
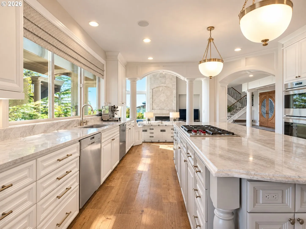
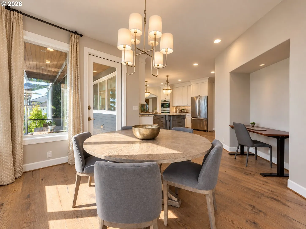
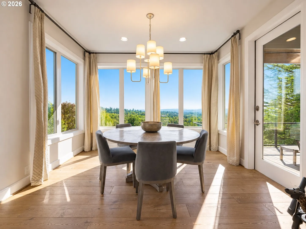
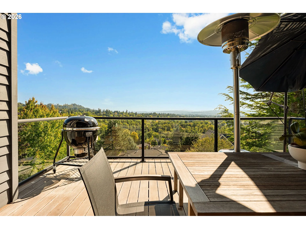
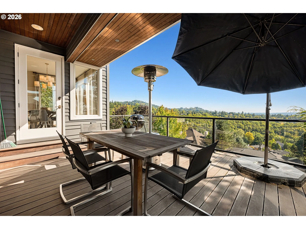
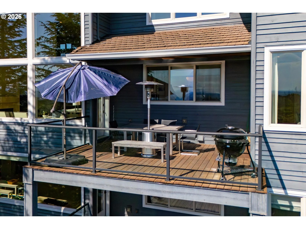
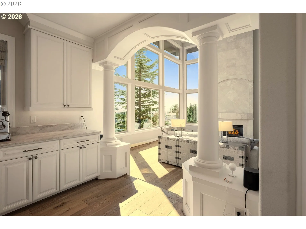
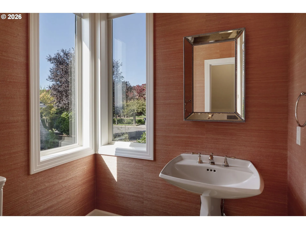
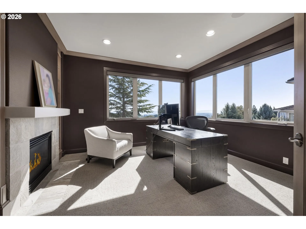
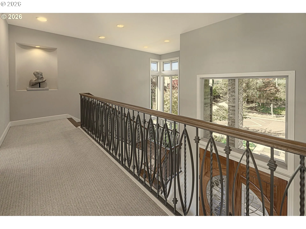
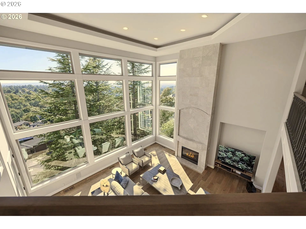
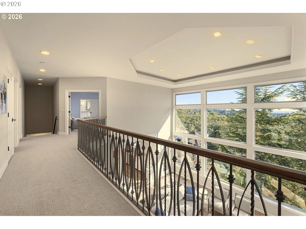
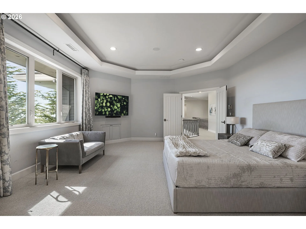
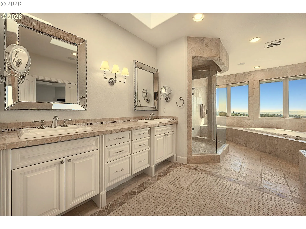
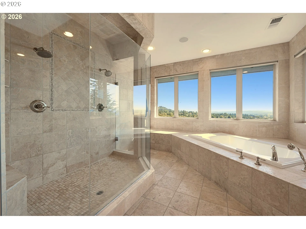
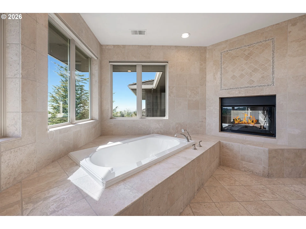
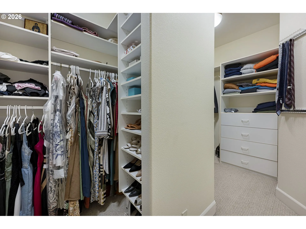
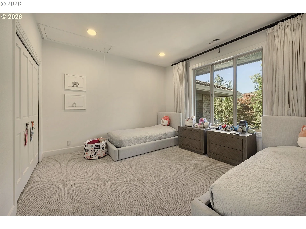
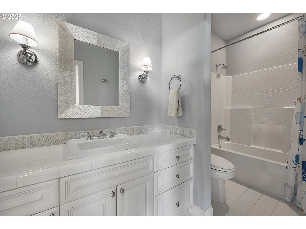
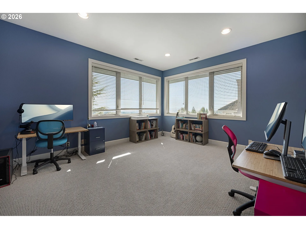
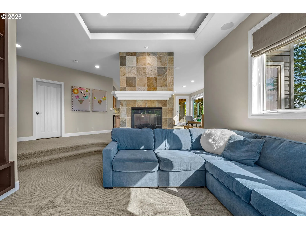
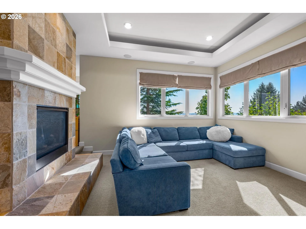
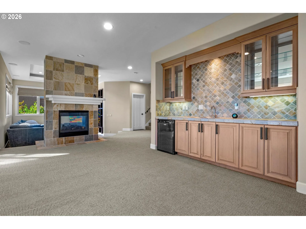
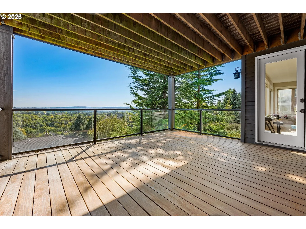
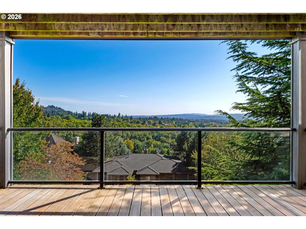
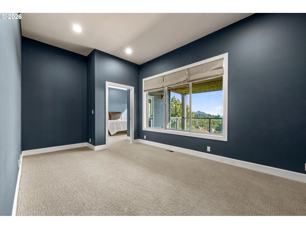
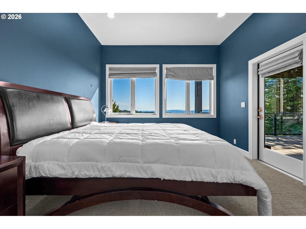
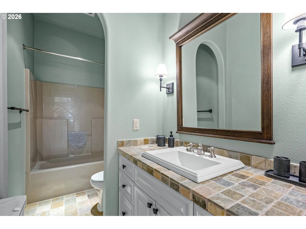
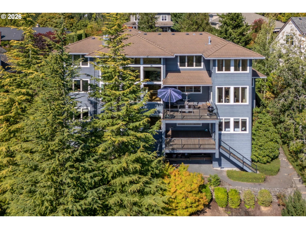
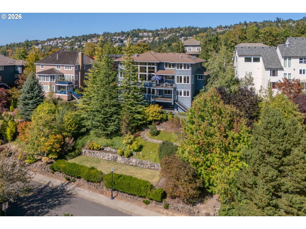
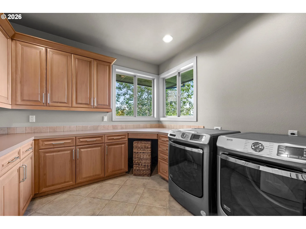
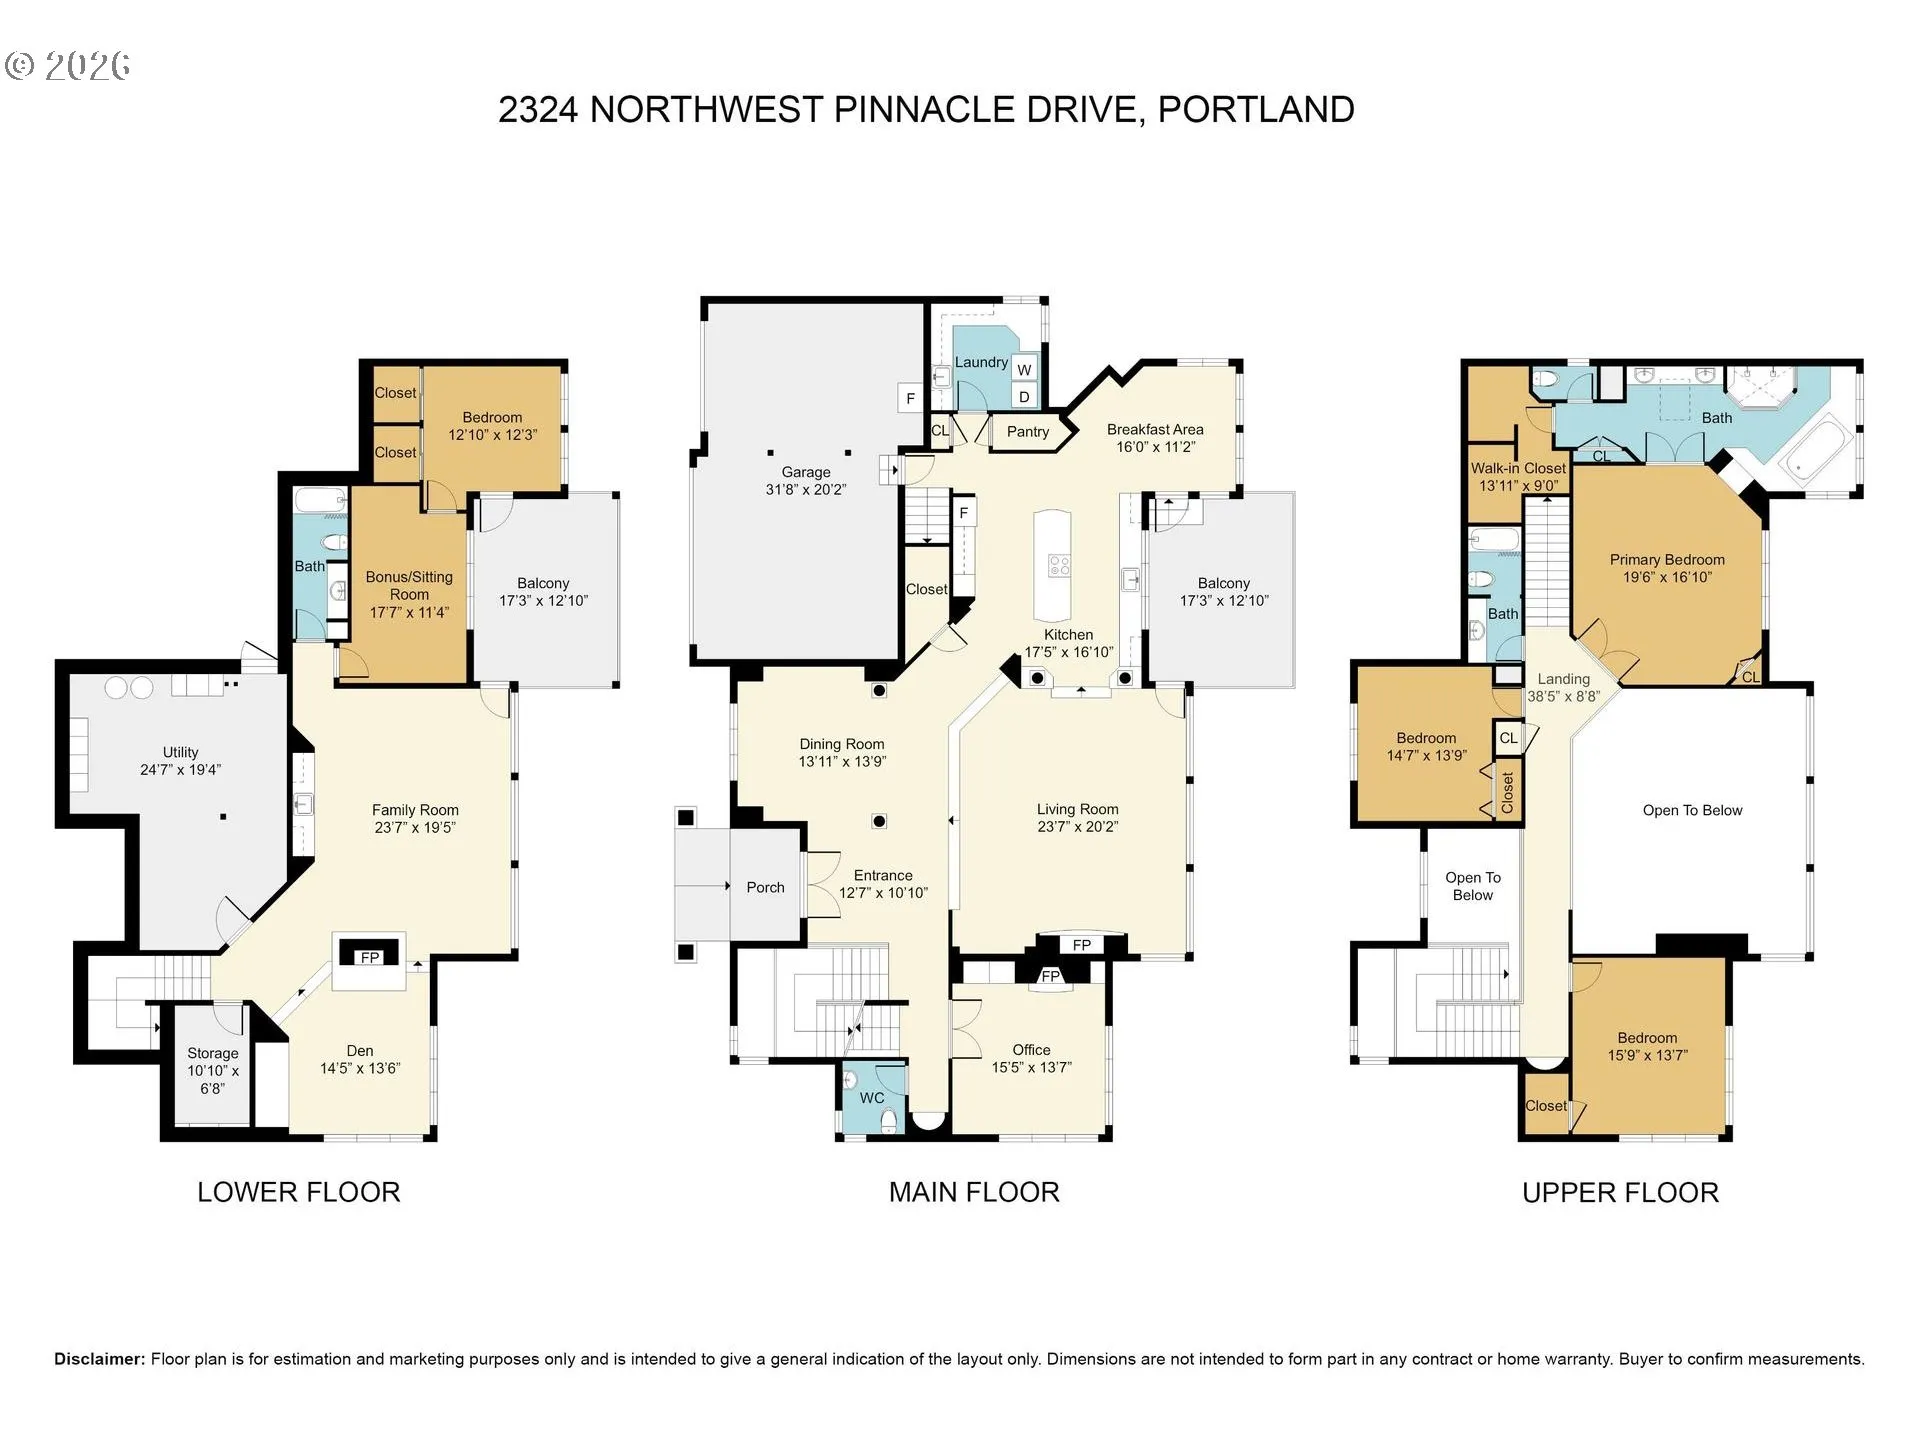
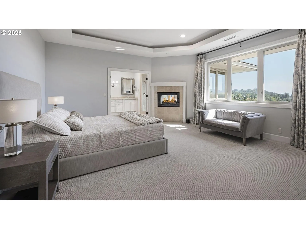
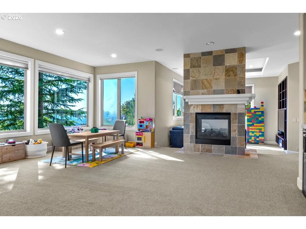
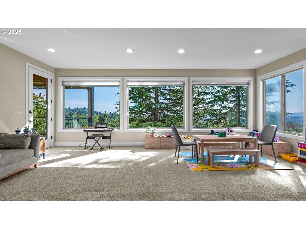
Experience the epitome of Pacific Northwest luxury living in this immaculately maintained Contemporary home featuring 4-bedrooms, 3.5-bathrooms, office, den & family room spanning an impressive 5,600 square feet. It offers a perfect blend of architectural grandeur and modern functionality. Situated in a highly desirable school district, the home offers a serene retreat while maintaining seamless proximity to downtown Portland, the I-5 high-tech corridor, Intel, Nike, and Adidas. From the moment you step inside, rich, wide-plank engineered hardwoods flow seamlessly throughout the main level, anchoring the bright and open floor plan. Double-Height, floor to ceiling windows command your attention, framing breathtaking, south-facing territorial views and bathing the home in brilliant natural light. The main level also boasts a highly coveted private home office, complete with its own fireplace & built-ins, ideal for remote executives. At the heart of the home is a gourmet chef’s kitchen, meticulously equipped with premium Wolf appliances, custom cabinetry and high-end finishes. The formal dining is anchored by a stunning custom chandelier. Two separate staircases lead to the upper level, which serves as a private sanctuary. Here, you will find the luxurious primary suite and two spacious guest bedrooms and bath. The sprawling, daylight lower level is fully optimized for entertainment, multi-generational living, or hosting, featuring a spacious family room with fireplace, wet bar, beverage fridge, built-ins and access to the deck. A cozy den with fireplace and private fourth guest bedroom complete the space. Other amenities throughout include four fireplaces, a spacious 3-car attached garage outfitted with an EV charger, a central vacuum system, and pristine maintenance from top to bottom. Outdoor living is equally spectacular, featuring two expansive decks perfect for alfresco dining and a sprawling lower level yard, ideal for outdoor play. [Home Energy Score = 1. HES Report at https://rpt.greenbuildingregistry.com/hes/OR10022919]
Details
Updated on September 23, 2026 at 7:15 am-
MLS# 747359079
-
Price $1,550,000
-
Property Size 5606 Sqft
-
Land Area 0.33 Acres
-
Bedrooms 4
-
Bathrooms 4
-
Car Garage 3.0
-
Garage Size x x
-
Year Built 2001
-
Property Type SingleFamilyResidence, Residential
-
Property Status Active
-
Office Name Coldwell Banker Bain
-
Agent Name Dennis Haggar
-
Office Phone 503-224-7325
Additional details
-
Listing Terms Cash, Conventional
-
Association Fee 951.0
-
Roof Tile
-
Sewer Public Sewer
-
Cooling Central Air
-
Heating Forced Air, Zoned
-
County Multnomah
-
Property Type Residential
-
Parking Driveway, On Street
-
Elementary School Forest Park
-
Middle School West Sylvan
-
High School Lincoln
-
Architectural Style Contemporary
Walkscore
Mortgage Calculator
-
Down Payment
-
Loan Amount
-
Monthly Mortgage Payment
-
PMI
-
Monthly HOA Fees
Contact Information
Similar Listings
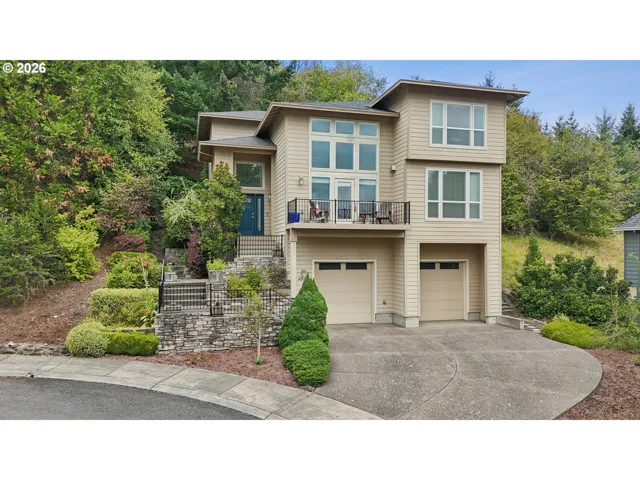
- SingleFamilyResidence, Residential
- $619,900

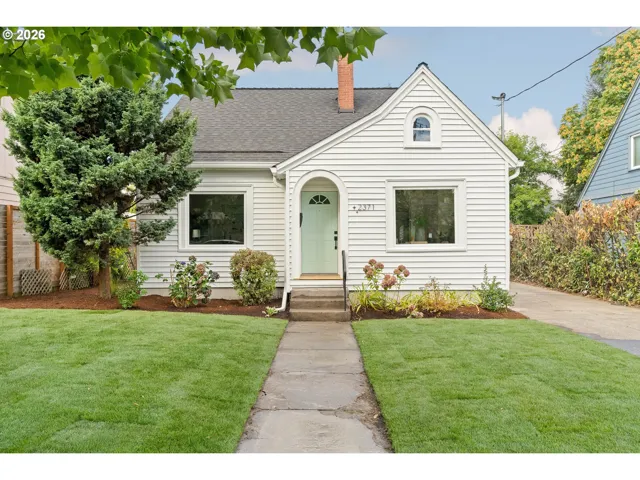
- SingleFamilyResidence, Residential
- $780,000
- $799,999

- Condominium, Residential
- $428,900
- $439,900
 The listings you see here are pulled from the RMLS IDX feed and are meant exclusively for your personal, non-commercial snooping pleasure. You can’t use this info to build a Zillow clone, stalk your ex’s new house, or anything shady. It’s just here to help you find your next place to live. The data is considered reliable, but let’s be real—mistakes happen, and RMLS doesn’t guarantee it's 100% accurate. Double-check the details before you fall in love with that “3-bedroom charmer” that turns out to be a 1-bedroom with a sketchy garage conversion.
IDX information is provided exclusively for consumers’ personal, non-commercial use, it may not be used for any purpose other than to identify prospective properties consumers may be interested in purchasing, data is deemed reliable but is not guaranteed accurate by RMLS. All information provided is deemed reliable, but is not guaranteed and should be independently verified.
The listings you see here are pulled from the RMLS IDX feed and are meant exclusively for your personal, non-commercial snooping pleasure. You can’t use this info to build a Zillow clone, stalk your ex’s new house, or anything shady. It’s just here to help you find your next place to live. The data is considered reliable, but let’s be real—mistakes happen, and RMLS doesn’t guarantee it's 100% accurate. Double-check the details before you fall in love with that “3-bedroom charmer” that turns out to be a 1-bedroom with a sketchy garage conversion.
IDX information is provided exclusively for consumers’ personal, non-commercial use, it may not be used for any purpose other than to identify prospective properties consumers may be interested in purchasing, data is deemed reliable but is not guaranteed accurate by RMLS. All information provided is deemed reliable, but is not guaranteed and should be independently verified. 
